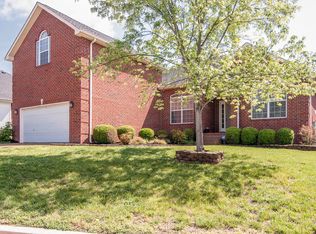
Located on a quiet cul-de-sac in desirable Autumn Oaks, this well-maintained split-level home offers 3 bedrooms (potential 4), 3 full bathrooms, flexible living space, and more than $40,000 in recent improvements (Roof-5 yrs; HVAC-3 yrs) A dramatic two-story foyer opens to the formal living and dining rooms, while the spacious kitchen features granite countertops, newly re-grouted tile flooring, double oven, new dishwasher and microwave.
The owner's suite includes a walk-in closet and an ensuite bath with a jetted soaking tub, separate shower, and dual-sink vanity. Downstairs, the finished lower level offers a large bonus room, full bath, office (potential fourth bedroom), and a huge storage space--currently set up as a "half-height" playroom (not incl in sq ft). Just a step in from the garage, This level could easily function as a teen or in-law suite with its full bath and multi-use spaces.
Situated on one of Autumn Oaks' larger lots, outside you can enjoy an oversized, freshly stained new deck with a dedicated pet ramp, and a fenced yard backing up to mature trees for added privacy. Improvements & updates include an upgraded 4-ton HVAC system, roof, exterior up-lighting, and an EV 220V outlet in the garage. Owner has maintained all mechanicals under a yearly service contract. (see full list of improvements & updates in docs) Residents have access to a neighborhood play ground, dog park, open spaces and walking trails.
Ask about the lender credit --1% of the purchase price (up to $5,000!) toward closing costs when financing through the seller's preferred lender. Contact the listing agent for complete details. Washer and dryer do not convey. Please allow at least a 2-hour notice for showings, as seller works from home.
Active
$589,900
113 Autumn Oaks Ct, Brentwood, TN 37027
3beds
3,090sqft
Single Family Residence, Residential
Built in 2000
0.26 Acres Lot
$-- Zestimate®
$191/sqft
$27/mo HOA
What's special
Walk-in closetNew dishwasher and microwaveExterior up-lightingQuiet cul-de-sacHuge storage spaceSpacious kitchenDouble oven
- 19 days |
- 348 |
- 18 |
Likely to sell faster than
Zillow last checked:
Listing updated:
Listed by:
Margaret Hall 615-414-0391,
Redbird Real Estate 615-790-9004,
Blake Johnson 615-809-1269,
Redbird Real Estate
Source: RealTracs MLS as distributed by MLS GRID,MLS#: 3301937
Facts & features
Interior
Bedrooms & bathrooms
- Bedrooms: 3
- Bathrooms: 3
- Full bathrooms: 3
- Main level bedrooms: 3
Bedroom 1
- Features: Suite
- Level: Suite
- Area: 240 Square Feet
- Dimensions: 15x16
Bedroom 2
- Area: 110 Square Feet
- Dimensions: 11x10
Bedroom 3
- Area: 110 Square Feet
- Dimensions: 11x10
Primary bathroom
- Features: Double Vanity
- Level: Double Vanity
Dining room
- Features: Formal
- Level: Formal
- Area: 169 Square Feet
- Dimensions: 13x13
Kitchen
- Features: Eat-in Kitchen
- Level: Eat-in Kitchen
- Area: 195 Square Feet
- Dimensions: 15x13
Living room
- Features: Formal
- Level: Formal
- Area: 238 Square Feet
- Dimensions: 17x14
Other
- Features: Office
- Level: Office
- Area: 144 Square Feet
- Dimensions: 12x12
Recreation room
- Features: Basement Level
- Level: Basement Level
- Area: 324 Square Feet
- Dimensions: 27x12
Heating
- Central
Cooling
- Central Air
Appliances
- Included: Double Oven, Dishwasher, Disposal, Microwave, Refrigerator, Stainless Steel Appliance(s)
- Laundry: Gas Dryer Hookup, Washer Hookup
Features
- Entrance Foyer, High Ceilings
- Flooring: Carpet, Wood, Tile
- Basement: Finished,Partial
- Number of fireplaces: 1
- Fireplace features: Gas
Interior area
- Total structure area: 3,090
- Total interior livable area: 3,090 sqft
- Finished area above ground: 1,765
- Finished area below ground: 1,325
Property
Parking
- Total spaces: 6
- Parking features: Garage Faces Front, Aggregate
- Attached garage spaces: 2
- Uncovered spaces: 4
Features
- Levels: Two
- Stories: 1
- Patio & porch: Deck
- Fencing: Back Yard
Lot
- Size: 0.26 Acres
- Dimensions: 37 x 139
- Features: Cul-De-Sac, Sloped
- Topography: Cul-De-Sac,Sloped
Details
- Parcel number: 181100A01500CO
- Special conditions: Standard
Construction
Type & style
- Home type: SingleFamily
- Architectural style: Raised Ranch
- Property subtype: Single Family Residence, Residential
Materials
- Brick, Vinyl Siding
- Roof: Asphalt
Condition
- New construction: No
- Year built: 2000
Utilities & green energy
- Sewer: Public Sewer
- Water: Public
- Utilities for property: Water Available, Underground Utilities
Green energy
- Energy efficient items: Water Heater
Community & HOA
Community
- Security: Smoke Detector(s)
- Subdivision: Autumn Oaks
HOA
- Has HOA: Yes
- Amenities included: Park, Playground, Sidewalks, Underground Utilities
- Services included: Maintenance Grounds
- HOA fee: $80 quarterly
- Second HOA fee: $500 one time
Location
- Region: Brentwood
Financial & listing details
- Price per square foot: $191/sqft
- Tax assessed value: $519,600
- Annual tax amount: $3,614
- Date on market: 8/1/2026
Estimated market value
Not available
Estimated sales range
Not available
Not available
Price history
| Date | Event | Price |
|---|---|---|
| 8/1/2026 | Listed for sale | $589,900+40.2%$191/sqft |
Source:  RealTracs MLS as distributed by MLS GRID #3301937 Report a problem RealTracs MLS as distributed by MLS GRID #3301937 Report a problem | ||
| 12/1/2020 | Sold | $420,800+21.3%$136/sqft |
Source: Public Record Report a problem | ||
| 8/23/2018 | Sold | $347,000+0.6%$112/sqft |
Source: RealTracs MLS as distributed by MLS GRID #1910644 Report a problem | ||
| 7/3/2018 | Price change | $345,000-2.5%$112/sqft |
Source: EXP Realty #1910644 Report a problem | ||
| 5/24/2018 | Price change | $353,900-1.4%$115/sqft |
Source: EXP Realty #1910644 Report a problem | ||
| 4/11/2018 | Price change | $359,000-2.9%$116/sqft |
Source: EXP Realty #1910644 Report a problem | ||
| 3/15/2018 | Listed for sale | $369,900+59.4%$120/sqft |
Source: EXP Realty #1910644 Report a problem | ||
| 11/6/2014 | Sold | $232,000-3.3%$75/sqft |
Source: Public Record Report a problem | ||
| 8/14/2014 | Price change | $239,900-4%$78/sqft |
Source: Rasbury Realty #1567401 Report a problem | ||
| 7/12/2014 | Price change | $249,900-5.5%$81/sqft |
Source: Rasbury Realty #1551464 Report a problem | ||
| 7/1/2014 | Price change | $264,500-5.2%$86/sqft |
Source: Rasbury Realty #1551464 Report a problem | ||
| 6/19/2014 | Listed for sale | $279,000+27.7%$90/sqft |
Source: Rasbury Realty #1551464 Report a problem | ||
| 2/22/2011 | Sold | $218,500-5%$71/sqft |
Source: Public Record Report a problem | ||
| 11/5/2010 | Price change | $229,900-2.1%$74/sqft |
Source: WPI American Home Real Estate, LLC #1184262 Report a problem | ||
| 7/7/2010 | Price change | $234,900-1.3%$76/sqft |
Source: Close Realty #1184262 Report a problem | ||
| 2/20/2010 | Listed for sale | $237,932-0.8%$77/sqft |
Source: TheDailyClassifieds.Com #1156024 Report a problem | ||
| 12/19/2009 | Listing removed | $239,900$78/sqft |
Source: Kurt Steckel #1086838 Report a problem | ||
| 8/23/2009 | Price change | $239,900-2.1%$78/sqft |
Source: Kurt Steckel #1086838 Report a problem | ||
| 8/6/2009 | Price change | $245,000-2%$79/sqft |
Source: Kurt Steckel #1086838 Report a problem | ||
| 6/6/2009 | Listed for sale | $250,000+0.1%$81/sqft |
Source: Kurt Steckel #1086838 Report a problem | ||
| 12/24/2008 | Listing removed | $249,777$81/sqft |
Source: Listhub #981793 Report a problem | ||
| 9/27/2008 | Price change | $249,7770%$81/sqft |
Source: Listhub #981793 Report a problem | ||
| 9/14/2008 | Listed for sale | $249,900$81/sqft |
Source: Listhub #981793 Report a problem | ||
| 7/1/2008 | Listing removed | $249,900$81/sqft |
Source: TheDailyClassifieds.Com #981793 Report a problem | ||
| 6/26/2008 | Price change | $249,900-2%$81/sqft |
Source: TheDailyClassifieds.Com #981793 Report a problem | ||
| 6/21/2008 | Listed for sale | $255,000+26.3%$83/sqft |
Source: TheDailyClassifieds.Com #981793 Report a problem | ||
| 10/16/2001 | Sold | $201,900$65/sqft |
Source: Public Record Report a problem | ||
Public tax history
| Year | Property taxes | Tax assessment |
|---|---|---|
| 2025 | $3,614 +49.8% | $129,900 +57.4% |
| 2024 | $2,412 | $82,550 |
| 2023 | $2,412 | $82,550 |
| 2022 | $2,412 -1% | $82,550 |
| 2021 | $2,438 -15% | $82,550 +9.1% |
| 2020 | $2,867 +37.5% | $75,675 |
| 2019 | $2,085 | $75,675 |
| 2018 | $2,085 +0% | $75,675 |
| 2017 | $2,085 | $75,675 +40% |
| 2016 | $2,085 -1.7% | $54,050 |
| 2015 | $2,121 | $54,050 |
| 2014 | $2,121 | $54,050 |
| 2013 | -- | $54,050 -10.3% |
| 2012 | -- | $60,225 |
| 2011 | -- | $60,225 |
| 2010 | -- | $60,225 |
| 2009 | -- | $60,225 +2.9% |
| 2008 | -- | $58,550 |
| 2007 | -- | $58,550 |
| 2006 | -- | -- |
| 2005 | -- | -- |
| 2004 | -- | -- |
| 2003 | -- | -- |
| 2002 | -- | -- |
| 2001 | -- | -- |
Find assessor info on the county website
Monthly payment
Est. payment
Payment breakdown
Explore the cost of this home by adjusting the details. Changes won't be saved.Climate risks
Neighborhood: Autumn Oaks
Nearby schools
GreatSchools rating
- 8/10May Werthan Shayne Elementary SchoolGrades: PK-5Distance: 1.3 mi
- 5/10William Henry Oliver Middle SchoolGrades: 6-8Distance: 1.3 mi
- 4/10John Overton High SchoolGrades: 9-12Distance: 6.5 mi
Schools provided by the listing agent
- Elementary: May Werthan Shayne Elementary School
- Middle: William Henry Oliver Middle
- High: John Overton Comp High School
Source: RealTracs MLS as distributed by MLS GRID. This data may not be complete. We recommend contacting the local school district to confirm school assignments for this home.
- $484,0003 bd2 ba1.8k sqft109 Autumn Oaks Ct, Brentwood, TN 37027Off Market
- $554,0004 bd3 ba2.9k sqft117 Autumn Oaks Ct, Brentwood, TN 37027Off Market

- $517,0003 bd2 ba2.5k sqft6945 Scarlet Ridge Dr, Brentwood, TN 37027Off Market
- $396,6003 bd2 ba2.5k sqft6945 Scarlet Dr, Brentwood, TN 37027Off Market
- $466,0003 bd2 ba2.1k sqft6941 Scarlet Ridge Dr, Brentwood, TN 37027Sold
- $499,5003 bd2 ba2.2k sqft6937 Scarlet Ridge Dr, Brentwood, TN 37027Off Market
- $499,6004 bd2 ba2.2k sqft105 Autumn Oaks Ct, Brentwood, TN 37027Off Market
- $432,3003 bd2 ba1.7k sqft6949 Scarlet Ridge Dr, Brentwood, TN 37027Off Market
A local agent can set up tours, give advice and negotiate with sellers.
A local lender can help you make sure your offer is ready when you are.
Similar homes
- $755,0004 bd3 ba3.1k sqft1012 Heathfield Cir, Brentwood, TN 37027For Sale

 MLS ID #3519109, Denise B. Creswell, Broker. RealTracs MLS as distributed by MLS GRID
 - $624,5003 bd3 ba2.6k sqft2017 Sherbrooke Ln, Nashville, TN 37211For Sale
 MLS ID #3225752, Connie Dunlop. RealTracs MLS as distributed by MLS GRID
 - $625,0005 bd3 ba2.9k sqft5333 Windypine Dr, Nashville, TN 37211For Sale
 MLS ID #3507957, Patricia Sanchez-Darby. RealTracs MLS as distributed by MLS GRID
 - $575,0004 bd3 ba3.4k sqft2205 Maple Grove Ln, Nashville, TN 37211For Sale
 MLS ID #3230780, Katelyn Hamby. RealTracs MLS as distributed by MLS GRID
 - $609,9004 bd3 ba2.9k sqft3344 Hickory Run, Nashville, TN 37211For SaleMLS ID #3217198, Trish Searfoss. RealTracs MLS as distributed by MLS GRID
- $644,7003 bd3 ba3.2k sqft932 Century Oak Dr, Nashville, TN 37211For SaleMLS ID #3250881, Davy Talley. RealTracs MLS as distributed by MLS GRID
- $685,0004 bd3 ba2.8k sqft3028 Ballenger Dr, Nolensville, TN 37135For SaleMLS ID #3519108, Anchita Mathur. RealTracs MLS as distributed by MLS GRID
- $799,9003 bd3 ba3k sqft1077 Beech Tree Ln, Brentwood, TN 37027For SaleMLS ID #3512686, Cody Crye. RealTracs MLS as distributed by MLS GRID
- $610,7003 bd3 ba2.6k sqft641 Old Hickory Blvd Unit 410, Brentwood, TN 37027For SaleMLS ID #3226089, Lucy Bottorff. RealTracs MLS as distributed by MLS GRID
- $585,0004 bd3 ba2.8k sqft8912 Macauley Ln, Nolensville, TN 37135For SaleMLS ID #3184746, Aimee Chang. RealTracs MLS as distributed by MLS GRID
- $625,0004 bd3 ba3.1k sqft624 Andrew Rucker Ln, Nashville, TN 37211For SaleMLS ID #3191747, Reed Sircy. RealTracs MLS as distributed by MLS GRID
- $584,9004 bd3 ba2.8k sqft1116 Ben Hill Blvd, Nolensville, TN 37135For SaleMLS ID #3207976, Kelly Ramos. RealTracs MLS as distributed by MLS GRID
- $495,0004 bd3 ba3k sqft5128 Morningwood Ln, Antioch, TN 37013For SaleMLS ID #3269693, Debra Edwards. RealTracs MLS as distributed by MLS GRID
- $799,9004 bd4 ba3.2k sqft608 Banbury Pl, Brentwood, TN 37027For SaleMLS ID #3242562, Dawne Harris. RealTracs MLS as distributed by MLS GRID
- $574,9004 bd3 ba2.1k sqft1155 Frewin St, Nolensville, TN 37135For SaleMLS ID #3183543, Olivia Haley. RealTracs MLS as distributed by MLS GRID
- $589,9004 bd3 ba2.4k sqft612 Bayhill Ct, Hermitage, TN 37076For SaleMLS ID #3305509, Hal Perry. RealTracs MLS as distributed by MLS GRID
- $420,0003 bd3 ba2.4k sqft4805 Aaron Dr, Antioch, TN 37013For SaleMLS ID #3198603, Haval Rizgar Kamake. RealTracs MLS as distributed by MLS GRID
- $599,9004 bd3 ba2.5k sqft5149 Prickly Pine Pl, Murfreesboro, TN 37129For SaleMLS ID #3510898, Ralph Pearson. RealTracs MLS as distributed by MLS GRID
- $515,0003 bd3 ba2.3k sqft5029 Claude Dr, Smyrna, TN 37167For SaleMLS ID #3304208, Elliott Hallum. RealTracs MLS as distributed by MLS GRID
- $685,0004 bd3 ba2.9k sqft4713 Jobe Trl, Nolensville, TN 37135For SaleMLS ID #3184939, Kimberly Abdallah. RealTracs MLS as distributed by MLS GRID
