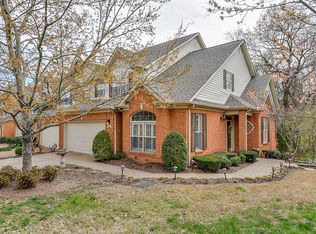
Exceptionally well-maintained home featuring a spacious covered, screened porch added in 2020—perfect for relaxing or entertaining. Major updates include new HVAC systems (upstairs and downstairs), new windows, enhanced attic insulation, and a new vapor barrier for improved efficiency and comfort. Truly move-in ready—this is a must-see.
Active
Price cut: $19.2K (7/8)
$610,700
641 Old Hickory Blvd Unit 410, Brentwood, TN 37027
3beds
2,601sqft
Townhouse, Residential, Condominium
Built in 1999
2,178 Square Feet Lot
$-- Zestimate®
$235/sqft
$456/mo HOA
What's special
New windowsSpacious covered screened porchEnhanced attic insulation
- 69 days
- 261
- 8
Zillow last checked:
Listing updated:
Listed by:
Lucy Bottorff 615-478-3585,
Fridrich & Clark Realty 615-263-4800,
Babs White 615-414-7030,
Fridrich & Clark Realty
Source: RealTracs MLS as distributed by MLS GRID,MLS#: 3226089
Facts & features
Interior
Bedrooms & bathrooms
- Bedrooms: 3
- Bathrooms: 3
- Full bathrooms: 2
- 1/2 bathrooms: 1
- Main level bedrooms: 1
Bedroom 1
- Features: Walk-In Closet(s)
- Level: Walk-In Closet(s)
- Area: 216 Square Feet
- Dimensions: 12x18
Bedroom 2
- Features: Bath
- Level: Bath
- Area: 255 Square Feet
- Dimensions: 15x17
Bedroom 3
- Features: Extra Large Closet
- Level: Extra Large Closet
- Area: 209 Square Feet
- Dimensions: 11x19
Primary bathroom
- Features: Double Vanity
- Level: Double Vanity
Heating
- Central
Cooling
- Ceiling Fan(s), Electric
Appliances
- Included: Built-In Electric Oven, Cooktop, Dishwasher, Disposal, Dryer, Ice Maker, Microwave, Refrigerator, Washer
Features
- Flooring: Carpet, Luxury Vinyl, Tile
- Basement: Crawl Space
- Number of fireplaces: 1
- Fireplace features: Family Room, Gas
- Common walls with other units/homes: End Unit
Interior area
- Total structure area: 2,601
- Total interior livable area: 2,601 sqft
- Finished area above ground: 2,601
Property
Parking
- Total spaces: 2
- Parking features: Garage Faces Front, Aggregate, Driveway
- Attached garage spaces: 2
- Has uncovered spaces: Yes
Features
- Levels: Two
- Stories: 2
- Patio & porch: Deck, Covered, Screened
Lot
- Size: 2,178 Square Feet
- Features: Corner Lot, Cul-De-Sac, Wooded
- Topography: Corner Lot,Cul-De-Sac,Wooded
Details
- Parcel number: 171030B17800CO
- Special conditions: Standard
Construction
Type & style
- Home type: Townhouse
- Property subtype: Townhouse, Residential, Condominium
- Attached to another structure: Yes
Materials
- Brick, Vinyl Siding
Condition
- New construction: No
- Year built: 1999
Utilities & green energy
- Sewer: Public Sewer
- Water: Public
- Utilities for property: Electricity Available, Water Available
Community & HOA
Community
- Security: Security System, Smoke Detector(s)
- Subdivision: Townhomes Of Fredericksburg
HOA
- Has HOA: Yes
- Services included: Maintenance Grounds, Trash
- HOA fee: $456 monthly
Location
- Region: Brentwood
Financial & listing details
- Price per square foot: $235/sqft
- Tax assessed value: $594,700
- Annual tax amount: $4,184
- Date on market: 6/19/2026
- Electric utility on property: Yes
Estimated market value
Not available
Estimated sales range
Not available
Not available
Price history
| Date | Event | Price |
|---|---|---|
| 7/8/2026 | Price change | $610,700-3%$235/sqft |
Source:  RealTracs MLS as distributed by MLS GRID #3226089 Report a problem RealTracs MLS as distributed by MLS GRID #3226089 Report a problem | ||
| 6/20/2026 | Listed for sale | $629,900+57.9%$242/sqft |
Source: RealTracs MLS as distributed by MLS GRID #3226089 Report a problem | ||
| 9/23/2019 | Sold | $399,000$153/sqft |
Source: Public Record Report a problem | ||
| 7/21/2019 | Listed for sale | $399,000+65.6%$153/sqft |
Source: Music City Experts, LLC #2061418 Report a problem | ||
| 10/29/1999 | Sold | $240,937$93/sqft |
Source: Public Record Report a problem | ||
Public tax history
| Year | Property taxes | Tax assessment |
|---|---|---|
| 2025 | $4,184 +23.6% | $148,675 +43% |
| 2024 | $3,384 | $104,000 |
| 2023 | $3,384 | $104,000 |
| 2022 | $3,384 -1% | $104,000 |
| 2021 | $3,420 -10% | $104,000 +15.6% |
| 2020 | $3,798 +33.8% | $89,975 |
| 2019 | $2,839 | $89,975 |
| 2018 | $2,839 +17.9% | $89,975 |
| 2017 | $2,407 -15.2% | $89,975 +21% |
| 2016 | $2,839 -15.5% | $74,375 |
| 2015 | $3,359 | $74,375 |
| 2014 | $3,359 | $74,375 |
| 2013 | -- | $74,375 +12.1% |
| 2012 | -- | $66,350 |
| 2011 | -- | $66,350 -7.2% |
| 2010 | -- | $71,475 |
| 2009 | -- | $71,475 +6.7% |
| 2008 | -- | $66,975 |
| 2007 | -- | $66,975 |
| 2006 | -- | -- |
| 2005 | -- | -- |
| 2004 | -- | -- |
| 2003 | -- | -- |
| 2002 | -- | -- |
| 2001 | -- | -- |
| 2000 | -- | -- |
Find assessor info on the county website
Monthly payment
Est. payment
Payment breakdown
Explore the cost of this home by adjusting the details. Changes won't be saved.Climate risks
Neighborhood: Southeast
Nearby schools
Schools provided by the listing agent
- Elementary: Granbery Elementary
- Middle: William Henry Oliver Middle
- High: John Overton Comp High School
Source: RealTracs MLS as distributed by MLS GRID. This data may not be complete. We recommend contacting the local school district to confirm school assignments for this home.
- $623,7003 bd3 ba2.5k sqft641 Old Hickory Blvd UNIT 415, Brentwood, TN 37027Off Market
- $480,0003 bd4 ba1.7k sqft641 Old Hickory Blvd UNIT 413, Brentwood, TN 37027Off Market

- $491,2003 bd3 ba1.9k sqft641 Old Hickory Blvd UNIT 5, Brentwood, TN 37027Off Market

- $461,7003 bd3 ba1.7k sqft641 Old Hickory Blvd UNIT 3, Brentwood, TN 37027Off Market

Similar homes
- $499,9003 bd3 ba2.1k sqft641 Old Hickory Blvd Unit 53, Brentwood, TN 37027For Sale
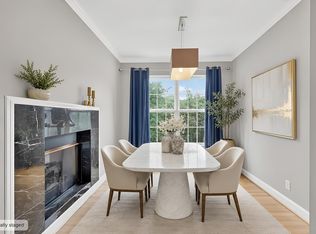
 MLS ID #3261387, Joy Shin. RealTracs MLS as distributed by MLS GRID
 - $574,0003 bd3 ba2.4k sqft641 Old Hickory Blvd Unit 116, Brentwood, TN 37027For Sale
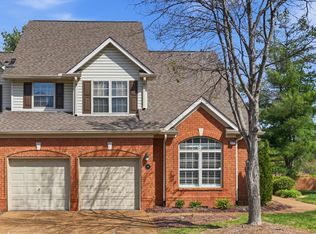 MLS ID #3173453, Kelli Bjork. RealTracs MLS as distributed by MLS GRID
 - $650,0003 bd2 ba1.8k sqft94 Trotwood Mews, Brentwood, TN 37027For Sale
 MLS ID #3301733, Debbie Morris. RealTracs MLS as distributed by MLS GRID
 - $589,9003 bd3 ba3k sqft113 Autumn Oaks Ct, Brentwood, TN 37027For Sale
 MLS ID #3301937, Margaret Hall. RealTracs MLS as distributed by MLS GRID
 - $755,0004 bd3 ba3.1k sqft1012 Heathfield Cir, Brentwood, TN 37027For SaleMLS ID #3519109, Denise B. Creswell, Broker. RealTracs MLS as distributed by MLS GRID
- $635,0003 bd3 ba2.7k sqft8348 Saint Danasus Dr, Nashville, TN 37211For SaleMLS ID #3512944, Britney Vaughn. RealTracs MLS as distributed by MLS GRID
- $579,0003 bd3 ba2k sqft451 Red Sunset Ct, Brentwood, TN 37027For SaleMLS ID #3288477, David West. RealTracs MLS as distributed by MLS GRID
- $775,0003 bd3 ba3.2k sqft324 Fielding Crst, Brentwood, TN 37027For SaleMLS ID #3309400, Candace Revelette. RealTracs MLS as distributed by MLS GRID
- $609,9004 bd3 ba2.9k sqft3344 Hickory Run, Nashville, TN 37211For SaleMLS ID #3217198, Trish Searfoss. RealTracs MLS as distributed by MLS GRID
- $669,9004 bd2 ba2.9k sqft940 Century Oak Dr, Nashville, TN 37211For SaleMLS ID #3519056, Eddie Ferrell. RealTracs MLS as distributed by MLS GRID
- $559,9003 bd3 ba2.5k sqft5301 Windypine Dr, Nashville, TN 37211For SaleMLS ID #3194231, Gary Ashton. RealTracs MLS as distributed by MLS GRID
- $799,9004 bd4 ba3.2k sqft608 Banbury Pl, Brentwood, TN 37027For SaleMLS ID #3242562, Dawne Harris. RealTracs MLS as distributed by MLS GRID
- $549,9003 bd3 ba2.9k sqft2512 Burnt Pine Ct, Antioch, TN 37013For SaleMLS ID #3306420, Monty Smith. RealTracs MLS as distributed by MLS GRID
- $565,0004 bd3 ba2.3k sqft3032 Brookview Forest Dr, Nashville, TN 37211For SaleMLS ID #3318847, Lauren Taubman. RealTracs MLS as distributed by MLS GRID
- $669,0003 bd3 ba2k sqft7017 Sunrise Cir, Franklin, TN 37067For SaleMLS ID #3499842, Adam Helton. RealTracs MLS as distributed by MLS GRID
- $720,0003 bd3 ba2.4k sqft610 Dunbrooke Ct, Franklin, TN 37064For SaleMLS ID #3526707, Bekki Lowrance. RealTracs MLS as distributed by MLS GRID
- $584,9003 bd3 ba2.2k sqft7637 Kemberton Dr E, Nolensville, TN 37135For SaleMLS ID #3224235, Heather Legg. RealTracs MLS as distributed by MLS GRID
- $815,0003 bd2 ba2.7k sqft425 Caledonian Ct, Nashville, TN 37211For SaleMLS ID #3320405, Eddie Ferrell. RealTracs MLS as distributed by MLS GRID
- $599,9003 bd2 ba2.5k sqft917 Falling Water Ct, Nashville, TN 37221For SaleMLS ID #3225834, Ashley Osman. RealTracs MLS as distributed by MLS GRID
- $650,0003 bd3 ba2.7k sqft600 Collins Crest Ct, Nashville, TN 37221For SaleMLS ID #3320201, Allyson Woosley. RealTracs MLS as distributed by MLS GRID
