Welcome to 5301 Windypine Dr, a beautifully updated 3-bedroom, 2.5-bath with bonus loft is situated on a desirable corner lot in Nashville. Offering 2,556 square feet of living space, this home combines functional design, flexible living areas, and thoughtful upgrades throughout. Upon entry, you are welcomed into a versatile front room that can serve as a formal dining space, sitting room, or home office. Just a few steps down, the vaulted living room creates a warm and inviting atmosphere, while the kitchen sits conveniently nearby for easy everyday living and entertaining. The primary suite is located on the main level just off the kitchen and features an impressive $40,000 bathroom renovation with imported Italian countertops and luxury finishes. The washer and dryer are also conveniently located on the main floor. Upstairs, the split-level layout offers additional character and functionality with a spacious bonus room area leading to the secondary bedrooms. Outside, a large back deck overlooks the beautiful mature treed property, creating a peaceful outdoor retreat. Recent exterior improvements include a $20,000 new roof installed in 2025, updated landscaping, a newly refinished front door, and a new concrete pad for trash cans. The home also features a massive basement and storage area with tall ceilings and exterior access, offering exceptional space for storage, a workshop, or future expansion potential. Up to 1% lender credit on the loan amount when buyer uses Seller's Preferred Lender.
Active
Price cut: $20K (6/25)
$569,900
5301 Windypine Dr, Nashville, TN 37211
3beds
2,556sqft
Single Family Residence, Residential
Built in 1994
6,969 Square Feet Lot
$-- Zestimate®
$223/sqft
$26/mo HOA
What's special
Peaceful outdoor retreatDesirable corner lotBonus loftWarm and inviting atmosphereUpdated landscaping
- 101 days |
- 337 |
- 16 |
Zillow last checked:
Listing updated:
Listed by:
Gary Ashton 615-301-1650,
The Ashton Real Estate Group of RE/MAX Advantage 615-301-1631,
Emily DeForge 615-336-8586,
The Ashton Real Estate Group of RE/MAX Advantage
Source: RealTracs MLS as distributed by MLS GRID,MLS#: 3194231
Facts & features
Interior
Bedrooms & bathrooms
- Bedrooms: 3
- Bathrooms: 3
- Full bathrooms: 2
- 1/2 bathrooms: 1
- Main level bedrooms: 1
Bedroom 1
- Features: Suite
- Level: Suite
- Area: 272 Square Feet
- Dimensions: 16x17
Bedroom 2
- Features: Bath
- Level: Bath
- Area: 182 Square Feet
- Dimensions: 14x13
Bedroom 3
- Features: Bath
- Level: Bath
- Area: 154 Square Feet
- Dimensions: 14x11
Primary bathroom
- Features: Double Vanity
- Level: Double Vanity
Dining room
- Features: Formal
- Level: Formal
- Area: 357 Square Feet
- Dimensions: 21x17
Kitchen
- Features: Eat-in Kitchen
- Level: Eat-in Kitchen
- Area: 294 Square Feet
- Dimensions: 21x14
Living room
- Features: Great Room
- Level: Great Room
- Area: 238 Square Feet
- Dimensions: 14x17
Other
- Features: Office
- Level: Office
- Area: 247 Square Feet
- Dimensions: 13x19
Heating
- Central, Electric
Cooling
- Central Air, Electric
Appliances
- Included: Electric Oven, Electric Range, Trash Compactor, Dishwasher, Disposal, Dryer, Microwave, Refrigerator, Washer
- Laundry: Electric Dryer Hookup, Washer Hookup
Features
- Ceiling Fan(s), High Ceilings, High Speed Internet
- Flooring: Carpet, Wood, Tile
- Basement: Crawl Space,None
- Number of fireplaces: 1
- Fireplace features: Gas, Living Room
Interior area
- Total structure area: 2,556
- Total interior livable area: 2,556 sqft
- Finished area above ground: 2,556
Video & virtual tour
Property
Parking
- Total spaces: 2
- Parking features: Garage Door Opener, Garage Faces Front, Aggregate, Driveway
- Attached garage spaces: 2
- Has uncovered spaces: Yes
Features
- Levels: Two
- Stories: 2
- Patio & porch: Porch, Covered, Deck
Lot
- Size: 6,969 Square Feet
- Dimensions: 92 x 100
- Features: Corner Lot
- Topography: Corner Lot
Details
- Parcel number: 172030B01400CO
- Special conditions: Standard
Construction
Type & style
- Home type: SingleFamily
- Architectural style: Traditional
- Property subtype: Single Family Residence, Residential
Materials
- Brick, Vinyl Siding
- Roof: Asphalt
Condition
- New construction: No
- Year built: 1994
Utilities & green energy
- Sewer: Public Sewer
- Water: Public
- Utilities for property: Electricity Available, Water Available, Cable Connected
Community & HOA
Community
- Security: Fire Alarm, Smoke Detector(s)
- Subdivision: The Woodlands
HOA
- Has HOA: Yes
- Services included: Maintenance Grounds
- HOA fee: $157 semi-annually
Location
- Region: Nashville
Financial & listing details
- Price per square foot: $223/sqft
- Tax assessed value: $561,300
- Annual tax amount: $4,353
- Date on market: 5/8/2026
- Electric utility on property: Yes
Estimated market value
Not available
Estimated sales range
Not available
Not available
Price history
| Date | Event | Price |
|---|---|---|
| 6/25/2026 | Price change | $569,900-3.4%$223/sqft |
Source:  RealTracs MLS as distributed by MLS GRID #3194231 Report a problem RealTracs MLS as distributed by MLS GRID #3194231 Report a problem | ||
| 5/8/2026 | Listed for sale | $589,900+7.3%$231/sqft |
Source: RealTracs MLS as distributed by MLS GRID #3194231 Report a problem | ||
| 10/27/2024 | Listing removed | $550,000$215/sqft |
Source: RealTracs MLS as distributed by MLS GRID #2707728 Report a problem | ||
| 10/24/2024 | Price change | $550,000-3.5%$215/sqft |
Source: RealTracs MLS as distributed by MLS GRID #2707728 Report a problem | ||
| 9/25/2024 | Listed for sale | $569,900-2.6%$223/sqft |
Source: RealTracs MLS as distributed by MLS GRID #2707728 Report a problem | ||
| 6/12/2024 | Listing removed | -- |
Source: RealTracs MLS as distributed by MLS GRID #2654823 Report a problem | ||
| 5/16/2024 | Listed for sale | $585,000+65.3%$229/sqft |
Source: RealTracs MLS as distributed by MLS GRID #2654823 Report a problem | ||
| 12/26/2023 | Listing removed | -- |
Source: Zillow Rentals Report a problem | ||
| 12/2/2023 | Listed for rent | $3,800$1/sqft |
Source: Zillow Rentals Report a problem | ||
| 11/26/2019 | Sold | $354,000-1.6%$138/sqft |
Source: RealTracs MLS as distributed by MLS GRID #2084841 Report a problem | ||
| 9/26/2019 | Listed for sale | $359,900+22%$141/sqft |
Source: PARKS #2084841 Report a problem | ||
| 3/9/2015 | Sold | $295,000+0.3%$115/sqft |
Source: RealTracs MLS as distributed by MLS GRID #1600621 Report a problem | ||
| 1/23/2015 | Price change | $293,988-0.3%$115/sqft |
Source: PARKS #1600621 Report a problem | ||
| 1/10/2015 | Price change | $294,988-1%$115/sqft |
Source: PARKS #1600621 Report a problem | ||
| 11/24/2014 | Price change | $297,981-0.3%$117/sqft |
Source: Reliant Realty #1584336 Report a problem | ||
| 11/4/2014 | Price change | $298,998-0.3%$117/sqft |
Source: Reliant Realty #1584336 Report a problem | ||
| 10/22/2014 | Listed for sale | $299,998+63.3%$117/sqft |
Source: Reliant Realty #1584336 Report a problem | ||
| 10/7/2014 | Sold | $183,751-16.5%$72/sqft |
Source: Public Record Report a problem | ||
| 11/4/2005 | Sold | $220,000+4.1%$86/sqft |
Source: Public Record Report a problem | ||
| 10/18/1996 | Sold | $211,250$83/sqft |
Source: Public Record Report a problem | ||
Public tax history
| Year | Property taxes | Tax assessment |
|---|---|---|
| 2025 | $3,949 +25% | $140,325 +44.5% |
| 2024 | $3,160 | $97,100 |
| 2023 | $3,160 | $97,100 |
| 2022 | $3,160 -1% | $97,100 |
| 2021 | $3,193 -0.6% | $97,100 +27.6% |
| 2020 | $3,211 +33.8% | $76,075 |
| 2019 | $2,400 | $76,075 |
| 2018 | $2,400 | $76,075 |
| 2017 | $2,400 | $76,075 +36.8% |
| 2016 | $2,400 -4.4% | $55,600 |
| 2015 | $2,511 | $55,600 |
| 2014 | $2,511 | $55,600 |
| 2013 | -- | $55,600 +0.5% |
| 2012 | -- | $55,325 |
| 2011 | -- | $55,325 |
| 2010 | -- | $55,325 |
| 2009 | -- | $55,325 -2.3% |
| 2008 | -- | $56,625 |
| 2007 | -- | $56,625 |
| 2006 | -- | -- |
| 2005 | -- | -- |
| 2004 | -- | -- |
| 2003 | -- | -- |
| 2002 | -- | -- |
| 2001 | -- | -- |
| 2000 | -- | -- |
Find assessor info on the county website
Monthly payment
Est. payment
Payment breakdown
Explore the cost of this home by adjusting the details. Changes won't be saved.Climate risks
Neighborhood: The Woodlands
Nearby schools
GreatSchools rating
- 10/10Granbery Elementary SchoolGrades: K-5Distance: 1.6 mi
- 5/10William Henry Oliver Middle SchoolGrades: 6-8Distance: 1.6 mi
- 4/10John Overton High SchoolGrades: 9-12Distance: 3.6 mi
Schools provided by the listing agent
- Elementary: Granbery Elementary
- Middle: William Henry Oliver Middle
- High: John Overton Comp High School
Source: RealTracs MLS as distributed by MLS GRID. This data may not be complete. We recommend contacting the local school district to confirm school assignments for this home.
- $562,9003 bd3 ba2.8k sqft5305 Windypine Dr, Nashville, TN 37211Off Market
- $494,5003 bd3 ba2.5k sqft5309 Windypine Dr, Nashville, TN 37211Off Market
- $549,5004 bd3 ba2.6k sqft705 E Woodlands Trl, Nashville, TN 37211Off Market

- $578,6004 bd4 ba3.5k sqft701 E Woodlands Trl, Nashville, TN 37211Off Market
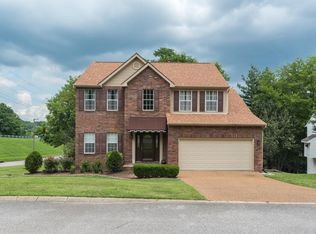
- $569,7004 bd4 ba3.2k sqft709 E Woodlands Trl, Nashville, TN 37211Off Market
- $562,4004 bd4 ba3k sqft713 E Woodlands Trl, Nashville, TN 37211Off Market
- $690,0004 bd4 ba3.3k sqft5313 Windypine Dr, Nashville, TN 37211Sold
- $480,0003 bd2 ba2.1k sqft719 E Woodlands Trl, Nashville, TN 37211Sold
A local agent can set up tours, give advice and negotiate with sellers.
A local lender can help you make sure your offer is ready when you are.
Similar homes
- $625,0005 bd3 ba2.9k sqft5333 Windypine Dr, Nashville, TN 37211For Sale

 MLS ID #3507957, Patricia Sanchez-Darby. RealTracs MLS as distributed by MLS GRID
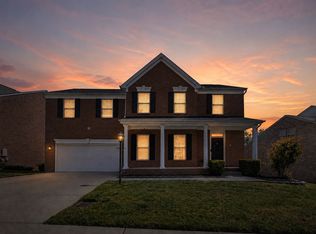
 - $565,0004 bd3 ba2.3k sqft3032 Brookview Forest Dr, Nashville, TN 37211For Sale
 MLS ID #3318847, Lauren Taubman. RealTracs MLS as distributed by MLS GRID
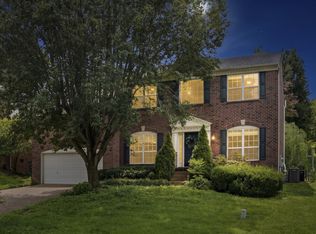
 - $535,0003 bd3 ba2.3k sqft105 Holt Br, Nashville, TN 37211For Sale
 MLS ID #3336307, Bill Zufelt. RealTracs MLS as distributed by MLS GRID
 - $624,5003 bd3 ba2.6k sqft2017 Sherbrooke Ln, Nashville, TN 37211For Sale
 MLS ID #3225752, Connie Dunlop. RealTracs MLS as distributed by MLS GRID
 - $609,9004 bd3 ba2.9k sqft3344 Hickory Run, Nashville, TN 37211For SaleMLS ID #3217198, Trish Searfoss. RealTracs MLS as distributed by MLS GRID
- $669,5004 bd2 ba2.9k sqft940 Century Oak Dr, Nashville, TN 37211For SaleMLS ID #3263081, Eddie Ferrell. RealTracs MLS as distributed by MLS GRID
- $815,0003 bd2 ba2.7k sqft425 Caledonian Ct, Nashville, TN 37211For SaleMLS ID #3320405, Eddie Ferrell. RealTracs MLS as distributed by MLS GRID
- $639,9003 bd3 ba2.9k sqft234 Cedarview Dr, Antioch, TN 37013For SaleMLS ID #3243409, Marie Velasquez C2EX, ABR®, PSA, AHWD®. RealTracs MLS as distributed by MLS GRID
- $649,9003 bd3 ba2.1k sqft2717 Rosedale Pl, Nashville, TN 37211For SaleMLS ID #3306276, Read Warner. RealTracs MLS as distributed by MLS GRID
- $475,0003 bd3 ba2.1k sqft4417 J J Watson Ave, Nashville, TN 37211For SaleMLS ID #3047336, Tony Carletello. RealTracs MLS as distributed by MLS GRID
- $574,0003 bd3 ba2.4k sqft641 Old Hickory Blvd Unit 116, Brentwood, TN 37027For SaleMLS ID #3173453, Kelli Bjork. RealTracs MLS as distributed by MLS GRID
- $575,0003 bd3 ba1.9k sqft905 Catlow Ct, Brentwood, TN 37027For SaleMLS ID #3216670, Josh Anderson. RealTracs MLS as distributed by MLS GRID
- $650,0003 bd2 ba1.8k sqft94 Trotwood Mews, Brentwood, TN 37027For SaleMLS ID #3301733, Debbie Morris. RealTracs MLS as distributed by MLS GRID
- $850,0004 bd3 ba3.1k sqft4550 Winfield Dr, Nashville, TN 37211For SaleMLS ID #3186895, Leo Bermudez. RealTracs MLS as distributed by MLS GRID
- $610,7003 bd3 ba2.6k sqft641 Old Hickory Blvd Unit 410, Brentwood, TN 37027For SaleMLS ID #3226089, Lucy Bottorff. RealTracs MLS as distributed by MLS GRID
- $435,0003 bd4 ba2.4k sqft7703 Porter House Dr, Nashville, TN 37211For SaleMLS ID #3242123, Kristin Sanchez. RealTracs MLS as distributed by MLS GRID
- $584,9003 bd3 ba2.2k sqft7637 Kemberton Dr E, Nolensville, TN 37135For SaleMLS ID #3224235, Heather Legg. RealTracs MLS as distributed by MLS GRID
- $424,9004 bd3 ba2k sqft2224 Green Trails Dr, Antioch, TN 37013For SaleMLS ID #3269459, Sara Evers. RealTracs MLS as distributed by MLS GRID
- $745,0004 bd3 ba2.7k sqft601 Copperfield Ct, Brentwood, TN 37027For SaleMLS ID #3306039, Matt Ward. RealTracs MLS as distributed by MLS GRID
- $585,0004 bd3 ba2.8k sqft8912 Macauley Ln, Nolensville, TN 37135For SaleMLS ID #3184746, Aimee Chang. RealTracs MLS as distributed by MLS GRID
