Nestled in the highly desirable Christiansted Valley community of Nashville, this exceptional all-brick home offers the perfect combination of privacy, convenience, and functional living. Situated on an incredibly quiet street with no neighbors directly in front or behind, this property provides a peaceful setting that is increasingly difficult to find in today's market. Whether you're enjoying your morning coffee on the patio or entertaining friends and family, the private backyard creates the ideal retreat.
Designed with everyday comfort in mind, the home features all three bedrooms on the main level, making it an ideal floor plan for those seeking one-level living without sacrificing additional space. Upstairs, the expansive bonus room offers incredible flexibility as a media room, game room, home office, fitness space, or guest retreat.
The spacious eat-in kitchen opens to the oversized keeping room, creating a warm and inviting space for gatherings, holidays, and everyday living. Large windows throughout the home bring in abundant natural light while showcasing the home's private surroundings. The primary suite offers a relaxing escape with generous proportions and double vanities, while the split-bedroom layout provides privacy for family members and guests alike.
Located just minutes from Brentwood, Nippers Corner, Cool Springs, Downtown Nashville, I-65, shopping, restaurants, parks, and top-rated conveniences, this home offers the rare opportunity to enjoy a tranquil neighborhood without giving up easy access to everything Middle Tennessee has to offer.
If you've been searching for a Nashville home with privacy, three bedrooms on the main level, a large bonus room, and a quiet location in one of South Nashville's most sought-after neighborhoods, 425 Caledonian Court delivers a lifestyle that's hard to duplicate. Homes offering this combination of privacy, location, and flexible living space rarely become available in Christiansted Valley.
Active
$815,000
425 Caledonian Ct, Nashville, TN 37211
3beds
2,736sqft
:
Get pre-qualified$4,964/mo
Single Family Residence, Residential
Built in 2007
7,405 Square Feet Lot
$-- Zestimate®
$298/sqft
$43/mo HOA
What's special
All-brick homeSpacious eat-in kitchenSplit-bedroom layout provides privacy
- 4 days |
- 228 |
- 16 |
Likely to sell faster than
Zillow last checked:
Listing updated:
Listed by:
Eddie Ferrell 931-320-4552,
Crye-Leike Music City 615-988-0987
Source: RealTracs MLS as distributed by MLS GRID,MLS#: 3320405
Facts & features
Interior
Bedrooms & bathrooms
- Bedrooms: 3
- Bathrooms: 2
- Full bathrooms: 2
- Main level bedrooms: 3
Bedroom 1
- Area: 224 Square Feet
- Dimensions: 16x14
Bedroom 2
- Features: Bath
- Level: Bath
- Area: 144 Square Feet
- Dimensions: 12x12
Bedroom 3
- Features: Bath
- Level: Bath
- Area: 144 Square Feet
- Dimensions: 12x12
Primary bathroom
- Features: Double Vanity
- Level: Double Vanity
Dining room
- Features: Formal
- Level: Formal
- Area: 154 Square Feet
- Dimensions: 14x11
Kitchen
- Features: Eat-in Kitchen
- Level: Eat-in Kitchen
- Area: 297 Square Feet
- Dimensions: 27x11
Living room
- Area: 336 Square Feet
- Dimensions: 21x16
Recreation room
- Features: Second Floor
- Level: Second Floor
- Area: 506 Square Feet
- Dimensions: 22x23
Heating
- Central, Natural Gas
Cooling
- Central Air, Electric
Appliances
- Included: Built-In Electric Oven, Electric Range, Disposal
Features
- Flooring: Carpet, Wood
- Basement: Crawl Space
- Number of fireplaces: 1
- Fireplace features: Living Room
Interior area
- Total structure area: 2,736
- Total interior livable area: 2,736 sqft
- Finished area above ground: 2,736
Property
Parking
- Total spaces: 2
- Parking features: Garage Faces Side
- Garage spaces: 2
Features
- Levels: Two
- Stories: 1
- Patio & porch: Deck
Lot
- Size: 7,405 Square Feet
- Dimensions: 55 x 112
Details
- Parcel number: 172100B12600CO
- Special conditions: Standard
Construction
Type & style
- Home type: SingleFamily
- Property subtype: Single Family Residence, Residential
Materials
- Brick, Fiber Cement
Condition
- New construction: No
- Year built: 2007
Utilities & green energy
- Sewer: Public Sewer
- Water: Public
- Utilities for property: Electricity Available, Natural Gas Available, Water Available
Community & HOA
Community
- Subdivision: Christiansted Valley
HOA
- Has HOA: Yes
- HOA fee: $43 monthly
Location
- Region: Nashville
Financial & listing details
- Price per square foot: $298/sqft
- Tax assessed value: $757,600
- Annual tax amount: $5,269
- Date on market: 8/7/2026
- Electric utility on property: Yes
Estimated market value
Not available
Estimated sales range
Not available
Not available
Price history
| Date | Event | Price |
|---|---|---|
| 8/7/2026 | Listed for sale | $815,000+107.8%$298/sqft |
Source:  RealTracs MLS as distributed by MLS GRID #3320405 Report a problem RealTracs MLS as distributed by MLS GRID #3320405 Report a problem | ||
| 12/18/2007 | Sold | $392,198$143/sqft |
Source: Public Record Report a problem | ||
Public tax history
| Year | Property taxes | Tax assessment |
|---|---|---|
| 2025 | $5,269 +37.6% | $189,400 +44.5% |
| 2024 | $3,829 | $131,050 |
| 2023 | $3,829 | $131,050 |
| 2022 | $3,829 -1% | $131,050 |
| 2021 | $3,870 +1.8% | $131,050 +30.6% |
| 2020 | $3,801 +37.5% | $100,350 |
| 2019 | $2,765 | $100,350 |
| 2018 | $2,765 0% | $100,350 |
| 2017 | $2,765 | $100,350 +29.3% |
| 2016 | $2,765 -9.2% | $77,600 |
| 2015 | $3,045 | $77,600 |
| 2014 | $3,045 | $77,600 |
| 2013 | -- | $77,600 -0.2% |
| 2012 | -- | $77,725 |
| 2011 | -- | $77,725 |
| 2010 | -- | $77,725 |
| 2009 | -- | $77,725 +13.2% |
| 2008 | -- | $68,675 +357.8% |
| 2007 | -- | $15,000 |
Find assessor info on the county website
Monthly payment
Est. payment
Payment breakdown
Explore the cost of this home by adjusting the details. Changes won't be saved.Climate risks
Neighborhood: 37211
Nearby schools
GreatSchools rating
- 10/10Granbery Elementary SchoolGrades: K-5Distance: 2.2 mi
- 5/10William Henry Oliver Middle SchoolGrades: 6-8Distance: 0.9 mi
- 4/10John Overton High SchoolGrades: 9-12Distance: 4.5 mi
Schools provided by the listing agent
- Elementary: Granbery Elementary
- Middle: William Henry Oliver Middle
- High: John Overton Comp High School
Source: RealTracs MLS as distributed by MLS GRID. This data may not be complete. We recommend contacting the local school district to confirm school assignments for this home.
- $735,0003 bd2 ba2.5k sqft421 Caledonian Ct, Nashville, TN 37211Sold

- $842,0004 bd3 ba3k sqft429 Caledonian Ct, Nashville, TN 37211Sold
- $770,2003 bd2 ba2.9k sqft417 Caledonian Ct, Nashville, TN 37211Off Market
- $789,0004 bd3 ba3.5k sqft433 Caledonian Ct, Nashville, TN 37211Off Market
- $885,3004 bd4 ba3.8k sqft413 Caledonian Ct, Nashville, TN 37211Off Market
- $884,0005 bd3 ba3.7k sqft437 Caledonian Ct, Nashville, TN 37211Off Market
- $736,7004 bd2 ba3k sqft404 Caledonian Ct, Nashville, TN 37211Off Market
- $746,7004 bd4 ba2.9k sqft409 Caledonian Ct, Nashville, TN 37211Off Market
A local agent can set up tours, give advice and negotiate with sellers.
Similar homes
- $848,0005 bd3 ba3.8k sqft4840 Redcastle Rdg, Nashville, TN 37211For Sale
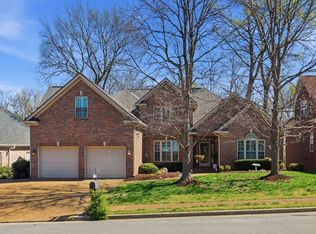
 MLS ID #3306493, Michael Sohr. RealTracs MLS as distributed by MLS GRID
 - $850,0004 bd3 ba3.1k sqft4550 Winfield Dr, Nashville, TN 37211For Sale
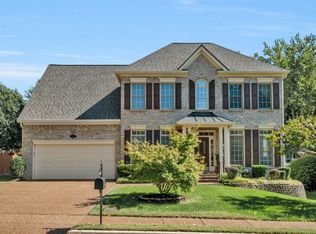 MLS ID #3186895, Leo Bermudez. RealTracs MLS as distributed by MLS GRID
 - $769,9004 bd3 ba3.5k sqft4512 Winfield Dr, Nashville, TN 37211For Sale
 MLS ID #3231124, Joel Parrott. RealTracs MLS as distributed by MLS GRID
 - $669,5004 bd2 ba2.9k sqft940 Century Oak Dr, Nashville, TN 37211For Sale
 MLS ID #3263081, Eddie Ferrell. RealTracs MLS as distributed by MLS GRID
 - $649,7003 bd3 ba3.2k sqft932 Century Oak Dr, Nashville, TN 37211For SaleMLS ID #3250881, Davy Talley. RealTracs MLS as distributed by MLS GRID
- $795,0004 bd3 ba3.1k sqft821 Banbury Way, Brentwood, TN 37027For SaleMLS ID #3230750, Angie Jefferson Langford. RealTracs MLS as distributed by MLS GRID
- $799,9004 bd4 ba3.2k sqft608 Banbury Pl, Brentwood, TN 37027For SaleMLS ID #3242562, Dawne Harris. RealTracs MLS as distributed by MLS GRID
- $609,9004 bd3 ba2.9k sqft3344 Hickory Run, Nashville, TN 37211For SaleMLS ID #3217198, Trish Searfoss. RealTracs MLS as distributed by MLS GRID
- $850,0004 bd6 ba3.8k sqft1217 Ben Hill Blvd, Nolensville, TN 37135For SaleMLS ID #3248638, Brenda Treon Hines. RealTracs MLS as distributed by MLS GRID
- $789,0004 bd3 ba3.3k sqft1279 Bridgeton Park Dr, Brentwood, TN 37027For SaleMLS ID #3314703, Sharon Brugman. RealTracs MLS as distributed by MLS GRID
- $934,9005 bd4 ba3.9k sqft5628 Montelle Ln, Nashville, TN 37211For SaleMLS ID #3167922, Mike Waggoner. RealTracs MLS as distributed by MLS GRID
- $829,0004 bd3 ba2.8k sqft8344 Parkfield Dr, Nolensville, TN 37135For SaleMLS ID #3271036, Linda G. Post. RealTracs MLS as distributed by MLS GRID
- $1,127,0004 bd4 ba3.5k sqft9710 Capstone Ct, Brentwood, TN 37027For SaleMLS ID #3500798, Donnel Milam. RealTracs MLS as distributed by MLS GRID
- $850,0003 bd4 ba2.9k sqft510 Calibre Ln, Mount Juliet, TN 37122For SaleMLS ID #3336086, Brady Smith, Broker/Realtor. RealTracs MLS as distributed by MLS GRID
- $759,0003 bd3 ba2.8k sqft42 Nickleby Down, Brentwood, TN 37027For SaleMLS ID #3182310, Parker Bohn. RealTracs MLS as distributed by MLS GRID
- $865,0003 bd3 ba2.8k sqft200 Bateman Ave, Franklin, TN 37067For SaleMLS ID #3245854, LeAnn Wood. RealTracs MLS as distributed by MLS GRID
- $649,9003 bd3 ba2.1k sqft2717 Rosedale Pl, Nashville, TN 37211For SaleMLS ID #3306276, Read Warner. RealTracs MLS as distributed by MLS GRID
- $665,0004 bd3 ba3k sqft125 Sequoyah Ln, Nashville, TN 37221For SaleMLS ID #3501323, Olivia Mortensen. RealTracs MLS as distributed by MLS GRID
- $799,5004 bd3 ba3.1k sqft508 Pauls Trl, Hermitage, TN 37076For SaleMLS ID #3298469, Dawn Franklin. RealTracs MLS as distributed by MLS GRID
- $742,5004 bd3 ba3.3k sqft4404 Birdseye Ct, Hermitage, TN 37076For SaleMLS ID #3333700, Julie A. Davis. RealTracs MLS as distributed by MLS GRID
