Seller is offering 1% toward Buyer's Closing Costs! Welcome to your private retreat in Nolensville! Nestled on a picturesque homesite backing to a stunning wooded backdrop, this exceptional estate-style home offers the perfect blend of luxury, comfort, and breathtaking natural beauty. From the moment you step inside, you’ll appreciate the open-concept design, abundant natural light, and thoughtfully crafted spaces designed for both everyday living and entertaining.
The spacious main living area flows seamlessly into the beautifully appointed kitchen, featuring extensive cabinetry, generous counter space, and an oversized pantry/utility combination that provides incredible storage and functionality. Just off the main living area is a versatile flex room that can easily serve as a formal dining room, home office, or elegant sitting room to fit your lifestyle.
The generously sized bedrooms provide comfort and privacy for family and guests, while the finished walkout basement creates the ultimate entertainment space. Complete with a wet bar, full-size refrigerator, and custom LED lighting, the lower level is ideal for hosting game days, movie nights, or gatherings with friends and family.
Step outside and discover your own backyard oasis. The large in-ground pool invites endless summer fun, while the expansive deck offers the perfect place to relax and take in the spectacular wooded views. Whether enjoying your morning coffee, hosting a poolside gathering, or unwinding at sunset, the outdoor living spaces provide a peaceful setting that feels like a private resort.
With its flexible floor plan, incredible entertaining spaces, abundant storage, and breathtaking natural surroundings, this remarkable Nolensville property offers a rare opportunity to enjoy luxury living, where you'll find convenient access to a variety of nearby dining and retail options. Combining elegance, functionality, and unforgettable views, this home is designed to impress both inside and out.
Under contract - showing
$850,000
1217 Ben Hill Blvd, Nolensville, TN 37135
4beds
3,818sqft
Single Family Residence, Residential
Built in 2012
0.41 Acres Lot
$-- Zestimate®
$223/sqft
$42/mo HOA
What's special
Open-concept designAbundant storageBreathtaking natural surroundingsAbundant natural lightFull-size refrigeratorExtensive cabinetryIncredible entertaining spaces
- 20 days
- 1,063
- 69
Zillow last checked:
Listing updated:
Listed by:
Brenda Treon Hines 615-419-7399,
The Stables Realty Group 270-992-8774,
Sarah Michelle Hines,
The Stables Realty Group
Source: RealTracs MLS as distributed by MLS GRID,MLS#: 3248638
Facts & features
Interior
Bedrooms & bathrooms
- Bedrooms: 4
- Bathrooms: 6
- Full bathrooms: 4
- 1/2 bathrooms: 2
- Main level bedrooms: 1
Primary bathroom
- Features: Double Vanity
- Level: Double Vanity
Heating
- Electric
Cooling
- Ceiling Fan(s), Central Air, Electric
Appliances
- Included: Built-In Electric Oven, Double Oven
- Laundry: Electric Dryer Hookup, Washer Hookup
Features
- Bookcases, Built-in Features, Ceiling Fan(s), Entrance Foyer, Extra Closets, High Ceilings, Open Floorplan, Pantry, Smart Light(s), Smart Thermostat, Walk-In Closet(s), Wet Bar, High Speed Internet
- Flooring: Carpet, Wood, Tile
- Basement: Exterior Entry,Finished
- Number of fireplaces: 2
- Fireplace features: Electric, Family Room, Gas, Great Room, Recreation Room
Interior area
- Total structure area: 3,818
- Total interior livable area: 3,818 sqft
- Finished area above ground: 3,045
- Finished area below ground: 773
Video & virtual tour
Property
Parking
- Total spaces: 3
- Parking features: Garage Faces Side, Aggregate, Circular Driveway
- Garage spaces: 3
- Has uncovered spaces: Yes
Features
- Levels: Three Or More
- Stories: 3
- Patio & porch: Deck, Patio, Porch
- Has private pool: Yes
- Pool features: In Ground, Association
- Fencing: Back Yard
- Has view: Yes
Lot
- Size: 0.41 Acres
- Dimensions: 102.11 x 173.59 IRR
- Features: Rolling Slope, Views
- Topography: Rolling Slope,Views
Details
- Parcel number: 031E A 04500 R0099151
- Special conditions: Standard
- Other equipment: Irrigation System
Construction
Type & style
- Home type: SingleFamily
- Architectural style: Traditional
- Property subtype: Single Family Residence, Residential
Materials
- Brick
- Roof: Shingle
Condition
- New construction: No
- Year built: 2012
Utilities & green energy
- Sewer: Public Sewer
- Water: Public
- Utilities for property: Electricity Available, Water Available, Cable Connected
Green energy
- Energy efficient items: Windows
Community & HOA
Community
- Security: Smoke Detector(s)
- Subdivision: Mcfarlin Pointe Sec 12
HOA
- Has HOA: Yes
- Amenities included: Pool, Sidewalks
- Services included: Recreation Facilities
- HOA fee: $125 quarterly
Location
- Region: Nolensville
Financial & listing details
- Price per square foot: $223/sqft
- Tax assessed value: $525,100
- Annual tax amount: $3,937
- Date on market: 8/7/2026
- Electric utility on property: Yes
Estimated market value
Not available
Estimated sales range
Not available
Not available
Price history
| Date | Event | Price |
|---|---|---|
| 8/12/2026 | Contingent | $850,000$223/sqft |
Source:  RealTracs MLS as distributed by MLS GRID #3248638 Report a problem RealTracs MLS as distributed by MLS GRID #3248638 Report a problem | ||
| 8/7/2026 | Listed for sale | $850,000$223/sqft |
Source: RealTracs MLS as distributed by MLS GRID #3248638 Report a problem | ||
| 8/1/2026 | Contingent | $850,000$223/sqft |
Source: RealTracs MLS as distributed by MLS GRID #3248638 Report a problem | ||
| 7/1/2026 | Listed for sale | $850,000+117.2%$223/sqft |
Source: RealTracs MLS as distributed by MLS GRID #3248638 Report a problem | ||
| 11/29/2012 | Sold | $391,378+580.7%$103/sqft |
Source: Agent Provided Report a problem | ||
| 3/14/2012 | Sold | $57,500$15/sqft |
Source: Agent Provided Report a problem | ||
Public tax history
| Year | Property taxes | Tax assessment |
|---|---|---|
| 2018 | $3,688 -1.4% | $131,275 +27.4% |
| 2017 | $3,740 | $103,025 |
| 2016 | $3,740 -0.7% | $103,025 |
| 2015 | $3,765 | $103,025 +7.3% |
| 2013 | $3,765 +864.4% | $95,975 +753.1% |
| 2012 | $390 +0.1% | $11,250 |
| 2011 | $390 +16.9% | $11,250 |
| 2010 | $334 +10.7% | $11,250 +9.8% |
| 2008 | $301 | $10,250 |
| 2007 | $301 | $10,250 |
Find assessor info on the county website
Monthly payment
Est. payment
Payment breakdown
Explore the cost of this home by adjusting the details. Changes won't be saved.Climate risks
Neighborhood: 37135
Nearby schools
Schools provided by the listing agent
- Elementary: Rock Springs Elementary
- Middle: Rock Springs Middle School
- High: Stewarts Creek High School
Source: RealTracs MLS as distributed by MLS GRID. This data may not be complete. We recommend contacting the local school district to confirm school assignments for this home.
- $810,100-- bd-- ba2.9k sqft1217 Ben Hill Blvd, Nolensville, TN 37135Off Market
- $503,5004 bd3 ba3.9k sqft1215 Ben Hill Blvd, Nolensville, TN 37135Off Market
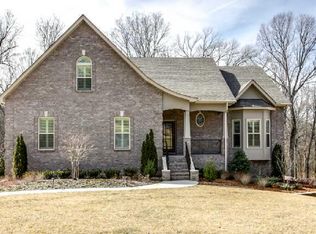
- $781,300-- bd-- ba3k sqft1215 Ben Hill Blvd, Nolensville, TN 37135Off Market
- $436,2005 bd5 ba3.3k sqft1219 Ben Hill Blvd, Nolensville, TN 37135Off Market
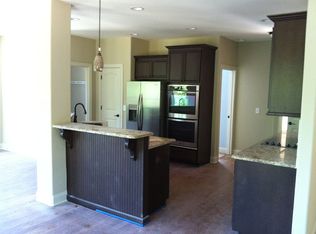
Similar homes
- $925,0004 bd4 ba3k sqft2205 Kirkwall Dr, Nolensville, TN 37135For Sale
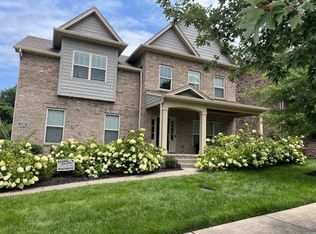
 MLS ID #3526845, Bernie Gallerani. RealTracs MLS as distributed by MLS GRID
 - $839,9004 bd4 ba3.2k sqft8820 Caswick Ct, Nolensville, TN 37135For Sale
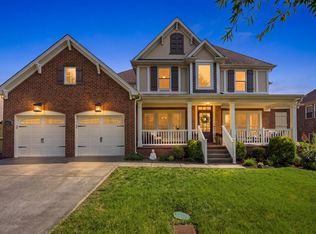 MLS ID #3501280, Stacey Martin. RealTracs MLS as distributed by MLS GRID
 - $934,9995 bd4 ba3.5k sqft4627 Robin Ln, Nolensville, TN 37135For Sale
 MLS ID #3513464, Noelle Rose Tabor. RealTracs MLS as distributed by MLS GRID
 - $699,9994 bd3 ba2.9k sqft1127 Ben Hill Blvd, Nolensville, TN 37135For Sale
 MLS ID #3230654, Paula Burtch, Broker. RealTracs MLS as distributed by MLS GRID
 - $950,0005 bd4 ba3.1k sqft401 Larkhill Ln, Nolensville, TN 37135For SaleMLS ID #3246234, Noelle Rose Tabor. RealTracs MLS as distributed by MLS GRID
- $619,0005 bd5 ba3.3k sqft1125 Ben Hill Blvd, Nolensville, TN 37135For SaleMLS ID #3231510, Troy Duff. RealTracs MLS as distributed by MLS GRID
- $749,9004 bd3 ba2.9k sqft4795 Jobe Trl, Nolensville, TN 37135For SaleMLS ID #3510300, Caitlin Luszczek. RealTracs MLS as distributed by MLS GRID
- $699,0004 bd3 ba2.7k sqft5020 Burke Trl, Nolensville, TN 37135For SaleMLS ID #3297921, Chad Sain. RealTracs MLS as distributed by MLS GRID
- $978,0005 bd4 ba4.8k sqft140 Lodge Hall Rd, Nolensville, TN 37135For SaleMLS ID #3223168, Ron Cluff. RealTracs MLS as distributed by MLS GRID
- $1,199,9005 bd3 ba3.2k sqft691 Lawler Ln, Nolensville, TN 37135For SaleMLS ID #3256351, Michelle Patterson. RealTracs MLS as distributed by MLS GRID
- $849,9004 bd4 ba3.3k sqft1525 Braden Cir, Franklin, TN 37067For SaleMLS ID #3335343, Cortney Reichert. RealTracs MLS as distributed by MLS GRID
- $785,0005 bd4 ba3.6k sqft1404 Stewart Creek Rd, Murfreesboro, TN 37129For SaleMLS ID #3336166, Tad Ritchison. RealTracs MLS as distributed by MLS GRID
- $820,0004 bd4 ba3.5k sqft815 Tall Oak Trl, Mount Juliet, TN 37122For SaleMLS ID #3184153, David Huffaker. RealTracs MLS as distributed by MLS GRID
- $814,9004 bd4 ba3.2k sqft190 Beverly Randolph Dr, Murfreesboro, TN 37129For SaleMLS ID #3322548, Bernita Duncan. RealTracs MLS as distributed by MLS GRID
- $860,0004 bd4 ba3.9k sqft3202 Folcroft Dr, Murfreesboro, TN 37130For SaleMLS ID #3285622, Joni C. Martin. RealTracs MLS as distributed by MLS GRID
- $739,9004 bd4 ba3.4k sqft7026 Grindstone Way, Murfreesboro, TN 37129For SaleMLS ID #3499753, Blake Johnson. RealTracs MLS as distributed by MLS GRID
- $850,0004 bd3 ba3.3k sqft1403 Marrimans Ct, Franklin, TN 37067For SaleMLS ID #3189803, Hagan Stone. RealTracs MLS as distributed by MLS GRID
- $799,9004 bd3 ba2.9k sqft1023 Market St, Franklin, TN 37067For SaleMLS ID #3216928, Jim A Attar. RealTracs MLS as distributed by MLS GRID
- $669,9004 bd2 ba2.9k sqft940 Century Oak Dr, Nashville, TN 37211For SaleMLS ID #3519056, Eddie Ferrell. RealTracs MLS as distributed by MLS GRID
- $888,0004 bd4 ba3.9k sqft6196 Mount Pisgah Rd, Nashville, TN 37211For SaleMLS ID #3244885, Nathaniel Seeley. RealTracs MLS as distributed by MLS GRID
