New Pricing on this beautiful, spacious home with custom-built, heated, saltwater pool! Large kitchen/dining combo has tons of natural light, newer SS appliances, double oven, granite counters and a pantry. The huge master has a dreamy bathroom suite with jacuzzi tub and separate tile shower with glass door. Teen suite upstairs with 2 more bedrooms, an office and a large bonus/flex space. Lots of extra attic storage. And the garage has recently been turned into an amazing man-cave. Can easily be converted back if so desired. This additional living space isn't included in sq. footage. Front lawn has an irrigation system & back is fully fenced. Fully encapsulated crawl space. Newer roof (1.5 yrs old) and a new HVAC upstairs. Keyless entry on front & side doors. Gorgeous, quiet neighborhood and the street has a cul-de-sac, meaning less traffic. Approx. 10 minutes to I24 & only 6 minutes to I840. Get 1% of loan amount towards closing costs or a rate buy down using preferred lender! A true gem and priced to sell!
Closed
Zillow last checked:
Listing updated:
Bought with:
Monte Mohr, 262905
Realty One Group Music City
Source: RealTracs MLS as distributed by MLS GRID,MLS#: 2748601
Price history
| Date | Event | Price |
|---|---|---|
| 10/5/2026 | Listing removed | $719,900$212/sqft |
Source:  RealTracs MLS as distributed by MLS GRID #3499753 Report a problem RealTracs MLS as distributed by MLS GRID #3499753 Report a problem | ||
| 9/22/2026 | Price change | $719,900-0.7%$212/sqft |
Source: RealTracs MLS as distributed by MLS GRID #3499753 Report a problem | ||
| 9/9/2026 | Price change | $724,900-2%$213/sqft |
Source: RealTracs MLS as distributed by MLS GRID #3499753 Report a problem | ||
| 8/14/2026 | Listed for sale | $739,900+2.8%$218/sqft |
Source: RealTracs MLS as distributed by MLS GRID #3499753 Report a problem | ||
| 1/10/2025 | Sold | $720,000-2.6%$212/sqft |
Source: RealTracs MLS as distributed by MLS GRID #2748601 Report a problem | ||
| 12/29/2024 | Pending sale | $739,000$217/sqft |
Source: RealTracs MLS as distributed by MLS GRID #2748601 Report a problem | ||
| 11/4/2024 | Price change | $739,000-1.3%$217/sqft |
Source: RealTracs MLS as distributed by MLS GRID #2748601 Report a problem | ||
| 10/18/2024 | Listed for sale | $749,000+7%$220/sqft |
Source: RealTracs MLS as distributed by MLS GRID #2748601 Report a problem | ||
| 9/13/2022 | Sold | $700,000-4.1%$206/sqft |
Source: RealTracs MLS as distributed by MLS GRID #2429701 Report a problem | ||
| 8/27/2022 | Pending sale | $730,000$215/sqft |
Source: RealTracs MLS as distributed by MLS GRID #2429701 Report a problem | ||
| 8/19/2022 | Listed for sale | $730,000$215/sqft |
Source: RealTracs MLS as distributed by MLS GRID #2429701 Report a problem | ||
| 8/15/2022 | Listing removed | -- |
Source: RealTracs MLS as distributed by MLS GRID #2401965 Report a problem | ||
| 7/16/2022 | Contingent | $730,000$215/sqft |
Source: RealTracs MLS as distributed by MLS GRID #2401965 Report a problem | ||
| 6/26/2022 | Listed for sale | $730,000+71.8%$215/sqft |
Source: RealTracs MLS as distributed by MLS GRID #2401965 Report a problem | ||
| 3/24/2021 | Listing removed | -- |
Source: Owner Report a problem | ||
| 6/28/2017 | Listing removed | $425,000$125/sqft |
Source: Owner Report a problem | ||
| 6/28/2017 | Listed for sale | $425,000+2.4%$125/sqft |
Source: Owner Report a problem | ||
| 6/27/2017 | Sold | $415,000-2.4%$122/sqft |
Source: Agent Provided Report a problem | ||
| 5/10/2017 | Pending sale | $425,000$125/sqft |
Source: Owner Report a problem | ||
| 5/2/2017 | Listed for sale | $425,000+32.8%$125/sqft |
Source: Owner Report a problem | ||
| 6/21/2007 | Sold | $320,000$94/sqft |
Source: Agent Provided Report a problem | ||
Nearby homes
- $720,000-- bd-- ba2.9k sqft7026 Grindstone Way, Murfreesboro, TN 37129Sold
- $432,6004 bd3 ba3k sqft7022 Grindstone Way, Murfreesboro, TN 37129Off Market
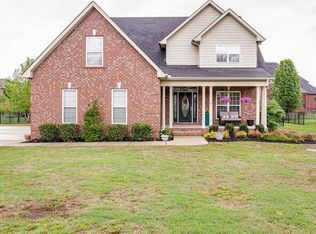
- $665,500-- bd-- ba2.9k sqft7022 Grindstone Way, Murfreesboro, TN 37129Off Market
- $874,9004 bd4 ba4.2k sqft7030 Grindstone Way, Murfreesboro, TN 37129For Sale
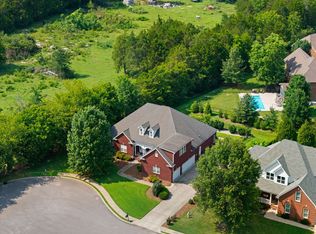


Get pre-qualified for a loan
At Zillow Home Loans, we can pre-qualify you in as little as 5 minutes with no impact to your credit score.An equal housing lender. NMLS #10287.
