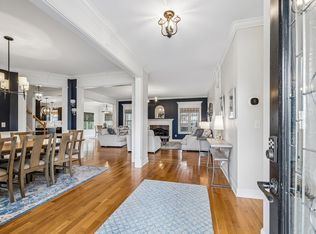
Welcome to this beautifully updated 4-bedroom, 3.5-bath brick home tucked away on a quiet cul-de-sac. A spacious driveway offers plenty of parking, plus a side entry three-car garage. Inside, real hardwood floors, freshly painted neutral walls, wainscoting, and Pella windows create a bright, welcoming feel. The open main level connects the foyer, living, and dining areas, with French doors overlooking the backyard and neighboring farm. All bedrooms are located on the main level.
The renovated kitchen features quartz countertops, soft-close cabinetry, under-cabinet lighting, a large center island with bar seating, and generous prep space. The JennAir downdraft gas range is built into the island, and the Samsung Smart refrigerator conveys. All appliances are Samsung Smart appliances and can be controlled by an app. A cozy gas fireplace with custom mantel and built ins anchors the breakfast nook and hearth room.
The spacious primary suite accommodates a king-size bed and offers a bay window, all-new lighting, large walk-in closet, and private en-suite with double vanity and new flooring. All three downstairs baths feature double vanities. Upstairs, the entertainment possibilities continue with a massive bonus/game room, bar and lounge, private home theater with tiered stadium-style seating, home gym, flex space, half bath, and abundant walk-in attic storage. Theatre seating, projector, and projector screen convey!
Enjoy outdoor living on the spacious concrete patio with room for grilling, dining, a fire pit, and lounge seating, plus generous yard space for gardening or future pool plans. Additional updates include brand-new HVAC systems, new automatic foundation vents, fresh paint, and new lighting throughout.
1% Lender Credit AND Free Appraisal when using preferred lender.
Active
Price cut: $15K (9/5)
$874,900
7030 Grindstone Way, Murfreesboro, TN 37129
4beds
4,213sqft
Single Family Residence, Residential
Built in 2006
0.41 Acres Lot
$-- Zestimate®
$208/sqft
$30/mo HOA
What's special
Home gymFlex spaceQuiet cul-de-sacSide entry three-car garageLarge walk-in closetSoft-close cabinetryGenerous prep space
- 58 days
- 326
- 12
Zillow last checked:
Listing updated:
Listed by:
Jessica Warner 615-605-1873,
Keller Williams Realty - Murfreesboro 615-895-8000
Source: RealTracs MLS as distributed by MLS GRID,MLS#: 3510779
Facts & features
Interior
Bedrooms & bathrooms
- Bedrooms: 4
- Bathrooms: 4
- Full bathrooms: 3
- 1/2 bathrooms: 1
- Main level bedrooms: 4
Bedroom 1
- Features: Suite
- Level: Suite
- Area: 357 Square Feet
- Dimensions: 17x21
Bedroom 2
- Features: Bath
- Level: Bath
- Area: 168 Square Feet
- Dimensions: 14x12
Bedroom 3
- Features: Extra Large Closet
- Level: Extra Large Closet
- Area: 132 Square Feet
- Dimensions: 11x12
Bedroom 4
- Features: Extra Large Closet
- Level: Extra Large Closet
- Area: 121 Square Feet
- Dimensions: 11x11
Primary bathroom
- Features: Double Vanity
- Level: Double Vanity
Den
- Features: Separate
- Level: Separate
- Area: 570 Square Feet
- Dimensions: 19x30
Dining room
- Features: Formal
- Level: Formal
- Area: 132 Square Feet
- Dimensions: 11x12
Other
- Features: Other
- Level: Other
- Area: 289 Square Feet
- Dimensions: 17x17
Kitchen
- Features: Eat-in Kitchen
- Level: Eat-in Kitchen
- Area: 315 Square Feet
- Dimensions: 15x21
Living room
- Features: Separate
- Level: Separate
- Area: 306 Square Feet
- Dimensions: 18x17
Other
- Features: Breakfast Room
- Level: Breakfast Room
- Area: 88 Square Feet
- Dimensions: 8x11
Other
- Features: Media Room
- Level: Media Room
- Area: 238 Square Feet
- Dimensions: 14x17
Recreation room
- Features: Other
- Level: Other
- Area: 714 Square Feet
- Dimensions: 21x34
Heating
- Central, Electric, Heat Pump
Cooling
- Central Air, Electric
Appliances
- Included: Double Oven, Electric Oven, Cooktop, Dishwasher, Disposal, Microwave, Refrigerator, Smart Appliance(s)
- Laundry: Electric Dryer Hookup, Washer Hookup
Features
- Ceiling Fan(s), Pantry, Smart Thermostat, Walk-In Closet(s), High Speed Internet
- Flooring: Carpet, Wood, Tile
- Basement: Crawl Space
- Number of fireplaces: 1
- Fireplace features: Den, Gas
Interior area
- Total structure area: 4,213
- Total interior livable area: 4,213 sqft
- Finished area above ground: 4,213
Property
Parking
- Total spaces: 3
- Parking features: Garage Door Opener, Garage Faces Side, Concrete, Driveway
- Garage spaces: 3
- Has uncovered spaces: Yes
Features
- Levels: Two
- Stories: 2
- Patio & porch: Porch, Covered
- Fencing: Back Yard
Lot
- Size: 0.41 Acres
- Dimensions: 129.03 x 149.83 IRR
- Features: Cul-De-Sac, Private
- Topography: Cul-De-Sac,Private
Details
- Parcel number: 077A B 02900 R0090394
- Special conditions: Standard
- Other equipment: Irrigation System
Construction
Type & style
- Home type: SingleFamily
- Property subtype: Single Family Residence, Residential
Materials
- Brick
- Roof: Shingle
Condition
- New construction: No
- Year built: 2006
Utilities & green energy
- Sewer: STEP System
- Water: Public
- Utilities for property: Electricity Available, Water Available
Community & HOA
Community
- Subdivision: Stewart Creek Farms Sec 1
HOA
- Has HOA: Yes
- HOA fee: $30 monthly
Location
- Region: Murfreesboro
Financial & listing details
- Price per square foot: $208/sqft
- Tax assessed value: $429,900
- Annual tax amount: $2,698
- Date on market: 8/12/2026
- Electric utility on property: Yes
Estimated market value
Not available
Estimated sales range
Not available
Not available
Price history
| Date | Event | Price |
|---|---|---|
| 9/5/2026 | Price change | $874,900-1.7%$208/sqft |
Source:  RealTracs MLS as distributed by MLS GRID #3510779 Report a problem RealTracs MLS as distributed by MLS GRID #3510779 Report a problem | ||
| 8/21/2026 | Price change | $889,900-0.6%$211/sqft |
Source: RealTracs MLS as distributed by MLS GRID #3510779 Report a problem | ||
| 8/12/2026 | Listed for sale | $895,000+23.4%$212/sqft |
Source: RealTracs MLS as distributed by MLS GRID #3510779 Report a problem | ||
| 11/7/2021 | Listing removed | -- |
Source: RealTracs MLS as distributed by MLS GRID #2283268 Report a problem | ||
| 9/2/2021 | Listed for sale | $725,000+107.1%$172/sqft |
Source: RealTracs MLS as distributed by MLS GRID #2283268 Report a problem | ||
| 11/12/2015 | Sold | $350,000$83/sqft |
Source: RealTracs MLS as distributed by MLS GRID #1550325 Report a problem | ||
| 9/26/2014 | Sold | $350,000-2.8%$83/sqft |
Source: Agent Provided Report a problem | ||
| 7/16/2014 | Price change | $359,900-5.3%$85/sqft |
Source: RE/MAX Fine Homes #1550325 Report a problem | ||
| 7/1/2014 | Price change | $379,900-5%$90/sqft |
Source: RE/MAX Fine Homes #1550325 Report a problem | ||
| 5/3/2014 | Price change | $399,900-3.6%$95/sqft |
Source: Cottage Realty #1537312 Report a problem | ||
| 3/26/2014 | Price change | $414,900-2.6%$98/sqft |
Source: Cottage Realty #1513191 Report a problem | ||
| 3/23/2014 | Price change | $425,900+0.1%$101/sqft |
Source: Cottage Realty #1513191 Report a problem | ||
| 2/25/2014 | Price change | $425,500-1.9%$101/sqft |
Source: Cottage Realty #1513191 Report a problem | ||
| 2/2/2014 | Listed for sale | $433,704+3.3%$103/sqft |
Source: Cottage Realty #1513191 Report a problem | ||
| 8/21/2010 | Listing removed | $419,900$100/sqft |
Source: John Report a problem | ||
| 7/24/2010 | Price change | $419,900+5%$100/sqft |
Source: John Report a problem | ||
| 6/12/2010 | Price change | $400,000-2.4%$95/sqft |
Source: RE/MAX Elite #1181802 Report a problem | ||
| 6/7/2010 | Price change | $409,900-2.4%$97/sqft |
Source: RE/MAX Elite #1181802 Report a problem | ||
| 5/12/2010 | Listed for sale | $419,900-2.3%$100/sqft |
Source: RE/MAX Elite #1181802 Report a problem | ||
| 8/24/2009 | Listing removed | $429,900$102/sqft |
Source: Bob Parks Realty #1058773 Report a problem | ||
| 4/4/2009 | Price change | $429,900-8.5%$102/sqft |
Source: Listhub #1058773 Report a problem | ||
| 10/18/2008 | Price change | $469,900-6%$112/sqft |
Source: Point2 #1004976 Report a problem | ||
| 8/9/2008 | Listed for sale | $499,900+808.9%$119/sqft |
Source: Point2 #1004976 Report a problem | ||
| 10/3/2006 | Sold | $55,000$13/sqft |
Source: Agent Provided Report a problem | ||
Public tax history
| Year | Property taxes | Tax assessment |
|---|---|---|
| 2018 | $2,256 +0.1% | $107,475 +27.9% |
| 2017 | $2,253 | $84,050 |
| 2016 | $2,253 | $84,050 |
| 2015 | $2,253 | $84,050 +1.7% |
| 2013 | $2,253 +10.4% | $82,650 |
| 2012 | $2,041 +2.7% | $82,650 +2.5% |
| 2011 | $1,987 | $80,600 |
| 2010 | $1,987 +4.2% | $80,600 +3.1% |
| 2008 | $1,907 | $78,175 |
| 2007 | $1,907 +551.5% | $78,175 +551.5% |
| 2006 | $293 | $12,000 |
Find assessor info on the county website
Monthly payment
Est. payment
Payment breakdown
Explore the cost of this home by adjusting the details. Changes won't be saved.Climate risks
Neighborhood: 37129
Nearby schools
Schools provided by the listing agent
- Elementary: Poplar Hill Elementary
- Middle: Poplar Hill Middle School
- High: Stewarts Creek High School
Source: RealTracs MLS as distributed by MLS GRID. This data may not be complete. We recommend contacting the local school district to confirm school assignments for this home.
- $691,600-- bd-- ba3.5k sqft7030 Grindstone Way, Murfreesboro, TN 37129Off Market
- $720,0004 bd4 ba3.4k sqft7026 Grindstone Way, Murfreesboro, TN 37129Sold

- $720,000-- bd-- ba2.9k sqft7026 Grindstone Way, Murfreesboro, TN 37129Sold
- $399,8004 bd3 ba3.2k sqft7023 Citation Ln, Murfreesboro, TN 37129Off Market

Similar homes
- $785,0005 bd4 ba3.6k sqft1404 Stewart Creek Rd, Murfreesboro, TN 37129For Sale
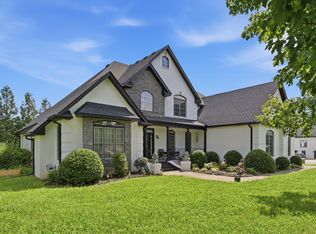
 MLS ID #3336166, Tad Ritchison. RealTracs MLS as distributed by MLS GRID
 - $899,9004 bd4 ba4.4k sqft2205 Oakleigh Dr, Murfreesboro, TN 37129For Sale
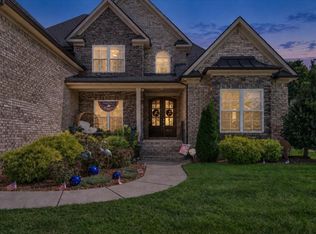
 MLS ID #3320553, Haval Rizgar Kamake. RealTracs MLS as distributed by MLS GRID
 - $925,0005 bd3 ba3.7k sqft1819 Fairhaven Ln, Murfreesboro, TN 37128For Sale
 MLS ID #3612886, Christopher Wilson. RealTracs MLS as distributed by MLS GRID
 - $964,9004 bd4 ba3.4k sqft2018 Fairhaven Ln, Murfreesboro, TN 37128For Sale
 MLS ID #3598219, Jennifer Blake. RealTracs MLS as distributed by MLS GRID
 - $899,0003 bd3 ba2.9k sqft1216 Harvest Grove Blvd, Murfreesboro, TN 37129For SaleMLS ID #3545711, Shawan Weathers. RealTracs MLS as distributed by MLS GRID
- $650,0003 bd2 ba2.7k sqft902 Rushmore Dr, Murfreesboro, TN 37129For SaleMLS ID #3312529, Sumedija Jusufovic. RealTracs MLS as distributed by MLS GRID
- $900,0004 bd3 ba3.6k sqft1530 Anatole Ct, Murfreesboro, TN 37130For SaleMLS ID #3529474, Scott Lynch. RealTracs MLS as distributed by MLS GRID
- $850,0004 bd4 ba3k sqft2205 Kirkwall Dr, Nolensville, TN 37135For SaleMLS ID #3611779, Bernie Gallerani. RealTracs MLS as distributed by MLS GRID
- $858,5004 bd4 ba3.9k sqft3202 Folcroft Dr, Murfreesboro, TN 37130For SaleMLS ID #3285622, Joni C. Martin. RealTracs MLS as distributed by MLS GRID
- $674,5004 bd3 ba3.1k sqft1181 Allen Rd, Murfreesboro, TN 37129For SaleMLS ID #3312726, Gail Howie. RealTracs MLS as distributed by MLS GRID
- $845,0004 bd4 ba3.8k sqft2165 Grand St, Nolensville, TN 37135For SaleMLS ID #3529378, Sara Gooch. RealTracs MLS as distributed by MLS GRID
- $885,0004 bd4 ba3.2k sqft94 Mires Rd, Mount Juliet, TN 37122For SaleMLS ID #3597507, Tara Leurs - Master GRI, SRS, e-pro. RealTracs MLS as distributed by MLS GRID
- $749,0004 bd4 ba3.3k sqft1812 Mosaic Trl, Murfreesboro, TN 37130For SaleMLS ID #3603324, Monty Smith. RealTracs MLS as distributed by MLS GRID
- $710,0004 bd3 ba2.8k sqft1014 Empire Blvd, Murfreesboro, TN 37129For SaleMLS ID #3544130, Lea Anne Bedsole. RealTracs MLS as distributed by MLS GRID
- $1,000,0004 bd4 ba3.6k sqft555 Great Angelica Way, Nolensville, TN 37135For SaleMLS ID #3541347, Anne Marie Honeycutt. RealTracs MLS as distributed by MLS GRID
- $675,0004 bd3 ba3k sqft408 Ruby Oaks Ln, Murfreesboro, TN 37128For SaleMLS ID #3287914, Joe Jennings. RealTracs MLS as distributed by MLS GRID
- $970,0004 bd3 ba3.5k sqft1929 Fairhaven Ln, Murfreesboro, TN 37128For SaleMLS ID #3256242, Peggy Weebe. RealTracs MLS as distributed by MLS GRID
- $825,0004 bd4 ba3.5k sqft2729 Carousel Dr, Murfreesboro, TN 37128For SaleMLS ID #3246689, Samantha Saint Miller. RealTracs MLS as distributed by MLS GRID
- $599,9994 bd3 ba3.1k sqft1311 Heather Pl, Murfreesboro, TN 37128For SaleMLS ID #3596440, Steven Kibbel. RealTracs MLS as distributed by MLS GRID
- $809,9004 bd3 ba3.2k sqft804 Twin View Dr, Murfreesboro, TN 37128For SaleMLS ID #3305105, Brandon Otts. RealTracs MLS as distributed by MLS GRID
