Welcome home to this all-brick, 5-bedroom, 3-full-bath home behind the gates of a desirable community. The main level is set up for easy living, with 2 bedrooms, including the primary, and 2 full baths downstairs. The open-concept living room centers on a stacked-stone fireplace and flows into a kitchen built for cooking and gathering. It has Energy Star stainless appliances, a large farmhouse sink, and under-cabinet lighting. Every bedroom has its own walk-in closet. Then there's the hearth room. A second fireplace sets the mood, and today it works as a home office by day and a showcase for the owner's bourbon collection by night. It's the kind of room with a speakeasy feel that will have you rethinking what an office can be. Upstairs, the bonus room has vaulted ceilings, a wet bar, a media area, and a closet, so it's ready for game days, guests, or a hangout space. Outside, you'll find a covered porch and patio overlooking a fenced backyard, with irrigation from front to back. The home also has a 3-car garage, a security gate and system, and access to the neighborhood pool and playground.
Active
$925,000
1819 Fairhaven Ln, Murfreesboro, TN 37128
5beds
3,755sqft
Single Family Residence, Residential
Built in 2015
0.26 Acres Lot
$-- Zestimate®
$246/sqft
$90/mo HOA
What's special
Covered porchStacked-stone fireplaceLarge farmhouse sinkUnder-cabinet lightingEnergy star stainless appliances
- 2 days
- 248
- 14
Zillow last checked:
Listing updated:
Listed by:
Christopher Wilson 615-722-7126,
APP Realty 615-295-8146
Source: RealTracs MLS as distributed by MLS GRID,MLS#: 3612886
Facts & features
Interior
Bedrooms & bathrooms
- Bedrooms: 5
- Bathrooms: 3
- Full bathrooms: 3
- Main level bedrooms: 2
Bedroom 1
- Features: Full Bath
- Level: Full Bath
- Area: 338 Square Feet
- Dimensions: 13x26
Bedroom 2
- Area: 143 Square Feet
- Dimensions: 11x13
Bedroom 3
- Area: 132 Square Feet
- Dimensions: 11x12
Bedroom 4
- Area: 180 Square Feet
- Dimensions: 12x15
Primary bathroom
- Features: Double Vanity
- Level: Double Vanity
Den
- Area: 195 Square Feet
- Dimensions: 15x13
Dining room
- Features: Formal
- Level: Formal
- Area: 132 Square Feet
- Dimensions: 11x12
Kitchen
- Area: 216 Square Feet
- Dimensions: 12x18
Living room
- Area: 304 Square Feet
- Dimensions: 16x19
Other
- Features: Bedroom 5
- Level: Bedroom 5
- Area: 285 Square Feet
- Dimensions: 15x19
Recreation room
- Features: Second Floor
- Level: Second Floor
- Area: 700 Square Feet
- Dimensions: 20x35
Heating
- Central
Cooling
- Central Air
Appliances
- Included: Built-In Electric Oven, Cooktop, Dishwasher, Disposal, ENERGY STAR Qualified Appliances, Microwave, Stainless Steel Appliance(s)
Features
- Flooring: Carpet, Wood, Tile
- Basement: Crawl Space
Interior area
- Total structure area: 3,755
- Total interior livable area: 3,755 sqft
- Finished area above ground: 3,755
Property
Parking
- Total spaces: 3
- Parking features: Garage Faces Side
- Garage spaces: 3
Features
- Levels: Two
- Stories: 2
Lot
- Size: 0.26 Acres
Details
- Parcel number: 100L D 06400 R0109313
- Special conditions: Standard
Construction
Type & style
- Home type: SingleFamily
- Property subtype: Single Family Residence, Residential
Materials
- Frame, Brick, Stone
Condition
- New construction: No
- Year built: 2015
Utilities & green energy
- Sewer: Public Sewer
- Water: Private
- Utilities for property: Water Available
Community & HOA
Community
- Subdivision: Marymont Springs Sec 1 Ph 6
HOA
- Has HOA: Yes
- HOA fee: $90 monthly
Location
- Region: Murfreesboro
Financial & listing details
- Price per square foot: $246/sqft
- Tax assessed value: $515,600
- Annual tax amount: $5,296
- Date on market: 10/7/2026
Estimated market value
Not available
Estimated sales range
Not available
Not available
Price history
| Date | Event | Price |
|---|---|---|
| 10/7/2026 | Listed for sale | $925,000+15.6%$246/sqft |
Source:  RealTracs MLS as distributed by MLS GRID #3612886 Report a problem RealTracs MLS as distributed by MLS GRID #3612886 Report a problem | ||
| 10/30/2024 | Sold | $800,000$213/sqft |
Source: RealTracs MLS as distributed by MLS GRID #2708006 Report a problem | ||
| 10/29/2024 | Pending sale | $800,000$213/sqft |
Source: RealTracs MLS as distributed by MLS GRID #2708006 Report a problem | ||
| 10/9/2024 | Contingent | $800,000$213/sqft |
Source: RealTracs MLS as distributed by MLS GRID #2708006 Report a problem | ||
| 9/25/2024 | Listed for sale | $800,000+61.6%$213/sqft |
Source: RealTracs MLS as distributed by MLS GRID #2708006 Report a problem | ||
| 5/17/2016 | Sold | $494,900$132/sqft |
Source: RealTracs MLS as distributed by MLS GRID #1716768 Report a problem | ||
Public tax history
| Year | Property taxes | Tax assessment |
|---|---|---|
| 2018 | $3,930 -13.4% | $128,900 +10.4% |
| 2017 | $4,539 | $116,800 -0.8% |
| 2016 | $4,539 +618.2% | $117,775 +624.8% |
| 2015 | $632 | $16,250 |
Find assessor info on the county website
Monthly payment
Est. payment
Payment breakdown
Explore the cost of this home by adjusting the details. Changes won't be saved.Climate risks
Neighborhood: Marymont Springs
Nearby schools
Schools provided by the listing agent
- Elementary: Rockvale Elementary
- Middle: Blackman Middle School
- High: Blackman High School
Source: RealTracs MLS as distributed by MLS GRID. This data may not be complete. We recommend contacting the local school district to confirm school assignments for this home.
- $800,000-- bd-- ba3.7k sqft1819 Fairhaven Ln, Murfreesboro, TN 37128Sold
- $528,800-- bd-- ba3.7k sqft1823 Fairhaven Ln, Murfreesboro, TN 37128Off Market
- $832,500-- bd-- ba3.7k sqft1823 Fairhaven Ln, Murfreesboro, TN 37128Off Market
- $464,6004 bd3 ba3.3k sqft1815 Fairhaven Ln, Murfreesboro, TN 37128Off Market
Similar homes
- $970,0004 bd3 ba3.5k sqft1929 Fairhaven Ln, Murfreesboro, TN 37128For Sale
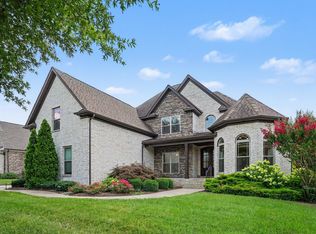
 MLS ID #3256242, Peggy Weebe. RealTracs MLS as distributed by MLS GRID
 - $898,0004 bd3 ba3.3k sqft4516 Pretoria Run, Murfreesboro, TN 37128For Sale
 MLS ID #3510774, Kimmy Campbell. RealTracs MLS as distributed by MLS GRID
 - $634,9005 bd3 ba3.4k sqft1309 Muirwood Blvd, Murfreesboro, TN 37128For Sale
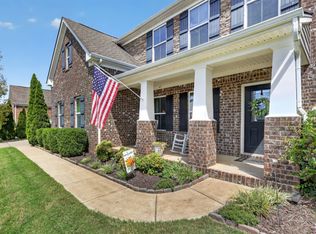 MLS ID #3527616, David Jordan. RealTracs MLS as distributed by MLS GRID
 - $825,0004 bd4 ba3.5k sqft2729 Carousel Dr, Murfreesboro, TN 37128For Sale
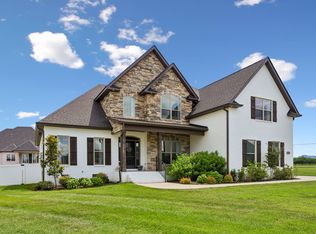 MLS ID #3246689, Samantha Saint Miller. RealTracs MLS as distributed by MLS GRID
 - $809,9004 bd3 ba3.2k sqft804 Twin View Dr, Murfreesboro, TN 37128For SaleMLS ID #3305105, Brandon Otts. RealTracs MLS as distributed by MLS GRID
- $804,9004 bd4 ba3.2k sqft190 Beverly Randolph Dr, Murfreesboro, TN 37129For SaleMLS ID #3615447, Bernita Duncan. RealTracs MLS as distributed by MLS GRID
- $1,250,0005 bd6 ba3.8k sqft1938 Cliffview Ct, Murfreesboro, TN 37128For SaleMLS ID #3547142, Holly Orr. RealTracs MLS as distributed by MLS GRID
- $535,0004 bd3 ba2.8k sqft2547 Patricia Cir, Murfreesboro, TN 37128For SaleMLS ID #3510626, Kelly Horna. RealTracs MLS as distributed by MLS GRID
- $640,0004 bd3 ba2.9k sqft4532 Garcia Blvd, Murfreesboro, TN 37128For SaleMLS ID #3250608, Gabrielle Garner Broker/Realtor, SFR, CLP, e-Pro. RealTracs MLS as distributed by MLS GRID
- $599,9994 bd3 ba3.1k sqft1311 Heather Pl, Murfreesboro, TN 37128For SaleMLS ID #3596440, Steven Kibbel. RealTracs MLS as distributed by MLS GRID
- $834,9005 bd3 ba3.5k sqft2833 Battleground Dr, Murfreesboro, TN 37129For SaleMLS ID #3592124, Anne Loy. RealTracs MLS as distributed by MLS GRID
- $749,9004 bd4 ba3.5k sqft2614 Holly Springs Dr, Murfreesboro, TN 37128For SaleMLS ID #3320235, Keeley McAnally. RealTracs MLS as distributed by MLS GRID
- $575,0004 bd4 ba2.7k sqft3503 Lantern Ln, Murfreesboro, TN 37128For SaleMLS ID #3593623, Christopher (Brandon) Heath. RealTracs MLS as distributed by MLS GRID
- $749,9004 bd4 ba3.4k sqft2706 Congress Dr, Murfreesboro, TN 37128For SaleMLS ID #3232419, John Turner | Turner Victory Team. RealTracs MLS as distributed by MLS GRID
- $874,9004 bd4 ba4.2k sqft7030 Grindstone Way, Murfreesboro, TN 37129For SaleMLS ID #3510779, Jessica Warner. RealTracs MLS as distributed by MLS GRID
- $900,0004 bd3 ba3.6k sqft1530 Anatole Ct, Murfreesboro, TN 37130For SaleMLS ID #3529474, Scott Lynch. RealTracs MLS as distributed by MLS GRID
- $675,0004 bd3 ba3k sqft408 Ruby Oaks Ln, Murfreesboro, TN 37128For SaleMLS ID #3287914, Joe Jennings. RealTracs MLS as distributed by MLS GRID
- $1,299,0004 bd4 ba4.4k sqft4324 Pretoria Run, Murfreesboro, TN 37128For SaleMLS ID #3320310, Danielle Holmes. RealTracs MLS as distributed by MLS GRID
- $879,0004 bd4 ba3.5k sqft6916 Hiatus Ct, Murfreesboro, TN 37129For SaleMLS ID #3319892, Rosa L Galarza. RealTracs MLS as distributed by MLS GRID
- $499,9004 bd4 ba2.8k sqft3433 Genoa Dr, Murfreesboro, TN 37128For SaleMLS ID #3501130, Angela A. Cox. RealTracs MLS as distributed by MLS GRID
