Seller offering up to $25,000 toward buyer concessions with an acceptable offer. Use it toward an interest-rate buydown, closing costs or wherever it best fits your financing needs.
Fall is calling at 4324 Pretoria Run. Imagine crisp evenings by the fire, football Saturdays outdoors and weekends that feel like a getaway without leaving home. With two outdoor fireplaces, a saltwater pool with slide, oversized pergola and fully equipped outdoor kitchen, this Puckett Station home was designed for year-round entertaining.
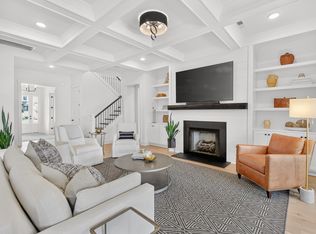
Set on an oversized, beautifully landscaped lot backing to a peaceful retention area, the backyard offers multiple spaces to gather, relax and entertain. Inside, the renovated kitchen makes a statement with two oversized islands, gas range, two sinks, wine refrigerator, pantry and striking brick-and-beam details. The adjoining breakfast room with fireplace and built-ins creates a warm hearth-room feel.
The main-level primary suite offers dramatic ceilings, a bay window and spacious custom closet. A dedicated office and renovated laundry room are also on the main level. Upstairs are three additional bedrooms, loft, media room and separate craft/flex space.
Major improvements include a new roof (2026), new HVAC (2026) and new pool pump (2026), plus whole-house water filtration, irrigation and EV charger. Convenient to I-24, I-840, shopping, dining, Costco and BNA. From pool days to fireside fall nights, this is a home designed to be enjoyed in every season.
Active
Price cut: $50K (10/1)
$1,299,000
4324 Pretoria Run, Murfreesboro, TN 37128
4beds
4,464sqft
Single Family Residence, Residential
Built in 2008
0.57 Acres Lot
$-- Zestimate®
$291/sqft
$58/mo HOA
What's special
Saltwater pool with slideTwo oversized islandsGas rangeDedicated officeOversized pergolaOversized beautifully landscaped lotFully equipped outdoor kitchen
- 61 days
- 515
- 32
Zillow last checked:
Listing updated:
Listed by:
Danielle Holmes 615-410-6853,
Compass 615-896-4040
Source: RealTracs MLS as distributed by MLS GRID,MLS#: 3320310
Facts & features
Interior
Bedrooms & bathrooms
- Bedrooms: 4
- Bathrooms: 4
- Full bathrooms: 4
- Main level bedrooms: 1
Bedroom 1
- Features: Suite
- Level: Suite
- Area: 285 Square Feet
- Dimensions: 15x19
Bedroom 2
- Features: Bath
- Level: Bath
- Area: 192 Square Feet
- Dimensions: 12x16
Bedroom 3
- Area: 192 Square Feet
- Dimensions: 12x16
Bedroom 4
- Area: 180 Square Feet
- Dimensions: 12x15
Primary bathroom
- Features: Double Vanity
- Level: Double Vanity
Dining room
- Features: Formal
- Level: Formal
- Area: 192 Square Feet
- Dimensions: 16x12
Other
- Features: Other
- Level: Other
- Area: 128 Square Feet
- Dimensions: 8x16
Kitchen
- Area: 400 Square Feet
- Dimensions: 16x25
Living room
- Features: Great Room
- Level: Great Room
- Area: 340 Square Feet
- Dimensions: 17x20
Other
- Features: Breakfast Room
- Level: Breakfast Room
- Area: 156 Square Feet
- Dimensions: 12x13
Other
- Features: Office
- Level: Office
- Area: 143 Square Feet
- Dimensions: 11x13
Recreation room
- Features: Second Floor
- Level: Second Floor
- Area: 420 Square Feet
- Dimensions: 14x30
Heating
- Central, Electric
Cooling
- Central Air, Electric
Appliances
- Included: Electric Oven, Gas Range, Dishwasher, Disposal, Microwave, Refrigerator, Stainless Steel Appliance(s)
- Laundry: Electric Dryer Hookup, Washer Hookup
Features
- Built-in Features, Entrance Foyer, Extra Closets, Open Floorplan, Pantry, Smart Thermostat, Walk-In Closet(s), Wet Bar, High Speed Internet, Kitchen Island
- Flooring: Carpet, Wood, Tile
- Basement: None
- Number of fireplaces: 4
- Fireplace features: Insert, Den, Gas, Living Room, Wood Burning
Interior area
- Total structure area: 4,464
- Total interior livable area: 4,464 sqft
- Finished area above ground: 4,464
Property
Parking
- Total spaces: 3
- Parking features: Garage Door Opener, Garage Faces Side
- Garage spaces: 3
Features
- Levels: Two
- Stories: 2
- Patio & porch: Porch, Covered, Patio, Screened
- Exterior features: Gas Grill, Smart Irrigation
- Has private pool: Yes
- Pool features: In Ground, Association
- Has spa: Yes
- Spa features: Private
- Fencing: Back Yard
Lot
- Size: 0.57 Acres
- Dimensions: 135 x 183
- Features: Level
- Topography: Level
Details
- Parcel number: 078M B 01400 R0102421
- Special conditions: Standard
- Other equipment: Irrigation System
Construction
Type & style
- Home type: SingleFamily
- Property subtype: Single Family Residence, Residential
Materials
- Brick, Hardboard Siding, Stone
- Roof: Shingle
Condition
- New construction: No
- Year built: 2008
Utilities & green energy
- Sewer: Public Sewer
- Water: Public
- Utilities for property: Electricity Available, Water Available, Cable Connected, Underground Utilities
Green energy
- Energy efficient items: Thermostat, Water Heater
Community & HOA
Community
- Security: Smoke Detector(s)
- Subdivision: Puckett Station 2nd Resub Sec 1
HOA
- Has HOA: Yes
- Amenities included: Clubhouse, Playground, Pool, Sidewalks, Underground Utilities
- Services included: Recreation Facilities
- HOA fee: $175 quarterly
Location
- Region: Murfreesboro
Financial & listing details
- Price per square foot: $291/sqft
- Tax assessed value: $593,100
- Annual tax amount: $5,623
- Date on market: 8/14/2026
- Electric utility on property: Yes
Estimated market value
Not available
Estimated sales range
Not available
Not available
Price history
| Date | Event | Price |
|---|---|---|
| 10/1/2026 | Price change | $1,299,000-3.7%$291/sqft |
Source:  RealTracs MLS as distributed by MLS GRID #3320310 Report a problem RealTracs MLS as distributed by MLS GRID #3320310 Report a problem | ||
| 8/14/2026 | Listed for sale | $1,349,000+231.4%$302/sqft |
Source: RealTracs MLS as distributed by MLS GRID #3320310 Report a problem | ||
| 7/1/2009 | Sold | $407,000$91/sqft |
Source: Agent Provided Report a problem | ||
Public tax history
| Year | Property taxes | Tax assessment |
|---|---|---|
| 2018 | $4,521 +0.6% | $148,275 +28.2% |
| 2017 | $4,494 | $115,625 |
| 2016 | $4,494 | $115,625 |
| 2015 | $4,494 | $115,625 -0.3% |
| 2013 | $4,494 +3.6% | $115,975 |
| 2012 | $4,337 +4.2% | $115,975 +4.1% |
| 2011 | $4,162 -6.2% | $111,425 -6.2% |
| 2010 | $4,438 -0.5% | $118,800 +2.5% |
| 2008 | $4,461 | $115,950 |
Find assessor info on the county website
Monthly payment
Est. payment
Payment breakdown
Explore the cost of this home by adjusting the details. Changes won't be saved.Climate risks
Neighborhood: 37128
Nearby schools
Schools provided by the listing agent
- Elementary: Blackman Elementary School
- Middle: Blackman Middle School
- High: Blackman High School
Source: RealTracs MLS as distributed by MLS GRID. This data may not be complete. We recommend contacting the local school district to confirm school assignments for this home.
- $991,200-- bd-- ba4.4k sqft4324 Pretoria Run, Murfreesboro, TN 37128Off Market
- $448,8004 bd4 ba4k sqft4320 Pretoria Run, Murfreesboro, TN 37128Off Market
- $807,200-- bd-- ba3k sqft4320 Pretoria Run, Murfreesboro, TN 37128Off Market
- $805,2005 bd4 ba3.7k sqft4365 Pretoria Run LOT 130, Murfreesboro, TN 37128Off Market

Similar homes
- $1,299,0005 bd5 ba4.5k sqft5638 Eaglemont Dr, Murfreesboro, TN 37129For Sale
 MLS ID #3314457, Jen Tooley. RealTracs MLS as distributed by MLS GRID
 - $898,0004 bd3 ba3.3k sqft4516 Pretoria Run, Murfreesboro, TN 37128For Sale
 MLS ID #3510774, Kimmy Campbell. RealTracs MLS as distributed by MLS GRID
 - $1,175,0005 bd6 ba3.8k sqft1938 Cliffview Ct, Murfreesboro, TN 37128For Sale
 MLS ID #3547142, Holly Orr. RealTracs MLS as distributed by MLS GRID
 - $1,675,0004 bd5 ba4.1k sqft1018 Julian Way, Murfreesboro, TN 37128For Sale
 MLS ID #3545017, Danielle Holmes. RealTracs MLS as distributed by MLS GRID
 - $955,0004 bd4 ba3.4k sqft2018 Fairhaven Ln, Murfreesboro, TN 37128For SaleMLS ID #3598219, Jennifer Blake. RealTracs MLS as distributed by MLS GRID
- $970,0004 bd3 ba3.5k sqft1929 Fairhaven Ln, Murfreesboro, TN 37128For SaleMLS ID #3256242, Peggy Weebe. RealTracs MLS as distributed by MLS GRID
- $1,799,9904 bd5 ba4.4k sqft1520 Mirabella Way, Murfreesboro, TN 37130For SaleMLS ID #3611973, Brent Long. RealTracs MLS as distributed by MLS GRID
- $1,395,0004 bd5 ba4k sqft1825 N Lovvorn Rd, Christiana, TN 37037For SaleMLS ID #3529921, Willie Mangrum, Broker. RealTracs MLS as distributed by MLS GRID
- $899,9004 bd4 ba4.4k sqft2205 Oakleigh Dr, Murfreesboro, TN 37129For SaleMLS ID #3320553, Haval Rizgar Kamake. RealTracs MLS as distributed by MLS GRID
- $874,9004 bd4 ba4.2k sqft7030 Grindstone Way, Murfreesboro, TN 37129For SaleMLS ID #3510779, Jessica Warner. RealTracs MLS as distributed by MLS GRID
- $1,175,0005 bd3 ba3.2k sqft691 Lawler Ln, Nolensville, TN 37135For SaleMLS ID #3619819, Michelle Patterson. RealTracs MLS as distributed by MLS GRID
- $1,299,0004 bd5 ba4.5k sqft7219 Magnolia Valley Dr, Eagleville, TN 37060For SaleMLS ID #3224618, Kristin Sanchez. RealTracs MLS as distributed by MLS GRID
- $809,9004 bd3 ba3.2k sqft804 Twin View Dr, Murfreesboro, TN 37128For SaleMLS ID #3305105, Brandon Otts. RealTracs MLS as distributed by MLS GRID
- $675,0004 bd3 ba3k sqft408 Ruby Oaks Ln, Murfreesboro, TN 37128For SaleMLS ID #3287914, Joe Jennings. RealTracs MLS as distributed by MLS GRID
- $825,0004 bd4 ba3.5k sqft2729 Carousel Dr, Murfreesboro, TN 37128For SaleMLS ID #3246689, Samantha Saint Miller. RealTracs MLS as distributed by MLS GRID
- $709,9004 bd4 ba3.4k sqft3906 Hon Dr, Murfreesboro, TN 37128For SaleMLS ID #3531774, Destiny White. RealTracs MLS as distributed by MLS GRID
- $900,0004 bd3 ba3.6k sqft1530 Anatole Ct, Murfreesboro, TN 37130For SaleMLS ID #3529474, Scott Lynch. RealTracs MLS as distributed by MLS GRID
- $1,350,0003 bd4 ba4.9k sqft1655 S Lovvorn Rd, Christiana, TN 37037For SaleMLS ID #3530959, Samantha Boozer. RealTracs MLS as distributed by MLS GRID
- $749,9004 bd4 ba3.5k sqft2614 Holly Springs Dr, Murfreesboro, TN 37128For SaleMLS ID #3320235, Keeley McAnally. RealTracs MLS as distributed by MLS GRID
- $1,349,9004 bd5 ba4k sqft1115 Waterbridge Dr, Nolensville, TN 37135For SaleMLS ID #3207981, Garrett Beasley. RealTracs MLS as distributed by MLS GRID
