This DREAM COUNTRY ESTATE HOME ON 6.55 ACRES WITH POOL, GUEST HOUSE AND BARN is the perfect mix of privacy, comfort, and equestrian features. Whether you want a multigenerational family compound or a private farm, this estate is fully equipped and ready for you. THE MAIN RESIDENCE has an expansive 3818 sq ft floor plan with all tile or hardwood floors throughout the home. A grand foyer opens to large dining room with adjacent hardwood staircase. The home features 3 b/r (septic permitted) and 4 baths. The main level primary b/r suite has large shower and tub. Second b/r suite, currently used as office, is off the large vaulted living room. A large cook's kitchen with breakfast area, cozy den with fireplace, and a third full bath just off the hall to laundry room. A second set of stairs off the back hallway leads to a bonus room with closet and built in desk area. Upstairs is a wonderful flex space could be exercise room, playroom, office or hobby room. A third b/r bath suite is upstairs with large walk in closet. The ROOF of the home is under 5 years old, 3 of HVAC systems are less than 4 yrs old. A whole home gas GENERAC GENERATOR added in 6/2023. THE BACKYARD COMPOUND is a true staycation paradise showcasing an inground saltwater, heated POOL with a slide and fountain, a large stamped concrete patio and a freshly stained deck with pergola. Off the deck of the pool, the 1122 SQ FT GUESTHOUSE/ADU allows easy access to a bath and shower and a fully equipped complete kitchen, den and stackable washer/dryer for guests or possible tenants. The ADU/GUESTHOUSE also has 2 separate entrances off the breezeway/porte-cochere at rear of home for convenience. ALL furnishings are negotiable. THE BARN in the back pasture has 2 horse stalls and 2 more walk in stalls on one side and equipment storage on the other side, with rear outer stairs to hay loft above. Visit and feel the peaceful area on a private road but close to town conveniences!
Active
$1,375,000
1655 S Lovvorn Rd, Christiana, TN 37037
3beds
4,940sqft
Single Family Residence, Residential
Built in 2006
6.55 Acres Lot
$-- Zestimate®
$278/sqft
$-- HOA
What's special
Cozy den with fireplaceLarge walk in closetGrand foyerLarge dining roomAdjacent hardwood staircase
- 12 days
- 899
- 59
Zillow last checked:
Listing updated:
Listed by:
Samantha Boozer 615-439-0546,
Reliant Realty ERA Powered 615-617-3551
Source: RealTracs MLS as distributed by MLS GRID,MLS#: 3530959
Facts & features
Interior
Bedrooms & bathrooms
- Bedrooms: 3
- Bathrooms: 4
- Full bathrooms: 4
- Main level bedrooms: 2
Bedroom 1
- Features: Suite
- Level: Suite
- Area: 208 Square Feet
- Dimensions: 13x16
Bedroom 2
- Features: Bath
- Level: Bath
- Area: 154 Square Feet
- Dimensions: 11x14
Bedroom 3
- Features: Extra Large Closet
- Level: Extra Large Closet
- Area: 182 Square Feet
- Dimensions: 13x14
Primary bathroom
- Features: Suite
- Level: Suite
Den
- Features: Bookcases
- Level: Bookcases
- Area: 234 Square Feet
- Dimensions: 13x18
Dining room
- Features: Formal
- Level: Formal
- Area: 240 Square Feet
- Dimensions: 15x16
Kitchen
- Features: Eat-in Kitchen
- Level: Eat-in Kitchen
- Area: 204 Square Feet
- Dimensions: 12x17
Living room
- Features: Great Room
- Level: Great Room
- Area: 420 Square Feet
- Dimensions: 20x21
Other
- Features: Exercise Room
- Level: Exercise Room
- Area: 120 Square Feet
- Dimensions: 10x12
Recreation room
- Features: Second Floor
- Level: Second Floor
- Area: 221 Square Feet
- Dimensions: 13x17
Heating
- Natural Gas
Cooling
- Electric
Appliances
- Included: Double Oven, Gas Oven, Gas Range, Dishwasher, Microwave, Refrigerator, Stainless Steel Appliance(s)
- Laundry: Electric Dryer Hookup, Washer Hookup
Features
- Bookcases, Ceiling Fan(s), Entrance Foyer, Extra Closets, High Ceilings, In-Law Floorplan, Walk-In Closet(s), High Speed Internet
- Flooring: Wood, Tile
- Basement: None
- Number of fireplaces: 3
- Fireplace features: Den, Gas, Living Room
Interior area
- Total structure area: 4,940
- Total interior livable area: 4,940 sqft
- Finished area above ground: 4,940
Video & virtual tour
Property
Parking
- Total spaces: 8
- Parking features: Garage Door Opener, Attached, Circular Driveway, Concrete, Driveway
- Attached garage spaces: 2
- Carport spaces: 2
- Covered spaces: 4
- Uncovered spaces: 4
Features
- Levels: Three Or More
- Stories: 2
- Patio & porch: Porch, Covered, Patio
- Has private pool: Yes
- Pool features: In Ground
- Fencing: Split Rail
- Has view: Yes
Lot
- Size: 6.55 Acres
- Dimensions: 6.55
- Features: Cleared, Level, Private
- Topography: Cleared,Level,Private
Details
- Additional structures: Barn(s), Guest House, Stable(s), Storage
- Parcel number: 170 01309 R0084811
- Special conditions: Standard
- Other equipment: Satellite Dish
Construction
Type & style
- Home type: SingleFamily
- Architectural style: Traditional
- Property subtype: Single Family Residence, Residential
Materials
- Brick, Stone, Vinyl Siding
- Roof: Asphalt
Condition
- New construction: No
- Year built: 2006
Utilities & green energy
- Sewer: Septic Tank
- Water: Public
- Utilities for property: Electricity Available, Natural Gas Available, Water Available
Community & HOA
Community
- Security: Security System, Smoke Detector(s), Smart Camera(s)/Recording
HOA
- Has HOA: No
Location
- Region: Christiana
Financial & listing details
- Price per square foot: $278/sqft
- Tax assessed value: $616,100
- Annual tax amount: $4,285
- Date on market: 9/2/2026
- Electric utility on property: Yes
Estimated market value
Not available
Estimated sales range
Not available
Not available
Price history
| Date | Event | Price |
|---|---|---|
| 9/2/2026 | Listed for sale | $1,375,000+165.4%$278/sqft |
Source:  RealTracs MLS as distributed by MLS GRID #3530959 Report a problem RealTracs MLS as distributed by MLS GRID #3530959 Report a problem | ||
| 3/13/2015 | Sold | $518,000-7.5%$105/sqft |
Source: Agent Provided Report a problem | ||
| 7/2/2014 | Listing removed | $560,000$113/sqft |
Source: Bob Parks Realty, LLC #1521113 Report a problem | ||
| 3/5/2014 | Listed for sale | $560,000$113/sqft |
Source: Bob Parks Realty, LLC #1521113 Report a problem | ||
| 12/2/2013 | Listing removed | $560,000$113/sqft |
Source: Bob Parks Realty, LLC #1464249 Report a problem | ||
| 7/3/2013 | Price change | $560,000-3.1%$113/sqft |
Source: Bob Parks Realty #1464249 Report a problem | ||
| 3/16/2013 | Price change | $577,900-3.4%$117/sqft |
Source: Bob Parks Realty, LLC #1388040 Report a problem | ||
| 8/21/2012 | Listed for sale | $598,500+16.4%$121/sqft |
Source: Bob Parks Realty, LLC #1388040 Report a problem | ||
| 4/4/2008 | Sold | $514,000+943.5%$104/sqft |
Source: Agent Provided Report a problem | ||
| 11/15/2004 | Sold | $49,255$10/sqft |
Source: Agent Provided Report a problem | ||
Public tax history
| Year | Property taxes | Tax assessment |
|---|---|---|
| 2018 | $3,124 -5% | $154,025 +25.6% |
| 2017 | $3,288 | $122,675 |
| 2016 | $3,288 | $122,675 |
| 2015 | $3,288 | $122,675 -6% |
| 2013 | $3,288 +2% | $130,525 |
| 2012 | $3,224 +0.2% | $130,525 |
| 2011 | $3,218 +0.9% | $130,525 +0.9% |
| 2010 | $3,189 -16.4% | $129,350 -17.3% |
| 2008 | $3,816 -0.4% | $156,375 -0.4% |
| 2007 | $3,830 +108.1% | $156,950 +108.1% |
| 2006 | $1,840 +603.4% | $75,425 +707.2% |
| 2005 | $262 | $9,344 |
Find assessor info on the county website
Monthly payment
Est. payment
Payment breakdown
Explore the cost of this home by adjusting the details. Changes won't be saved.Climate risks
Neighborhood: 37037
Nearby schools
Schools provided by the listing agent
- Elementary: Christiana Elementary
- Middle: Christiana Middle School
- High: Riverdale High School
Source: RealTracs MLS as distributed by MLS GRID. This data may not be complete. We recommend contacting the local school district to confirm school assignments for this home.
- $1,115,700-- bd-- ba4.5k sqft1655 S Lovvorn Rd, Christiana, TN 37037Off Market
- $408,200-- bd-- ba3.2k sqft1721 S Lovvorn Rd, Christiana, TN 37037Off Market
- $808,700-- bd-- ba3.2k sqft1721 S Lovvorn Rd, Christiana, TN 37037Off Market
- $450,7003 bd3 ba2.9k sqft1625 S Lovvorn Rd, Christiana, TN 37037Off Market
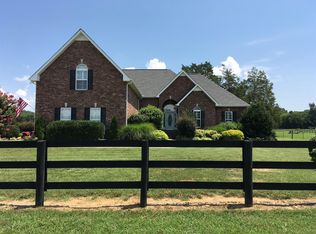
Similar homes
- $1,395,0004 bd5 ba4k sqft1825 N Lovvorn Rd, Christiana, TN 37037For Sale
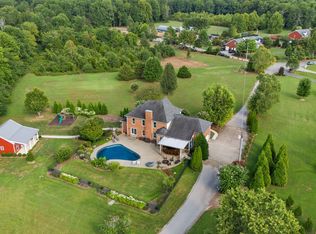
 MLS ID #3529921, Willie Mangrum, Broker. RealTracs MLS as distributed by MLS GRID
 - $1,100,0003 bd3 ba3k sqft1185 Walnut Grove Rd, Christiana, TN 37037For Sale
 MLS ID #3530920, Renee Duke Miller. RealTracs MLS as distributed by MLS GRID
 - $1,400,0003 bd3 ba4.6k sqft6429 Trails End Rd, College Grove, TN 37046For Sale
 MLS ID #3247810, Marjorie Hatcher. RealTracs MLS as distributed by MLS GRID
 - $879,9003 bd3 ba2.9k sqft1725 N Lovvorn Rd, Christiana, TN 37037For Sale
 MLS ID #3269669, Brittany Wix. RealTracs MLS as distributed by MLS GRID
 - $989,0004 bd4 ba3.1k sqft3701 Rock Springs Midland Rd, Christiana, TN 37037For SaleMLS ID #3527465, Gary Ashton. RealTracs MLS as distributed by MLS GRID
- $1,299,0004 bd4 ba3.7k sqft3621 Yeargan Rd, Murfreesboro, TN 37128For SaleMLS ID #3217361, Kathleen Criswell. RealTracs MLS as distributed by MLS GRID
- $1,499,9003 bd4 ba4.7k sqft7785 Highway 99, Rockvale, TN 37153For SaleMLS ID #3318438, Darrell S. Huffman. RealTracs MLS as distributed by MLS GRID
- $730,0004 bd4 ba3.3k sqft1441 Kenzie Grace Ct, Christiana, TN 37037For SaleMLS ID #3530363, Jon Althoff | 615-920-3966. RealTracs MLS as distributed by MLS GRID
- $1,200,0005 bd5 ba5k sqft193 Bynum Rd, Bell Buckle, TN 37020For SaleMLS ID #3181025, Amie Lee Marks. RealTracs MLS as distributed by MLS GRID
- $1,349,0004 bd4 ba4.4k sqft4324 Pretoria Run, Murfreesboro, TN 37128For SaleMLS ID #3320310, Danielle Holmes. RealTracs MLS as distributed by MLS GRID
- $1,975,9995 bd5 ba5.9k sqft7746 Dismal Hollow Rd, Christiana, TN 37037For SaleMLS ID #3232793, Brad Elam. RealTracs MLS as distributed by MLS GRID
- $1,339,9904 bd4 ba3.7k sqft2648 Wilson Overall Rd, Murfreesboro, TN 37127For SaleMLS ID #3272394, Terry Carter CLHMS,CRS,ABR. RealTracs MLS as distributed by MLS GRID
- $875,0005 bd4 ba3.5k sqft1827 Rhonda Dr, Christiana, TN 37037For SaleMLS ID #3244055, Kelly Dougherty. RealTracs MLS as distributed by MLS GRID
- $1,199,0004 bd4 ba3k sqft2130 Stewart Creek Rd, Murfreesboro, TN 37129For SaleMLS ID #3311812, Angela Hoover. RealTracs MLS as distributed by MLS GRID
- $1,395,0004 bd5 ba4.3k sqft3639 Laura Ridge Rd, Smyrna, TN 37167For SaleMLS ID #3218137, Debora Scheffler. RealTracs MLS as distributed by MLS GRID
- $1,250,0003 bd4 ba3.3k sqft120 Wartrace Creek Rd, Wartrace, TN 37183For SaleMLS ID #3314432, Tad Craig. RealTracs MLS as distributed by MLS GRID
- $1,299,0004 bd5 ba4.5k sqft7219 Magnolia Valley Dr, Eagleville, TN 37060For SaleMLS ID #3224618, Mike Estes. RealTracs MLS as distributed by MLS GRID
- $1,579,0005 bd5 ba5.6k sqft3456 Red Oak Trl, Murfreesboro, TN 37130For SaleMLS ID #3319342, Brad Smithson. RealTracs MLS as distributed by MLS GRID
- $1,149,9004 bd4 ba4.1k sqft4767 Eagleville Pike, Chapel Hill, TN 37034For SaleMLS ID #3267443, Robert B. Todd. RealTracs MLS as distributed by MLS GRID
- $789,9004 bd3 ba2.7k sqft212 Anderton Rd, Bell Buckle, TN 37020For SaleMLS ID #3524716, Diana Brackin. RealTracs MLS as distributed by MLS GRID
