Welcome to this spacious 4-bedroom, 3.5-bath home featuring a wrap-around covered front porch, beautiful curb appeal, and a convenient asphalt driveway leading to the 3-car garage and side entry. Inside, hardwood floors, 10' ceilings, large Pella windows, and French doors create a bright, inviting feel. The living room features a cozy gas fireplace with custom mantel and built-ins, while the kitchen offers abundant storage, generous counter space, a large center island, and propane range.
The main level includes an impressive 867 sq. ft. attached in-law suite with a bedroom, private kitchen, flex space, full bath, living area, and direct access through the garage.
The property offers a 4-bedroom perk site for the main home and a separate unused 1 bedroom perk site at the front of the property!
Additional flexible space and attic storage provide versatility. Could easily be finished out on the 3rd floor if desired!
Enjoy double-decker covered porches, a private second-story balcony, and a backyard ready for outdoor living and entertaining. The hot tub remains. The property backs directly to mature trees and protected wetlands, creating a peaceful natural backdrop. A detached barn with electricity adds valuable storage/workspace.
Additional features include an encapsulated crawlspace with transferable AFS warranty, city water, and a newer grinder pump. Propane serves the range and tankless water heater. There is also a well available on the property that the current owners have not used.
5% down Jumbo Loan available! 1% Lender Credit AND Free Appraisal when using preferred lender, Amy Rickman with Primis Mortgage.
Active
Price cut: $25K (10/27)
$1,575,000
1618 Dilton Mankin Rd, Murfreesboro, TN 37127
4beds
3,935sqft
Single Family Residence, Residential
Built in 2018
6.53 Acres Lot
$-- Zestimate®
$400/sqft
$-- HOA
What's special
Large center islandPrivate second-story balconyConvenient asphalt drivewayPropane rangeWrap-around covered front porchDouble-decker covered porchesGenerous counter space
- 44 days
- 864
- 84
Zillow last checked:
Listing updated:
Listed by:
Jessica Warner 615-605-1873,
Keller Williams Realty - Murfreesboro 615-895-8000
Source: RealTracs MLS as distributed by MLS GRID,MLS#: 3592307
Facts & features
Interior
Bedrooms & bathrooms
- Bedrooms: 4
- Bathrooms: 4
- Full bathrooms: 3
- 1/2 bathrooms: 1
- Main level bedrooms: 2
Bedroom 1
- Features: Suite
- Level: Suite
- Area: 238 Square Feet
- Dimensions: 14x17
Bedroom 2
- Area: 143 Square Feet
- Dimensions: 11x13
Bedroom 3
- Features: Extra Large Closet
- Level: Extra Large Closet
- Area: 352 Square Feet
- Dimensions: 16x22
Primary bathroom
- Features: Double Vanity
- Level: Double Vanity
Other
- Features: Other
- Level: Other
- Area: 100 Square Feet
- Dimensions: 10x10
Kitchen
- Features: Pantry
- Level: Pantry
- Area: 228 Square Feet
- Dimensions: 12x19
Living room
- Features: Combination
- Level: Combination
- Area: 374 Square Feet
- Dimensions: 17x22
Other
- Features: Utility Room
- Level: Utility Room
- Area: 80 Square Feet
- Dimensions: 8x10
Other
- Features: Office
- Level: Office
- Area: 187 Square Feet
- Dimensions: 11x17
Recreation room
- Features: Second Floor
- Level: Second Floor
- Area: 306 Square Feet
- Dimensions: 17x18
Heating
- Central, Electric
Cooling
- Central Air, Electric
Appliances
- Included: Oven, Built-In Gas Range, Dishwasher, Microwave, Refrigerator
- Laundry: Electric Dryer Hookup, Washer Hookup
Features
- Air Filter, Ceiling Fan(s), Entrance Foyer, Extra Closets, In-Law Floorplan, Open Floorplan, Pantry, Walk-In Closet(s), High Speed Internet
- Flooring: Wood, Tile
- Basement: Crawl Space
- Number of fireplaces: 1
- Fireplace features: Gas, Living Room
Interior area
- Total structure area: 3,935
- Total interior livable area: 3,935 sqft
- Finished area above ground: 3,935
Property
Parking
- Total spaces: 3
- Parking features: Garage Door Opener, Attached, Asphalt, Concrete, Driveway
- Attached garage spaces: 3
- Has uncovered spaces: Yes
Features
- Levels: Two
- Stories: 2
- Patio & porch: Porch, Covered, Patio
Lot
- Size: 6.53 Acres
- Features: Cleared, Level
- Topography: Cleared,Level
Details
- Additional structures: Barn(s)
- Parcel number: 111 10705 R0112722
- Special conditions: Standard
- Other equipment: Air Purifier
Construction
Type & style
- Home type: SingleFamily
- Architectural style: Traditional
- Property subtype: Single Family Residence, Residential
Materials
- Frame, Hardboard Siding
- Roof: Shingle
Condition
- New construction: No
- Year built: 2018
Utilities & green energy
- Sewer: Septic Tank
- Water: Public
- Utilities for property: Electricity Available, Water Available
Community & HOA
Community
- Security: Smoke Detector(s)
- Subdivision: Richard Singleton Estate Tr 2
HOA
- Has HOA: No
Location
- Region: Murfreesboro
Financial & listing details
- Price per square foot: $400/sqft
- Tax assessed value: $73,600
- Annual tax amount: $3,438
- Date on market: 9/15/2026
- Electric utility on property: Yes
Estimated market value
Not available
Estimated sales range
Not available
Not available
Price history
| Date | Event | Price |
|---|---|---|
| 10/27/2026 | Price change | $1,575,000-1.6%$400/sqft |
Source:  RealTracs MLS as distributed by MLS GRID #3592307 Report a problem | ||
| 9/15/2026 | Listed for sale | $1,600,000$407/sqft |
Source: RealTracs MLS as distributed by MLS GRID #3592307 Report a problem | ||
Public tax history
| Year | Property taxes | Tax assessment |
|---|---|---|
| 2018 | $1,334 | $18,400 +10.5% |
| 2017 | -- | $16,650 |
Find assessor info on the county website
Monthly payment
Est. payment
Payment breakdown
Explore the cost of this home by adjusting the details. Changes won't be saved.Climate risks
Neighborhood: 37127
Nearby schools
Schools provided by the listing agent
- Elementary: Buchanan Elementary
- Middle: Whitworth-Buchanan Middle School
- High: Riverdale High School
Source: RealTracs MLS as distributed by MLS GRID. This data may not be complete. We recommend contacting the local school district to confirm school assignments for this home.
- $1,030,000-- bd-- ba3.7k sqft1618 Dilton Mankin Rd, Murfreesboro, TN 37127Off Market
- $45,000-- bd-- ba-- sqft4309 Cordwood Path, Murfreesboro, TN 37127Off Market
- $582,000-- bd-- ba2.5k sqft4309 Cordwood Path, Murfreesboro, TN 37127Off Market
- $45,0004 bd3 ba2.8k sqft4305 Cordwood Path, Murfreesboro, TN 37127Off Market
Similar homes
- $1,339,9904 bd4 ba3.7k sqft2648 Wilson Overall Rd, Murfreesboro, TN 37127For Sale
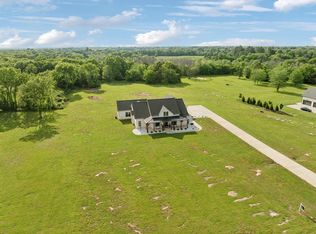
 MLS ID #3272394, Terry Carter CLHMS,CRS,ABR. RealTracs MLS as distributed by MLS GRID
- $1,499,0003 bd5 ba4.2k sqft2399 Thompson Rd, Murfreesboro, TN 37128For Sale
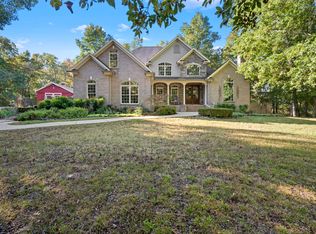 MLS ID #3615390, Rachael Harmon. RealTracs MLS as distributed by MLS GRID
- $1,579,0005 bd5 ba5.6k sqft3456 Red Oak Trl, Murfreesboro, TN 37130For Sale
 MLS ID #3319342, Brad Smithson. RealTracs MLS as distributed by MLS GRID
- $1,000,0004 bd3 ba2.9k sqft8445 Bradyville Pike, Murfreesboro, TN 37127For Sale
 MLS ID #3511257, Anna Campbell. RealTracs MLS as distributed by MLS GRID
- $1,299,0004 bd4 ba3.7k sqft3621 Yeargan Rd, Murfreesboro, TN 37128For SaleMLS ID #3217361, Kathleen Criswell. RealTracs MLS as distributed by MLS GRID
- $850,0004 bd5 ba4.8k sqft403 Great Sun Ct, Murfreesboro, TN 37127For SaleMLS ID #3624619, Cornelius Williams. RealTracs MLS as distributed by MLS GRID
- $1,799,9904 bd5 ba4.4k sqft1520 Mirabella Way, Murfreesboro, TN 37130For SaleMLS ID #3611973, Brent Long. RealTracs MLS as distributed by MLS GRID
- $1,395,0004 bd5 ba4k sqft1825 N Lovvorn Rd, Christiana, TN 37037For SaleMLS ID #3529921, Willie Mangrum, Broker. RealTracs MLS as distributed by MLS GRID
- $1,699,0005 bd7 ba4.3k sqft2070 Swamp Leanna Rd, Murfreesboro, TN 37129For SaleMLS ID #3525981, Shawan Weathers. RealTracs MLS as distributed by MLS GRID
- $1,470,0004 bd5 ba4.7k sqft0 Leanna Rd #&-14, Murfreesboro, TN 37129New ConstructionMLS ID #3191066, Shawan Weathers. RealTracs MLS as distributed by MLS GRID
- $1,625,0004 bd5 ba4.3k sqft8155 Rocky Fork Almaville Rd, Smyrna, TN 37167For SaleMLS ID #3529398, Jay Cash. RealTracs MLS as distributed by MLS GRID
- $1,675,0004 bd5 ba4.1k sqft1018 Julian Way, Murfreesboro, TN 37128For SaleMLS ID #3545017, Danielle Holmes. RealTracs MLS as distributed by MLS GRID
- $799,9004 bd3 ba3.2k sqft7254 W Gum Rd Lot 4, Murfreesboro, TN 37127New ConstructionMLS ID #3597902, Eric Blum. RealTracs MLS as distributed by MLS GRID
- $1,350,0003 bd3 ba2.7k sqft11834 Patterson Rd, Rockvale, TN 37153For SaleMLS ID #3622092, Ty Irby, ALC, GRI. RealTracs MLS as distributed by MLS GRID
- $1,199,0004 bd4 ba3k sqft2130 Stewart Creek Rd, Murfreesboro, TN 37129For SaleMLS ID #3311812, Angela Hoover. RealTracs MLS as distributed by MLS GRID
- $1,999,9994 bd7 ba5.8k sqft8385 Lascassas Pike, Lascassas, TN 37085For SaleMLS ID #3626392, Suzan Hindman. RealTracs MLS as distributed by MLS GRID
- $1,299,0004 bd4 ba4.4k sqft4324 Pretoria Run, Murfreesboro, TN 37128For SaleMLS ID #3320310, Danielle Holmes. RealTracs MLS as distributed by MLS GRID
- $1,499,9003 bd4 ba4.7k sqft7785 Highway 99, Rockvale, TN 37153For SaleMLS ID #3318438, Darrell S. Huffman. RealTracs MLS as distributed by MLS GRID
- $1,350,0003 bd4 ba4.9k sqft1655 S Lovvorn Rd, Christiana, TN 37037For SaleMLS ID #3530959, Samantha Boozer. RealTracs MLS as distributed by MLS GRID
- $890,0005 bd3 ba4k sqft126 Savannah Rdg, Murfreesboro, TN 37127For SaleMLS ID #3172895, Lisa Climer. RealTracs MLS as distributed by MLS GRID
