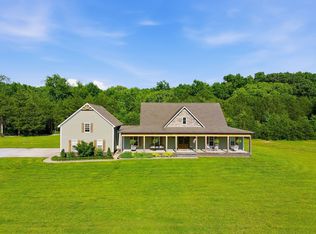
This one is special! Sixteen private acres surround this serene 3 bed, 4.5 bath estate. Bring all your hobby farm desires to life with this home and surrounding acreage that includes a mix of woods and open pasture area. Whether you have farm animals or just love space to roam or garden, this is your dream location. Inside you'll find soaring ceilings and plenty of natural light with a wall of windows that overlook the serene backyard. The kitchen also has a wonderful view and includes an informal eat-in area plus seating for four, and to an informal eat-in area. A den off the kitchen adds a second place to relax. The formal dining room connects to the kitchen through a butler's serving area. On the main level, a cozy library with a wood-burning fireplace and built-in bookshelves works well also a home office. The primary suite is also on the main level and has its own private deck for quiet mornings or evenings. Its bath includes double vanities, a tile shower and a separate tub. Each of the three spacious bedrooms has an ensuite bath. A massive bonus room with its own full bath could easily become a fourth bedroom. It's currently set up as a media and game room with a projector, a wet bar and a pool table (negotiable). Outside, the fenced backyard is a gardener's sanctuary. There's also a Morton building/barn, fully heated and cooled by a brand-new HVAC system, which works for a workshop, storage or hobbies. The tractor, mower, side-by-side and more are negotiable, so you could be ready to care for the land from day one. Attached 3-car garage is also heated and cooled. Interior has a fresh coat of paint. Great proximity to 840 just off Veterans Parkway as well as I24. School is mere minutes from your front door. Ask me how to get 1% off of your interest rate for the 1st year with our preferred lender.
Active
$1,499,000
2399 Thompson Rd, Murfreesboro, TN 37128
3beds
4,210sqft
Single Family Residence, Residential
Built in 2003
16.08 Acres Lot
$-- Zestimate®
$356/sqft
$-- HOA
What's special
Home officeSixteen private acresPlenty of natural lightDen off the kitchenSoaring ceilingsFormal dining room
- 3 hours
- 26
- 4
Zillow last checked:
Listing updated:
Listed by:
Rachael Harmon 615-504-6036,
Compass 615-522-5100
Source: RealTracs MLS as distributed by MLS GRID,MLS#: 3615390
Facts & features
Interior
Bedrooms & bathrooms
- Bedrooms: 3
- Bathrooms: 5
- Full bathrooms: 4
- 1/2 bathrooms: 1
- Main level bedrooms: 1
Bedroom 1
- Features: Suite
- Level: Suite
- Area: 195 Square Feet
- Dimensions: 15x13
Bedroom 2
- Features: Bath
- Level: Bath
- Area: 195 Square Feet
- Dimensions: 15x13
Bedroom 3
- Features: Bath
- Level: Bath
- Area: 208 Square Feet
- Dimensions: 16x13
Primary bathroom
- Features: Double Vanity
- Level: Double Vanity
Den
- Features: Separate
- Level: Separate
- Area: 266 Square Feet
- Dimensions: 19x14
Dining room
- Features: Formal
- Level: Formal
- Area: 210 Square Feet
- Dimensions: 15x14
Kitchen
- Features: Pantry
- Level: Pantry
- Area: 364 Square Feet
- Dimensions: 28x13
Living room
- Features: Great Room
- Level: Great Room
- Area: 418 Square Feet
- Dimensions: 22x19
Other
- Features: Library
- Level: Library
- Area: 169 Square Feet
- Dimensions: 13x13
Recreation room
- Features: Second Floor
- Level: Second Floor
- Area: 528 Square Feet
- Dimensions: 33x16
Heating
- Central
Cooling
- Central Air, Electric
Appliances
- Included: Built-In Electric Oven, Electric Oven, Dishwasher, Disposal, Microwave, Refrigerator, Stainless Steel Appliance(s)
Features
- Bookcases, Built-in Features, High Ceilings, Pantry
- Flooring: Carpet, Wood, Laminate, Tile
- Basement: Crawl Space
- Number of fireplaces: 2
- Fireplace features: Great Room, Wood Burning
Interior area
- Total structure area: 4,210
- Total interior livable area: 4,210 sqft
- Finished area above ground: 4,210
Property
Parking
- Total spaces: 3
- Parking features: Garage Faces Side
- Garage spaces: 3
Features
- Levels: Two
- Stories: 2
- Patio & porch: Patio, Covered, Deck
- Fencing: Back Yard
- Has view: Yes
Lot
- Size: 16.08 Acres
- Features: Private
- Topography: Private
Details
- Additional structures: Barn(s)
- Parcel number: 123 01114 R0074074
- Special conditions: Standard
Construction
Type & style
- Home type: SingleFamily
- Property subtype: Single Family Residence, Residential
Materials
- Brick, Stone
- Roof: Asphalt
Condition
- New construction: No
- Year built: 2003
Utilities & green energy
- Sewer: Septic Tank
- Water: Public
- Utilities for property: Electricity Available, Water Available
Community & HOA
HOA
- Has HOA: No
Location
- Region: Murfreesboro
Financial & listing details
- Price per square foot: $356/sqft
- Tax assessed value: $581,000
- Annual tax amount: $3,825
- Date on market: 10/29/2026
- Electric utility on property: Yes
Estimated market value
Not available
Estimated sales range
Not available
Not available
Price history
| Date | Event | Price |
|---|---|---|
| 10/29/2026 | Listed for sale | $1,499,000+1898.7%$356/sqft |
Source:  RealTracs MLS as distributed by MLS GRID #3615390 Report a problem | ||
| 3/1/2002 | Sold | $75,000+66.7%$18/sqft |
Source: Agent Provided Report a problem | ||
| 2/4/2000 | Sold | $45,000$11/sqft |
Source: Agent Provided Report a problem | ||
Public tax history
| Year | Property taxes | Tax assessment |
|---|---|---|
| 2018 | $3,049 -5.3% | $145,250 +20.9% |
| 2017 | $3,219 | $120,100 |
| 2016 | $3,219 | $120,100 |
| 2015 | $3,219 | $120,100 -3.5% |
| 2013 | $3,219 +4.7% | $124,450 |
| 2012 | $3,074 +0.2% | $124,450 |
| 2011 | $3,068 +0.6% | $124,450 +0.6% |
| 2010 | $3,050 +40.1% | $123,725 +38.6% |
| 2008 | $2,178 | $89,250 |
| 2007 | $2,178 +6.9% | $89,250 +6.9% |
| 2006 | $2,037 -20.6% | $83,500 -8.8% |
| 2005 | $2,565 | $91,599 |
| 2004 | $2,565 +20.5% | $91,599 +20.5% |
| 2002 | $2,129 | $76,021 +534.9% |
| 2001 | -- | $11,974 -75% |
| 2000 | -- | $47,894 |
Find assessor info on the county website
Monthly payment
Est. payment
Payment breakdown
Explore the cost of this home by adjusting the details. Changes won't be saved.Climate risks
Neighborhood: 37128
Nearby schools
Schools provided by the listing agent
- Elementary: Rockvale Elementary
- Middle: Rockvale Middle School
- High: Rockvale High School
Source: RealTracs MLS as distributed by MLS GRID. This data may not be complete. We recommend contacting the local school district to confirm school assignments for this home.
- $1,176,800-- bd5 ba4.6k sqft2399 Thompson Rd, Murfreesboro, TN 37128Off Market
- $504,700-- bd-- ba3.9k sqft2445 Thompson Rd, Murfreesboro, TN 37128Off Market
- $950,400-- bd-- ba3.9k sqft2445 Thompson Rd, Murfreesboro, TN 37128Off Market
- $445,6003 bd3 ba2.9k sqft2281 Thompson Rd, Murfreesboro, TN 37128Off Market

Similar homes
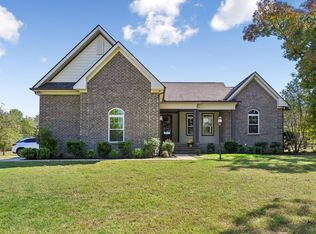
- $1,499,9003 bd4 ba4.7k sqft7785 Highway 99, Rockvale, TN 37153For Sale
 MLS ID #3318438, Darrell S. Huffman. RealTracs MLS as distributed by MLS GRID
- $1,299,0004 bd4 ba4.4k sqft4324 Pretoria Run, Murfreesboro, TN 37128For Sale
 MLS ID #3320310, Danielle Holmes. RealTracs MLS as distributed by MLS GRID
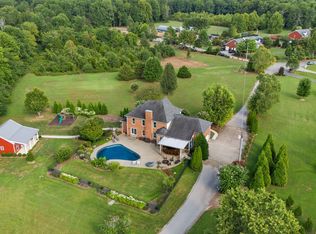
- $1,350,0003 bd3 ba2.7k sqft11834 Patterson Rd, Rockvale, TN 37153For Sale
 MLS ID #3622092, Ty Irby, ALC, GRI. RealTracs MLS as distributed by MLS GRID
- $1,395,0004 bd5 ba4k sqft1825 N Lovvorn Rd, Christiana, TN 37037For Sale
 MLS ID #3529921, Willie Mangrum, Broker. RealTracs MLS as distributed by MLS GRID
- $1,350,0003 bd4 ba4.9k sqft1655 S Lovvorn Rd, Christiana, TN 37037For SaleMLS ID #3530959, Samantha Boozer. RealTracs MLS as distributed by MLS GRID
- $1,399,0003 bd3 ba3.1k sqft9741 Midland Rd, Bell Buckle, TN 37020For SaleMLS ID #3525878, Meg Van Patten. RealTracs MLS as distributed by MLS GRID
- $1,400,0003 bd5 ba3.8k sqft8833 O'C Floyd Rd, College Grove, TN 37046For SaleMLS ID #3613184, Natalie Stanley. RealTracs MLS as distributed by MLS GRID
- $850,0004 bd5 ba4.8k sqft403 Great Sun Ct, Murfreesboro, TN 37127For SaleMLS ID #3624619, Cornelius Williams. RealTracs MLS as distributed by MLS GRID
- $955,0004 bd4 ba3.4k sqft2018 Fairhaven Ln, Murfreesboro, TN 37128For SaleMLS ID #3598219, Jennifer Blake. RealTracs MLS as distributed by MLS GRID
- $809,9004 bd3 ba3.2k sqft804 Twin View Dr, Murfreesboro, TN 37128For SaleMLS ID #3305105, Brandon Otts. RealTracs MLS as distributed by MLS GRID
- $2,199,0003 bd3 ba3.5k sqft250 Bonwood Dr, Murfreesboro, TN 37128For SaleMLS ID #3216181, George W Weeks. RealTracs MLS as distributed by MLS GRID
- $1,499,0004 bd3 ba3.1k sqft1747 Molly Hollow Rd, Nolensville, TN 37135For SaleMLS ID #3302296, Curtis M. Groves. RealTracs MLS as distributed by MLS GRID
- $1,199,0004 bd4 ba3k sqft2130 Stewart Creek Rd, Murfreesboro, TN 37129For SaleMLS ID #3311812, Angela Hoover. RealTracs MLS as distributed by MLS GRID
- $1,625,0004 bd5 ba4.3k sqft8155 Rocky Fork Almaville Rd, Smyrna, TN 37167For SaleMLS ID #3529398, Jay Cash. RealTracs MLS as distributed by MLS GRID
- $1,579,0005 bd5 ba5.6k sqft3456 Red Oak Trl, Murfreesboro, TN 37130For SaleMLS ID #3319342, Brad Smithson. RealTracs MLS as distributed by MLS GRID
- $959,9004 bd3 ba3.5k sqft1929 Fairhaven Ln, Murfreesboro, TN 37128For SaleMLS ID #3256242, Peggy Weebe. RealTracs MLS as distributed by MLS GRID
- $1,395,0004 bd5 ba4.3k sqft3639 Laura Ridge Rd, Smyrna, TN 37167For SaleMLS ID #3218137, Debora Scheffler. RealTracs MLS as distributed by MLS GRID
- $979,9003 bd3 ba4.1k sqft9597 Link Rd, Christiana, TN 37037For SaleMLS ID #3527155, Ashley Ford. RealTracs MLS as distributed by MLS GRID
- $1,500,0005 bd5 ba4.1k sqft2255 Georgian Cir, Franklin, TN 37067For SaleMLS ID #3624095, Terry Ivey. RealTracs MLS as distributed by MLS GRID
- $1,340,0003 bd3 ba3.8k sqft2261 Skinner Rd, Nolensville, TN 37135For SaleMLS ID #3319917, Travis Linthicum. RealTracs MLS as distributed by MLS GRID
