Truly a one of a kind home, on over 5 acres, set in the hills of Williamson County - This contemporary home has been thoughtfully renovated from top to bottom - Entertainers kitchen with custom cabinetry, tile back splash, stainless steel appliances and island that opens up into the light filled great room and dining area - The primary suite provides ample closet space, a feeling of warmth and privacy, along with a primary bath featuring a soaking tub, tile shower, dual vanities and built-ins with additional drawers and hanging space - The plant filled solarium is the perfect setting for quiet mornings with coffee and a peaceful setting to start your day - While the finished basement offers 9' and 10' ceilings, a full bathroom with tiled shower, a kitchenette, plenty of storage/closet space and a stand alone room that could be used for a bonus/hobby room - This basement is perfect for a true in-law suite or can be used to incorporate a 4th bedroom with plenty of flex space as well - Thank you kindly for viewing this amazing property!!
Active
Price cut: $25K (8/25)
$1,365,000
2261 Skinner Rd, Nolensville, TN 37135
3beds
3,805sqft
Single Family Residence, Residential
Built in 1986
5.4 Acres Lot
$-- Zestimate®
$359/sqft
$-- HOA
What's special
Tile showerStainless steel appliancesEntertainers kitchenTile back splashDual vanitiesPlant filled solariumCustom cabinetry
- 54 days
- 364
- 35
Zillow last checked:
Listing updated:
Listed by:
Travis Linthicum 615-788-9184,
Crye-Leike Music City 615-988-0987
Source: RealTracs MLS as distributed by MLS GRID,MLS#: 3319917
Facts & features
Interior
Bedrooms & bathrooms
- Bedrooms: 3
- Bathrooms: 3
- Full bathrooms: 3
- Main level bedrooms: 2
Bedroom 1
- Features: Suite
- Level: Suite
- Area: 288 Square Feet
- Dimensions: 18x16
Bedroom 2
- Area: 228 Square Feet
- Dimensions: 19x12
Bedroom 3
- Area: 168 Square Feet
- Dimensions: 14x12
Primary bathroom
- Features: Double Vanity
- Level: Double Vanity
Dining room
- Features: Combination
- Level: Combination
- Area: 96 Square Feet
- Dimensions: 12x8
Kitchen
- Area: 120 Square Feet
- Dimensions: 15x8
Living room
- Features: Great Room
- Level: Great Room
- Area: 527 Square Feet
- Dimensions: 31x17
Heating
- Central, Electric
Cooling
- Ceiling Fan(s), Central Air, Electric
Appliances
- Included: Electric Oven, Gas Range, Dishwasher, Disposal, Refrigerator, Stainless Steel Appliance(s)
- Laundry: Electric Dryer Hookup, Washer Hookup
Features
- Air Filter, Ceiling Fan(s), Entrance Foyer, Extra Closets, In-Law Floorplan, Wet Bar, Kitchen Island
- Flooring: Wood, Luxury Vinyl, Tile
- Basement: Finished
- Number of fireplaces: 1
- Fireplace features: Wood Burning
Interior area
- Total structure area: 3,805
- Total interior livable area: 3,805 sqft
- Finished area above ground: 2,180
- Finished area below ground: 1,625
Video & virtual tour
Property
Parking
- Total spaces: 6
- Parking features: Attached, Circular Driveway
- Attached garage spaces: 2
- Uncovered spaces: 4
Features
- Levels: Three Or More
- Stories: 3
- Patio & porch: Deck
- Has view: Yes
Lot
- Size: 5.4 Acres
Details
- Parcel number: 094086 03801 00019086
- Special conditions: Standard
- Other equipment: Air Purifier
Construction
Type & style
- Home type: SingleFamily
- Architectural style: Contemporary
- Property subtype: Single Family Residence, Residential
Materials
- Hardboard Siding, Brick
- Roof: Shingle
Condition
- New construction: No
- Year built: 1986
Utilities & green energy
- Sewer: Septic Tank
- Water: Public
- Utilities for property: Electricity Available, Water Available
Community & HOA
HOA
- Has HOA: No
Location
- Region: Nolensville
Financial & listing details
- Price per square foot: $359/sqft
- Tax assessed value: $884,100
- Annual tax amount: $2,873
- Date on market: 8/6/2026
- Electric utility on property: Yes
Estimated market value
Not available
Estimated sales range
Not available
Not available
Price history
| Date | Event | Price |
|---|---|---|
| 8/25/2026 | Price change | $1,365,000-1.8%$359/sqft |
Source:  RealTracs MLS as distributed by MLS GRID #3319917 Report a problem RealTracs MLS as distributed by MLS GRID #3319917 Report a problem | ||
| 8/6/2026 | Listed for sale | $1,390,000+73.8%$365/sqft |
Source: RealTracs MLS as distributed by MLS GRID #3319917 Report a problem | ||
| 5/9/2022 | Sold | $800,000$210/sqft |
Source: RealTracs MLS as distributed by MLS GRID #2373538 Report a problem | ||
| 5/8/2022 | Pending sale | $800,000$210/sqft |
Source: RealTracs MLS as distributed by MLS GRID #2373538 Report a problem | ||
| 4/13/2022 | Contingent | $800,000$210/sqft |
Source: RealTracs MLS as distributed by MLS GRID #2373538 Report a problem | ||
| 4/9/2022 | Listed for sale | $800,000$210/sqft |
Source: RealTracs MLS as distributed by MLS GRID #2373538 Report a problem | ||
Public tax history
| Year | Property taxes | Tax assessment |
|---|---|---|
| 2025 | $2,873 +28.1% | $221,025 +85.3% |
| 2024 | $2,242 | $119,250 |
| 2023 | $2,242 | $119,250 |
| 2022 | $2,242 | $119,250 |
| 2021 | $2,242 -4.7% | $119,250 +12.5% |
| 2020 | $2,353 | $105,975 |
| 2019 | $2,353 +3.3% | $105,975 |
| 2018 | $2,278 | $105,975 |
| 2017 | $2,278 | $105,975 |
| 2016 | -- | $105,975 +25.5% |
| 2015 | -- | $84,450 |
| 2014 | -- | $84,450 |
| 2013 | -- | $84,450 |
| 2012 | -- | $84,450 |
| 2011 | -- | $84,450 +7% |
| 2007 | $1,824 | $78,942 |
| 2006 | $1,824 -7.4% | $78,942 +13.8% |
| 2005 | $1,969 +1.7% | $69,341 +1.7% |
| 2004 | $1,936 | $68,169 |
| 2002 | $1,936 | $68,169 |
| 2001 | -- | $68,169 -75% |
| 2000 | -- | $272,676 |
Find assessor info on the county website
Monthly payment
Est. payment
Payment breakdown
Explore the cost of this home by adjusting the details. Changes won't be saved.Climate risks
Neighborhood: 37135
Nearby schools
Schools provided by the listing agent
- Elementary: Trinity Elementary
- Middle: Fred J Page Middle School
- High: Fred J Page High School
Source: RealTracs MLS as distributed by MLS GRID. This data may not be complete. We recommend contacting the local school district to confirm school assignments for this home.
Similar homes
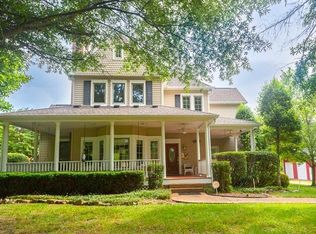
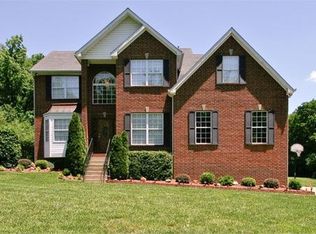
- $1,350,0004 bd3 ba3.3k sqft1005 Orchard Hill Ct, Arrington, TN 37014For Sale

 MLS ID #3593663, Bryn Reeve. RealTracs MLS as distributed by MLS GRID
 - $1,500,0005 bd6 ba5.6k sqft1818 Eaves Ct, Nolensville, TN 37135For Sale
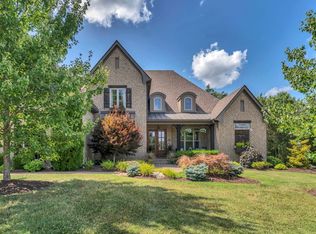 MLS ID #3545831, Stephanie Jameson. RealTracs MLS as distributed by MLS GRID
 - $1,560,0006 bd5 ba5.3k sqft9759 Concord Pass, Brentwood, TN 37027For Sale
 MLS ID #3319283, Janis J. Martin. RealTracs MLS as distributed by MLS GRID
 - $1,599,9003 bd5 ba3.7k sqft4245 Warren Rd, Franklin, TN 37067For Sale
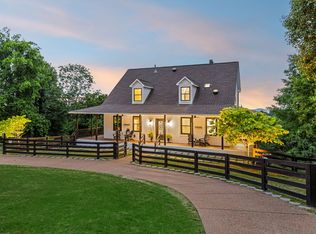 MLS ID #3217185, Blake Johnson. RealTracs MLS as distributed by MLS GRID
 - $1,199,0003 bd4 ba2.9k sqft1206 Holly Hill Dr, Franklin, TN 37064For SaleMLS ID #3527320, Kris Starkey. RealTracs MLS as distributed by MLS GRID
- $1,159,9005 bd4 ba3.5k sqft2049 Belsford Dr, Nolensville, TN 37135For SaleMLS ID #3510835, Talia Griffin. RealTracs MLS as distributed by MLS GRID
- $1,599,0004 bd5 ba3.6k sqft2519 Goose Creek By Pass, Franklin, TN 37064For SaleMLS ID #3322282, Erika Kurre. RealTracs MLS as distributed by MLS GRID
- $1,425,0005 bd4 ba3.7k sqft9318 Navaho Dr, Brentwood, TN 37027For SaleMLS ID #3248381, Cara Hudson Owen. RealTracs MLS as distributed by MLS GRID
- $1,295,0004 bd4 ba3.6k sqft5161 Granny White Pike, Nashville, TN 37220For SaleMLS ID #3335294, Reed Sircy. RealTracs MLS as distributed by MLS GRID
- $1,395,0003 bd3 ba2.9k sqft6624 Rolling Fork Dr, Nashville, TN 37205For SaleMLS ID #3228699, Starling Davis. RealTracs MLS as distributed by MLS GRID
- $1,400,0004 bd3 ba3.9k sqft6045 Woodland Hills Dr, Nashville, TN 37211For SaleMLS ID #3513378, Bob Hoff. RealTracs MLS as distributed by MLS GRID
- $1,249,9994 bd4 ba4.3k sqft1534 Rosella Ct, Brentwood, TN 37027For SaleMLS ID #3211861, Ashley Burns. RealTracs MLS as distributed by MLS GRID
- $1,549,0005 bd4 ba3.6k sqft1712 Old Hickory Blvd, Brentwood, TN 37027For SaleMLS ID #3545692, Happy Fulk. RealTracs MLS as distributed by MLS GRID
- $1,765,0003 bd2 ba2k sqft6236 Les Waggoner Rd, Franklin, TN 37067For SaleMLS ID #3312429, Christian Rasmussen. RealTracs MLS as distributed by MLS GRID
- $1,330,0003 bd3 ba2.8k sqft6332 Wildwood Valley Dr, Brentwood, TN 37027For SaleMLS ID #3303936, Ryan Woods. RealTracs MLS as distributed by MLS GRID
- $1,419,9994 bd4 ba3.6k sqft5433 Hill Road Cir, Nashville, TN 37220For SaleMLS ID #3279151, Ivelisse Martin. RealTracs MLS as distributed by MLS GRID
- $1,249,3003 bd3 ba2.9k sqft1779 Cayce Springs Rd, Thompsons Station, TN 37179For SaleMLS ID #3594086, Naomi Bannister. RealTracs MLS as distributed by MLS GRID
- $1,998,0004 bd4 ba4.1k sqft2946 Beulah Church Rd, Arrington, TN 37014For SaleMLS ID #3251445, Jonathan Minerick. RealTracs MLS as distributed by MLS GRID
- $1,600,0006 bd4 ba3.9k sqft9316 Chesapeake Dr, Brentwood, TN 37027For SaleMLS ID #3544419, Karen Albright. RealTracs MLS as distributed by MLS GRID
