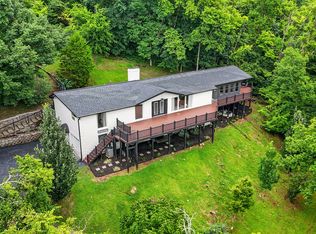
OWNER FINANCING AVALIABLE less than bank rate 10% down minimum. Discover a rare Forest Hills retreat at 5161 Granny White Pike, ideally positioned beside Radnor Lake and surrounded by the natural beauty that defines this prestigious Nashville community. Set on approximately 1.66 acres, the home’s elevated setting provides beautiful treetop views, privacy, and a peaceful atmosphere conveniently located between Green Hills and Brentwood.
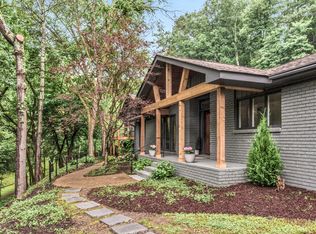
Expansive windows fill the interior with natural light and frame the wooded surroundings, while the inviting wraparound porch offers the perfect place to enjoy morning coffee, entertain guests, or unwind at the end of the day. Inside, the spacious residence features 4 bedrooms, 4 bathrooms, and 3,692 square feet, providing plenty of room for comfortable everyday living, working from home, and hosting family and friends.
Enjoy the serenity of a nature-filled setting without sacrificing convenience. The home is ideally located between Green Hills and Brentwood, with easy access to shopping, dining, schools, parks, and major Nashville destinations. Tucked into the welcoming Forest Hills community, the property offers a quiet residential feel while remaining close to everything the city has to offer. Nearby school information includes the highly rated Percy Priest Elementary.
5161 Granny White Pike offers the perfect combination of space, privacy, convenience, and connection to nature—a peaceful refuge in one of Nashville’s most desirable locations.
Active
$1,325,000
5161 Granny White Pike, Nashville, TN 37220
4beds
3,692sqft
Single Family Residence, Residential
Built in 1970
1.66 Acres Lot
$-- Zestimate®
$359/sqft
$-- HOA
What's special
Inviting wraparound porch
- 17 days |
- 727 |
- 54 |
Zillow last checked:
Listing updated:
Listed by:
Reed Sircy 615-294-8170,
Realty Of America, LLC 615-279-5310
Source: RealTracs MLS as distributed by MLS GRID,MLS#: 3335294
Facts & features
Interior
Bedrooms & bathrooms
- Bedrooms: 4
- Bathrooms: 4
- Full bathrooms: 4
- Main level bedrooms: 3
Heating
- Central
Cooling
- Central Air
Appliances
- Included: Built-In Electric Oven, Electric Oven, Oven, Range, Dishwasher, Disposal, Microwave, Refrigerator
Features
- Flooring: Wood
- Basement: None
- Fireplace features: Living Room
Interior area
- Total structure area: 3,692
- Total interior livable area: 3,692 sqft
- Finished area above ground: 3,692
Property
Parking
- Total spaces: 10
- Parking features: Garage Door Opener, Attached
- Attached garage spaces: 2
- Uncovered spaces: 8
Features
- Levels: Two
- Stories: 2
- Patio & porch: Deck
Lot
- Size: 1.66 Acres
- Dimensions: 209 x 176
Details
- Parcel number: 14507003500
- Special conditions: Standard
Construction
Type & style
- Home type: SingleFamily
- Property subtype: Single Family Residence, Residential
Materials
- Brick
- Roof: Asphalt
Condition
- New construction: No
- Year built: 1970
Utilities & green energy
- Sewer: Public Sewer
- Water: Public
- Utilities for property: Water Available
Community & HOA
Community
- Subdivision: Anderson Heights
HOA
- Has HOA: No
Location
- Region: Nashville
Financial & listing details
- Price per square foot: $359/sqft
- Tax assessed value: $1,219,700
- Annual tax amount: $8,483
- Date on market: 8/5/2026
Estimated market value
Not available
Estimated sales range
Not available
Not available
Price history
| Date | Event | Price |
|---|---|---|
| 8/6/2026 | Listed for sale | $1,325,000+3.9%$359/sqft |
Source:  RealTracs MLS as distributed by MLS GRID #3335294 Report a problem RealTracs MLS as distributed by MLS GRID #3335294 Report a problem | ||
| 8/5/2026 | Listed for rent | $7,500+25%$2/sqft |
Source: Zillow Rentals Report a problem | ||
| 6/5/2026 | Listing removed | $6,000$2/sqft |
Source: Zillow Rentals Report a problem | ||
| 5/4/2026 | Price change | $6,000-7.7%$2/sqft |
Source: Zillow Rentals Report a problem | ||
| 4/17/2026 | Listed for rent | $6,500$2/sqft |
Source: Zillow Rentals Report a problem | ||
| 4/16/2026 | Listing removed | $1,275,000$345/sqft |
Source: RealTracs MLS as distributed by MLS GRID #3139126 Report a problem | ||
| 4/7/2026 | Listed for rent | $6,500$2/sqft |
Source: RealTracs MLS as distributed by MLS GRID #3169661 Report a problem | ||
| 3/4/2026 | Listed for sale | $1,275,000-8.9%$345/sqft |
Source: RealTracs MLS as distributed by MLS GRID #3139126 Report a problem | ||
| 3/4/2026 | Listing removed | $1,399,000$379/sqft |
Source: RealTracs MLS as distributed by MLS GRID #3066201 Report a problem | ||
| 12/17/2025 | Listed for sale | $1,399,000-5.2%$379/sqft |
Source: RealTracs MLS as distributed by MLS GRID #3066201 Report a problem | ||
| 12/17/2025 | Listing removed | $1,475,000$400/sqft |
Source: RealTracs MLS as distributed by MLS GRID #3013846 Report a problem | ||
| 10/9/2025 | Listed for sale | $1,475,000$400/sqft |
Source: RealTracs MLS as distributed by MLS GRID #3013846 Report a problem | ||
| 8/26/2025 | Listing removed | $1,475,000$400/sqft |
Source: RealTracs MLS as distributed by MLS GRID #2926176 Report a problem | ||
| 8/8/2025 | Listed for sale | $1,475,000+113.8%$400/sqft |
Source: RealTracs MLS as distributed by MLS GRID #2926176 Report a problem | ||
| 12/3/2024 | Sold | $690,000-11%$187/sqft |
Source: RealTracs MLS as distributed by MLS GRID #2664467 Report a problem | ||
| 9/27/2024 | Pending sale | $775,000$210/sqft |
Source: RealTracs MLS as distributed by MLS GRID #2664467 Report a problem | ||
| 9/27/2024 | Contingent | $775,000$210/sqft |
Source: RealTracs MLS as distributed by MLS GRID #2664467 Report a problem | ||
| 9/6/2024 | Listed for sale | $775,000$210/sqft |
Source: RealTracs MLS as distributed by MLS GRID #2664467 Report a problem | ||
| 8/21/2024 | Pending sale | $775,000$210/sqft |
Source: RealTracs MLS as distributed by MLS GRID #2664467 Report a problem | ||
| 8/19/2024 | Listed for sale | $775,000$210/sqft |
Source: RealTracs MLS as distributed by MLS GRID #2664467 Report a problem | ||
| 8/9/2024 | Contingent | $775,000$210/sqft |
Source: RealTracs MLS as distributed by MLS GRID #2664467 Report a problem | ||
| 7/15/2024 | Price change | $775,000-12.9%$210/sqft |
Source: RealTracs MLS as distributed by MLS GRID #2664467 Report a problem | ||
| 7/6/2024 | Pending sale | $890,000$241/sqft |
Source: RealTracs MLS as distributed by MLS GRID #2664467 Report a problem | ||
| 7/2/2024 | Price change | $890,000-10.1%$241/sqft |
Source: RealTracs MLS as distributed by MLS GRID #2664467 Report a problem | ||
| 6/15/2024 | Pending sale | $990,000+78.4%$268/sqft |
Source: RealTracs MLS as distributed by MLS GRID #2664467 Report a problem | ||
| 4/26/2019 | Sold | $555,000+73.5%$150/sqft |
Source: RealTracs MLS as distributed by MLS GRID #1995631 Report a problem | ||
| 10/26/2004 | Sold | $319,800+18.4%$87/sqft |
Source: Public Record Report a problem | ||
| 7/24/2001 | Sold | $270,000+73.7%$73/sqft |
Source: Public Record Report a problem | ||
| 7/18/1994 | Sold | $155,400$42/sqft |
Source: Public Record Report a problem | ||
Public tax history
| Year | Property taxes | Tax assessment |
|---|---|---|
| 2025 | $8,483 +78.4% | $304,925 +87.3% |
| 2024 | $4,756 | $162,775 |
| 2023 | $4,756 | $162,775 |
| 2022 | $4,756 -1% | $162,775 |
| 2021 | $4,807 -7.5% | $162,775 +18.6% |
| 2020 | $5,199 +29.2% | $137,250 -6% |
| 2019 | $4,024 | $146,050 |
| 2018 | $4,024 | $146,050 |
| 2017 | $4,024 | $146,050 +39.3% |
| 2016 | $4,024 -2.2% | $104,850 |
| 2015 | $4,114 | $104,850 |
| 2014 | $4,114 | $104,850 |
| 2013 | -- | $104,850 -1% |
| 2012 | -- | $105,925 |
| 2011 | -- | $105,925 |
| 2010 | -- | $105,925 |
| 2009 | -- | $105,925 +24.9% |
| 2008 | -- | $84,825 |
| 2007 | -- | $84,825 |
| 2006 | -- | -- |
| 2005 | -- | -- |
| 2004 | -- | -- |
| 2003 | -- | -- |
| 2002 | -- | -- |
| 2001 | -- | -- |
| 2000 | -- | -- |
Find assessor info on the county website
Monthly payment
Est. payment
Payment breakdown
Explore the cost of this home by adjusting the details. Changes won't be saved.Climate risks
Neighborhood: Forest Hills
Nearby schools
GreatSchools rating
- 9/10Percy Priest Elementary SchoolGrades: K-5Distance: 1.4 mi
- 8/10John T. Moore Middle SchoolGrades: 6-8Distance: 1.8 mi
- 6/10Hillsboro High SchoolGrades: 9-12Distance: 2.4 mi
Schools provided by the listing agent
- Elementary: Percy Priest Elementary
- Middle: John Trotwood Moore Middle
- High: Hillsboro Comp High School
Source: RealTracs MLS as distributed by MLS GRID. This data may not be complete. We recommend contacting the local school district to confirm school assignments for this home.
- $7,5004 bd4 ba3.6k sqft5161 Granny White Pike #A, Nashville, TN 37220For Rent
- $990,0004 bd3 ba2.5k sqft5175 Granny White Pike, Nashville, TN 37220Sold
- $1,390,0003 bd4 ba3.1k sqft5165 Granny White Pike, Nashville, TN 37220Sold
- $1,869,2004 bd4 ba3.9k sqft1136 Travelers Ridge Dr, Nashville, TN 37220Off Market
- $250,0003.52 acres1132 Travelers Ridge Dr, Nashville, TN 37220Sold
- $2,148,0006 bd4 ba5.4k sqft5185 Granny White Pike, Nashville, TN 37220Off Market
- $3,400,0005 bd5 ba6.3k sqft5050 Granny White Pike, Nashville, TN 37220Sold
- $2,750,0003 bd3 ba3.2k sqft5141 Granny White Pike, Nashville, TN 37220Sold
A local agent can set up tours, give advice and negotiate with sellers.
Similar homes
- $1,419,9994 bd4 ba3.6k sqft5433 Hill Road Cir, Nashville, TN 37220For Sale
 MLS ID #3279151, Ivelisse Martin. RealTracs MLS as distributed by MLS GRID
 - $1,725,0004 bd4 ba4.7k sqft5340 Forest Acres Dr, Nashville, TN 37220For Sale
 MLS ID #3245918, Alicia Griffith. RealTracs MLS as distributed by MLS GRID
 - $1,295,0004 bd3 ba3.4k sqft5937 Woodland Hills Dr, Nashville, TN 37211For Sale
 MLS ID #3320339, Allison (Ali) Noel. RealTracs MLS as distributed by MLS GRID
 - $1,449,0004 bd4 ba3.6k sqft930 Downey Dr, Nashville, TN 37205For Sale
 MLS ID #3156535, Cara Hermes. RealTracs MLS as distributed by MLS GRID
 - $1,275,0004 bd3 ba2.8k sqft5911 Post Rd, Nashville, TN 37205For SaleMLS ID #3270499, Margaret Flowers Orton. RealTracs MLS as distributed by MLS GRID
- $1,294,9993 bd4 ba3.2k sqft6617 Ellesmere Rd, Nashville, TN 37205For SaleMLS ID #3215464, Jennifer Smith Stadler. RealTracs MLS as distributed by MLS GRID
- $1,150,0004 bd3 ba3.2k sqft1116 Brookmeade Dr, Nashville, TN 37204For SaleMLS ID #3318444, Lauren Reese. RealTracs MLS as distributed by MLS GRID
- $1,099,9004 bd3 ba2.1k sqft1505 Lipscomb Dr, Brentwood, TN 37027For SaleMLS ID #3211640, Lisa Culp Taylor. RealTracs MLS as distributed by MLS GRID
- $899,0005 bd3 ba2.6k sqft6538 Rolling Fork Dr, Nashville, TN 37205For SaleMLS ID #3516541, Connor Kennedy. RealTracs MLS as distributed by MLS GRID
- $1,225,0004 bd3 ba2.7k sqft6609 Currywood Dr, Nashville, TN 37205For SaleMLS ID #3234823, Bill Bainbridge. RealTracs MLS as distributed by MLS GRID
- $1,390,0003 bd3 ba2.8k sqft6332 Wildwood Valley Dr, Brentwood, TN 37027For SaleMLS ID #3303936, Ryan Woods. RealTracs MLS as distributed by MLS GRID
- $1,150,0004 bd3 ba3k sqft1214 Brentwood Ln, Brentwood, TN 37027For SaleMLS ID #3272238, Eddie Ferrell. RealTracs MLS as distributed by MLS GRID
- $1,265,0004 bd4 ba3.5k sqft236 Burlington Pl, Nashville, TN 37215For SaleMLS ID #3169674, Dan Stewart. RealTracs MLS as distributed by MLS GRID
- $1,725,0003 bd3 ba3.1k sqft6436 Worchester Dr, Nashville, TN 37221For SaleMLS ID #3304187, Allen Huggins. RealTracs MLS as distributed by MLS GRID
- $1,125,0005 bd3 ba3.2k sqft760 Dairy Ln, Brentwood, TN 37027For SaleMLS ID #3500906, Gary Ashton. RealTracs MLS as distributed by MLS GRID
- $1,443,9004 bd3 ba4.1k sqft109 The Landings, Hendersonville, TN 37075For SaleMLS ID #3189508, Joel Borski. RealTracs MLS as distributed by MLS GRID
- $1,199,9955 bd5 ba3.8k sqft1232 N 2nd St, Nashville, TN 37207For SaleMLS ID #3520645, Christian Sedelmyer. RealTracs MLS as distributed by MLS GRID
- $1,199,0005 bd4 ba3.1k sqft101 Century Oak Dr, Franklin, TN 37069For SaleMLS ID #3248593, Erin Krueger. RealTracs MLS as distributed by MLS GRID
- $--2 bd4 ba3.3k sqft1518 Indian Springs Rd, Pegram, TN 37143AuctionMLS ID #3505870, Mitch Healey. RealTracs MLS as distributed by MLS GRID
- $1,970,0004 bd4 ba4k sqft2419 Valley Brook Rd, Nashville, TN 37215For SaleMLS ID #3231211, Michael Mike Solomon | KIRBY GROUP. RealTracs MLS as distributed by MLS GRID
