Luxury resort-style living on 1.74 private acres just 15 minutes from downtown Nashville and 5 minutes from downtown Brentwood! Just a short 2.3 mile drive to Franklin Road Acadamy. Designed for both everyday comfort and exceptional entertaining, this property offers an incredible blend of indoor and outdoor living with breathtaking views of the surrounding hills and encourages visits from wildlife!
The backyard is a true showstopper, featuring a heated Pentair self-cleaning lap pool with a swim jet system, two tanning ledges, a custom waterfall feature, and a 12-jet hot tub—all conveniently controlled from a single app. The outdoor kitchen is fully equipped with a double refrigerator, ice maker, gas grill/cooktop, and sink, creating the perfect setting for hosting family and friends.
The private primary retreat opens to its own garden area and features a spa-inspired bath with a steam shower, soaking tub, and direct access to the pool. A stunning four-seasons room with vaulted ceilings and a fireplace seamlessly connects the home to the outdoor living spaces. An elaborate surround indoor/outdoor sound system optimizes the entertainment value!
At the heart of the home, the renovated chef's kitchen was designed for entertaining, showcasing vaulted ceilings, double ovens, a wet bar with wine refrigerator, prep sink, beverage refrigerator, ice maker, and a built-in Miele coffee system.
The finished basement expands the living space with a wet bar, refrigerator, half bath that could easily be converted to a full bath, a dedicated storm shelter/storage area, and a special dog run with direct outdoor access.
Situated on a 1.74-acre lot with fully fenced back yard this remarkable property offers privacy, luxury amenities, and a convenient location near Nashville and Brentwood. Every detail has been thoughtfully designed to create a one-of-a-kind retreat you'll never want to leave.
Active
Price cut: $50K (7/22)
$1,725,000
5340 Forest Acres Dr, Nashville, TN 37220
4beds
4,715sqft
:
Get pre-qualified$9,849/mo
Single Family Residence, Residential
Built in 1969
1.74 Acres Lot
$-- Zestimate®
$366/sqft
$-- HOA
What's special
- 41 days |
- 2,320 |
- 152 |
Likely to sell faster than
Zillow last checked:
Listing updated:
Listed by:
Alicia Griffith 615-642-9174,
Wilson Group Real Estate 615-385-1414,
Laura M. Boldt 615-870-7181,
Wilson Group Real Estate
Source: RealTracs MLS as distributed by MLS GRID,MLS#: 3245918
Facts & features
Interior
Bedrooms & bathrooms
- Bedrooms: 4
- Bathrooms: 4
- Full bathrooms: 3
- 1/2 bathrooms: 1
- Main level bedrooms: 4
Bedroom 1
- Features: Walk-In Closet(s)
- Level: Walk-In Closet(s)
- Area: 224 Square Feet
- Dimensions: 16x14
Bedroom 2
- Area: 196 Square Feet
- Dimensions: 14x14
Bedroom 3
- Area: 144 Square Feet
- Dimensions: 12x12
Bedroom 4
- Area: 144 Square Feet
- Dimensions: 12x12
Den
- Area: 288 Square Feet
- Dimensions: 18x16
Dining room
- Features: Formal
- Level: Formal
- Area: 294 Square Feet
- Dimensions: 21x14
Other
- Features: Other
- Level: Other
Kitchen
- Area: 364 Square Feet
- Dimensions: 28x13
Living room
- Area: 312 Square Feet
- Dimensions: 24x13
Other
- Features: Exercise Room
- Level: Exercise Room
- Area: 208 Square Feet
- Dimensions: 16x13
Other
- Features: Media Room
- Level: Media Room
- Area: 352 Square Feet
- Dimensions: 22x16
Recreation room
- Features: Basement Level
- Level: Basement Level
- Area: 165 Square Feet
- Dimensions: 15x11
Heating
- Central, Dual
Cooling
- Ceiling Fan(s), Electric
Appliances
- Included: Double Oven, Electric Oven, Built-In Gas Range, Dishwasher, Disposal, Dryer, Indoor Grill, Ice Maker, Microwave, Refrigerator, Stainless Steel Appliance(s), Washer
- Laundry: Electric Dryer Hookup, Washer Hookup
Features
- Bookcases, Built-in Features, Entrance Foyer, Extra Closets, Open Floorplan, Pantry, Walk-In Closet(s), Wet Bar, High Speed Internet
- Flooring: Carpet, Wood, Luxury Vinyl, Tile
- Basement: Exterior Entry,Finished,Full
- Number of fireplaces: 2
- Fireplace features: Den, Electric, Family Room, Gas
Interior area
- Total structure area: 4,715
- Total interior livable area: 4,715 sqft
- Finished area above ground: 3,350
- Finished area below ground: 1,365
Property
Parking
- Total spaces: 5
- Parking features: Garage Door Opener, Garage Faces Side, Driveway
- Garage spaces: 2
- Uncovered spaces: 3
Features
- Levels: Two
- Stories: 2
- Patio & porch: Porch, Covered, Patio
- Exterior features: Gas Grill
- Has private pool: Yes
- Pool features: In Ground
- Fencing: Back Yard
Lot
- Size: 1.74 Acres
- Dimensions: 160 x 595
Details
- Additional structures: Storage
- Parcel number: 16005001300
- Special conditions: Standard
Construction
Type & style
- Home type: SingleFamily
- Architectural style: Ranch
- Property subtype: Single Family Residence, Residential
Materials
- Brick
- Roof: Shingle
Condition
- New construction: No
- Year built: 1969
Utilities & green energy
- Sewer: Public Sewer
- Water: Public
- Utilities for property: Electricity Available, Water Available, Cable Connected
Green energy
- Energy efficient items: Windows, Water Heater
Community & HOA
Community
- Security: Smoke Detector(s), Smart Camera(s)/Recording
- Subdivision: Oak Hill Estates
HOA
- Has HOA: No
Location
- Region: Nashville
Financial & listing details
- Price per square foot: $366/sqft
- Tax assessed value: $1,230,200
- Annual tax amount: $8,556
- Date on market: 6/19/2026
- Electric utility on property: Yes
Estimated market value
Not available
Estimated sales range
Not available
Not available
Price history
| Date | Event | Price |
|---|---|---|
| 7/22/2026 | Price change | $1,725,000-2.8%$366/sqft |
Source:  RealTracs MLS as distributed by MLS GRID #3245918 Report a problem RealTracs MLS as distributed by MLS GRID #3245918 Report a problem | ||
| 6/26/2026 | Listed for sale | $1,775,000+582.7%$376/sqft |
Source: RealTracs MLS as distributed by MLS GRID #3245918 Report a problem | ||
| 2/28/2003 | Sold | $260,000+13%$55/sqft |
Source: Public Record Report a problem | ||
| 3/28/2001 | Sold | $230,000$49/sqft |
Source: Public Record Report a problem | ||
Public tax history
| Year | Property taxes | Tax assessment |
|---|---|---|
| 2025 | $8,556 +52.5% | $307,550 +60.2% |
| 2024 | $5,610 | $192,000 |
| 2023 | $5,610 | $192,000 |
| 2022 | $5,610 -1% | $192,000 |
| 2021 | $5,670 -4.4% | $192,000 +22.7% |
| 2020 | $5,929 +37.5% | $156,525 |
| 2019 | $4,312 | $156,525 |
| 2018 | $4,312 | $156,525 |
| 2017 | $4,312 | $156,525 +31.3% |
| 2016 | $4,312 -7.8% | $119,175 |
| 2015 | $4,676 | $119,175 |
| 2014 | $4,676 | $119,175 |
| 2013 | -- | $119,175 -5.5% |
| 2012 | -- | $126,050 |
| 2011 | -- | $126,050 |
| 2010 | -- | $126,050 |
| 2009 | -- | $126,050 +64.9% |
| 2008 | -- | $76,450 |
| 2007 | -- | $76,450 |
| 2006 | -- | -- |
| 2005 | -- | -- |
| 2004 | -- | -- |
| 2003 | -- | -- |
| 2002 | -- | -- |
| 2001 | -- | -- |
| 2000 | -- | -- |
Find assessor info on the county website
Monthly payment
Est. payment
Payment breakdown
Explore the cost of this home by adjusting the details. Changes won't be saved.Climate risks
Neighborhood: Oak Hill
Nearby schools
GreatSchools rating
- 9/10Percy Priest Elementary SchoolGrades: K-5Distance: 3 mi
- 8/10John T. Moore Middle SchoolGrades: 6-8Distance: 3.3 mi
- 6/10Hillsboro High SchoolGrades: 9-12Distance: 4.1 mi
Schools provided by the listing agent
- Elementary: Percy Priest Elementary
- Middle: John Trotwood Moore Middle
- High: Hillsboro Comp High School
Source: RealTracs MLS as distributed by MLS GRID. This data may not be complete. We recommend contacting the local school district to confirm school assignments for this home.
- $1,615,1005 bd4 ba4.3k sqft5344 Forest Acres Dr, Nashville, TN 37220Off Market

- $1,215,6004 bd2 ba2.9k sqft5336 Forest Acres Dr, Nashville, TN 37220Off Market
- $1,115,0004 bd4 ba3.6k sqft5348 Forest Acres Dr, Nashville, TN 37220Sold

- $1,591,8004 bd4 ba3k sqft5332 Forest Acres Dr, Nashville, TN 37220Off Market
- $1,217,0004 bd3 ba3.5k sqft5341 Green Valley Ct, Nashville, TN 37220Off Market
- $765,5005 bd3 ba2.5k sqft5345 Green Valley Ct, Nashville, TN 37220Off Market
- $1,225,6004 bd3 ba3.7k sqft5352 Forest Acres Dr, Nashville, TN 37220Off Market
- $1,332,9003 bd4 ba4k sqft5337 Forest Acres Dr, Nashville, TN 37220Off Market
A local agent can set up tours, give advice and negotiate with sellers.
Similar homes
- $1,999,9504 bd5 ba4.8k sqft674 Hill Rd, Brentwood, TN 37027For Sale
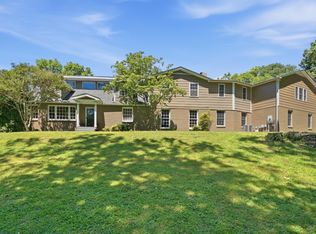
 MLS ID #3245043, Bobby Hite. RealTracs MLS as distributed by MLS GRID
 - $1,775,0005 bd4 ba4.5k sqft9129 Brentmeade Blvd, Brentwood, TN 37027For Sale
 MLS ID #3302269, Katie Pearson. RealTracs MLS as distributed by MLS GRID
 - $1,645,0004 bd4 ba3.8k sqft9303 Concord Rd, Brentwood, TN 37027For Sale
 MLS ID #3282452, Jennifer van Nelson. RealTracs MLS as distributed by MLS GRID
 - $1,750,0004 bd3 ba2.3k sqft2709 Tyne Blvd, Nashville, TN 37215For Sale
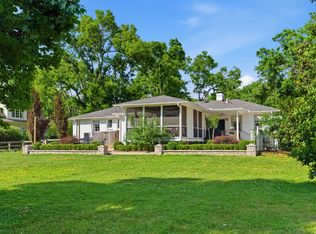 MLS ID #3219966, Grace Oneal Clayton. RealTracs MLS as distributed by MLS GRID
 - $1,500,0003 bd4 ba2.9k sqft5430 Camelot Rd, Brentwood, TN 37027For SaleMLS ID #3263958, Mary Lynn (ML) Davis. RealTracs MLS as distributed by MLS GRID
- $1,650,0005 bd5 ba5k sqft814 Wilson Pike, Brentwood, TN 37027For SaleMLS ID #3229071, MacKenzie Strawn Hyde. RealTracs MLS as distributed by MLS GRID
- $1,899,0005 bd5 ba3.8k sqft1901 Harpeth River Dr, Brentwood, TN 37027For SaleMLS ID #3261169, Paul Goodman. RealTracs MLS as distributed by MLS GRID
- $1,750,0005 bd5 ba5.6k sqft9004 Old Smyrna Rd, Brentwood, TN 37027For SaleMLS ID #3156227, Courtney Mevs. RealTracs MLS as distributed by MLS GRID
- $1,899,9004 bd5 ba4.1k sqft9067 Fallswood Ln, Brentwood, TN 37027For SaleMLS ID #3248386, Holly Vaezi. RealTracs MLS as distributed by MLS GRID
- $1,650,0004 bd4 ba3.8k sqft824 Clematis Dr, Nashville, TN 37205For SaleMLS ID #3251731, Abbi Slagle. RealTracs MLS as distributed by MLS GRID
- $1,849,9005 bd4 ba3.4k sqft8011 Wikle Rd E, Brentwood, TN 37027For SaleMLS ID #3251112, Lisa Culp Taylor. RealTracs MLS as distributed by MLS GRID
- $1,749,0003 bd3 ba3.3k sqft200 Brookfield Ave, Nashville, TN 37205For SaleMLS ID #3303457, Allen DeCuyper. RealTracs MLS as distributed by MLS GRID
- $1,690,0004 bd4 ba3k sqft2416 W Linden Ave, Nashville, TN 37212For SaleMLS ID #3260675, Lindsay Sanford. RealTracs MLS as distributed by MLS GRID
- $1,674,9994 bd4 ba4.1k sqft924 Belden Way, Nashville, TN 37221For SaleMLS ID #3220814, Allyson Lyons Edwards. RealTracs MLS as distributed by MLS GRID
- $1,499,9993 bd3 ba2.6k sqft2148 Timberwood Dr, Nashville, TN 37215For SaleMLS ID #3183312, Kari Powell. RealTracs MLS as distributed by MLS GRID
- $1,240,0003 bd3 ba2.5k sqft608 Hill Rd, Brentwood, TN 37027For SaleMLS ID #3282550, Angela Crowe. RealTracs MLS as distributed by MLS GRID
- $1,399,9005 bd5 ba3.4k sqft4025 Lealand Ln, Nashville, TN 37204For SaleMLS ID #3283730, Lacy Turner. RealTracs MLS as distributed by MLS GRID
- $1,850,0004 bd5 ba4.8k sqft85 Governors Way, Brentwood, TN 37027For SaleMLS ID #3305972, Jessi Sgarlata. RealTracs MLS as distributed by MLS GRID
- $1,699,9004 bd5 ba4.9k sqft1807 Eaves Ct, Nolensville, TN 37135For SaleMLS ID #3260361, Lorraine Mineo. RealTracs MLS as distributed by MLS GRID
- $1,799,0005 bd5 ba3.5k sqft2519 Fairfax Ave, Nashville, TN 37212For SaleMLS ID #3302274, Jonny Gleaton - Gleaton Group. RealTracs MLS as distributed by MLS GRID
