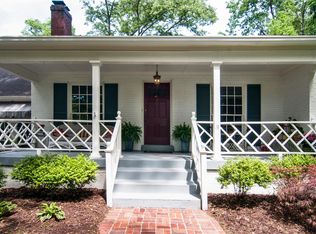
A Classic Belle Meade Highlands Colonial Cottage. Renovated And Updated all the while Maintaining the Vintage Detailing and Charm along with features not found in Newer Construction. Beautiful Primary Suite on the Main level adjoins the Den along with the Spacious and Open Screened Porch A Gourmet Kitchen awaits with family gatherings in the Family Room and Back Deck flow off the Kitchen there’s a drop zone, Laundry and Office Nook all off the Family Room. Upstairs you’ll find two Bedrooms w a Jack&Jill Bath plus Another office and Craft Room With Possibilities for a 4 th Bedroom and Bath addition This Home is Centered in a Lush Yard w mature landscaping for Privacy as well as plenty of space for outdoor activities. Welcome Home! Ask about Lender incentives for Qualified Buyers Closing Cost and or Rate Downs are available
Active
$1,749,000
200 Brookfield Ave, Nashville, TN 37205
3beds
3,337sqft
:
Get pre-qualified$10,103/mo
Single Family Residence, Residential
Built in 1939
0.48 Acres Lot
$-- Zestimate®
$524/sqft
$-- HOA
What's special
Gourmet kitchenFamily room
- 6 days |
- 1,145 |
- 68 |
Likely to sell faster than
Zillow last checked:
Listing updated:
Listed by:
Allen DeCuyper 615-300-5971,
Onward Real Estate 615-234-5181,
Todd Gash 615-491-4124,
Onward Real Estate
Source: RealTracs MLS as distributed by MLS GRID,MLS#: 3303457
Facts & features
Interior
Bedrooms & bathrooms
- Bedrooms: 3
- Bathrooms: 3
- Full bathrooms: 2
- 1/2 bathrooms: 1
- Main level bedrooms: 1
Bedroom 1
- Features: Suite
- Level: Suite
- Area: 224 Square Feet
- Dimensions: 16x14
Bedroom 2
- Area: 182 Square Feet
- Dimensions: 14x13
Bedroom 3
- Area: 130 Square Feet
- Dimensions: 13x10
Primary bathroom
- Features: Suite
- Level: Suite
Den
- Features: Bookcases
- Level: Bookcases
- Area: 322 Square Feet
- Dimensions: 23x14
Dining room
- Features: Formal
- Level: Formal
- Area: 169 Square Feet
- Dimensions: 13x13
Other
- Features: Other
- Level: Other
- Area: 112 Square Feet
- Dimensions: 14x8
Kitchen
- Area: 260 Square Feet
- Dimensions: 20x13
Living room
- Features: Formal
- Level: Formal
- Area: 322 Square Feet
- Dimensions: 23x14
Other
- Features: Office
- Level: Office
- Area: 110 Square Feet
- Dimensions: 11x10
Other
- Features: Utility Room
- Level: Utility Room
- Area: 54 Square Feet
- Dimensions: 9x6
Recreation room
- Features: Main Level
- Level: Main Level
- Area: 323 Square Feet
- Dimensions: 19x17
Heating
- Central
Cooling
- Central Air, Electric
Appliances
- Included: Double Oven, Built-In Gas Range, Dishwasher, Disposal, Microwave, Refrigerator
- Laundry: Electric Dryer Hookup, Washer Hookup
Features
- Bookcases, Built-in Features, Ceiling Fan(s), Extra Closets, Redecorated, Walk-In Closet(s), Kitchen Island
- Flooring: Wood, Tile
- Basement: Crawl Space,Partial
- Number of fireplaces: 2
- Fireplace features: Den, Living Room
Interior area
- Total structure area: 3,337
- Total interior livable area: 3,337 sqft
- Finished area above ground: 3,337
Property
Parking
- Total spaces: 2
- Parking features: Attached, Gravel
- Carport spaces: 2
Features
- Levels: Two
- Stories: 2
- Patio & porch: Deck, Screened
- Fencing: Back Yard
Lot
- Size: 0.48 Acres
- Dimensions: 166 x 117
- Features: Corner Lot, Level
- Topography: Corner Lot,Level
Details
- Parcel number: 13009009700
- Special conditions: Standard
Construction
Type & style
- Home type: SingleFamily
- Architectural style: Colonial
- Property subtype: Single Family Residence, Residential
Materials
- Hardboard Siding, Brick
- Roof: Shingle
Condition
- New construction: No
- Year built: 1939
Utilities & green energy
- Sewer: Public Sewer
- Water: Public
- Utilities for property: Electricity Available, Water Available, Cable Connected
Community & HOA
Community
- Subdivision: Highlands Of Belle Meade
HOA
- Has HOA: No
Location
- Region: Nashville
Financial & listing details
- Price per square foot: $524/sqft
- Tax assessed value: $1,609,200
- Annual tax amount: $11,321
- Date on market: 7/22/2026
- Electric utility on property: Yes
Estimated market value
Not available
Estimated sales range
Not available
Not available
Price history
| Date | Event | Price |
|---|---|---|
| 7/22/2026 | Listed for sale | $1,749,000-2.8%$524/sqft |
Source:  RealTracs MLS as distributed by MLS GRID #3303457 Report a problem RealTracs MLS as distributed by MLS GRID #3303457 Report a problem | ||
| 7/2/2026 | Listing removed | $1,799,900$539/sqft |
Source: RealTracs MLS as distributed by MLS GRID #3214460 Report a problem | ||
| 6/9/2026 | Price change | $1,799,900-2.2%$539/sqft |
Source: RealTracs MLS as distributed by MLS GRID #3214460 Report a problem | ||
| 5/19/2026 | Listed for sale | $1,840,000+178.4%$551/sqft |
Source: RealTracs MLS as distributed by MLS GRID #3214460 Report a problem | ||
| 6/8/2015 | Sold | $660,900-8.1%$198/sqft |
Source: RealTracs MLS as distributed by MLS GRID #1615234 Report a problem | ||
| 3/12/2015 | Listed for sale | $719,000+107.2%$215/sqft |
Source: TheDailyClassifieds.Com #1615234 Report a problem | ||
| 8/2/1999 | Sold | $347,000$104/sqft |
Source: Public Record Report a problem | ||
Public tax history
| Year | Property taxes | Tax assessment |
|---|---|---|
| 2025 | $11,321 +37.6% | $402,300 +59.2% |
| 2024 | $8,225 | $252,775 |
| 2023 | $8,225 | $252,775 |
| 2022 | $8,225 -1% | $252,775 |
| 2021 | $8,311 -2.7% | $252,775 +24.9% |
| 2020 | $8,540 +33.8% | $202,325 |
| 2019 | $6,383 | $202,325 |
| 2018 | $6,383 0% | $202,325 |
| 2017 | $6,383 | $202,325 +51.3% |
| 2016 | $6,383 +5.7% | $133,750 |
| 2015 | $6,040 | $133,750 |
| 2014 | $6,040 | $133,750 |
| 2013 | -- | $133,750 -4.3% |
| 2012 | -- | $139,725 |
| 2011 | -- | $139,725 |
| 2010 | -- | $139,725 |
| 2009 | -- | $139,725 +30.5% |
| 2008 | -- | $107,075 |
| 2007 | -- | $107,075 |
| 2006 | -- | -- |
| 2005 | -- | -- |
| 2004 | -- | -- |
| 2003 | -- | -- |
| 2002 | -- | -- |
| 2001 | -- | -- |
| 2000 | -- | -- |
Find assessor info on the county website
Monthly payment
Est. payment
Payment breakdown
Explore the cost of this home by adjusting the details. Changes won't be saved.Climate risks
Neighborhood: Belle Meade
Nearby schools
GreatSchools rating
- 9/10Julia Green Elementary SchoolGrades: K-5Distance: 2.1 mi
- 8/10John T. Moore Middle SchoolGrades: 6-8Distance: 3.7 mi
- 6/10Hillsboro High SchoolGrades: 9-12Distance: 3.4 mi
Schools provided by the listing agent
- Elementary: Julia Green Elementary
- Middle: John Trotwood Moore Middle
- High: Hillsboro Comp High School
Source: RealTracs MLS as distributed by MLS GRID. This data may not be complete. We recommend contacting the local school district to confirm school assignments for this home.
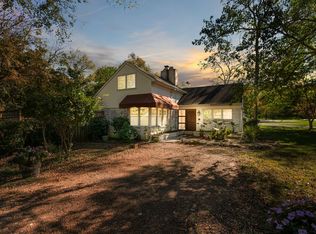
- $1,756,6004 bd3 ba2.7k sqft222 Page Rd, Nashville, TN 37205Off Market
- $1,261,8004 bd2 ba2k sqft201 Brookfield Ave, Nashville, TN 37205Off Market
- $1,786,1004 bd3 ba2.9k sqft1125 Nichol Ln, Nashville, TN 37205Off Market

- $3,045,8005 bd4 ba6.8k sqft1123 Nichol Ln, Nashville, TN 37205Off Market
- $1,514,2003 bd3 ba2.5k sqft220 Page Rd, Nashville, TN 37205Off Market
- $2,280,5004 bd4 ba3.6k sqft302 Page Rd, Nashville, TN 37205Off Market
- $2,753,9003 bd3 ba3.9k sqft221 Page Rd, Nashville, TN 37205Off Market
- $4,362,8005 bd6 ba6k sqft301 Page Rd, Nashville, TN 37205Off Market
A local agent can set up tours, give advice and negotiate with sellers.
A local lender can help you make sure your offer is ready when you are.
Similar homes
- $1,795,0004 bd5 ba4.1k sqft210B Page Rd, Nashville, TN 37205For Sale
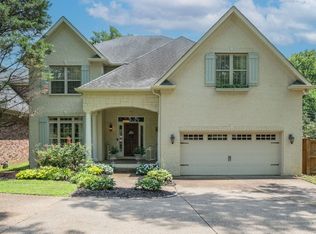
 MLS ID #3272101, Shauna W. Brooks. RealTracs MLS as distributed by MLS GRID
 - $1,750,0003 bd4 ba3.9k sqft5117 Boxcroft Pl, Nashville, TN 37205For Sale
 MLS ID #3250646, Beth Molteni. RealTracs MLS as distributed by MLS GRID
 - $1,999,9993 bd3 ba2.6k sqft278 Harding Pl, Nashville, TN 37205For Sale
 MLS ID #3183835, Chip Wilkison. RealTracs MLS as distributed by MLS GRID
 - $1,650,0004 bd4 ba3.8k sqft824 Clematis Dr, Nashville, TN 37205For Sale
 MLS ID #3251731, Abbi Slagle. RealTracs MLS as distributed by MLS GRID
 - $1,299,0003 bd3 ba2.2k sqft105 Brookfield Ave, Nashville, TN 37205For SaleMLS ID #3242117, Mary Alden Brett. RealTracs MLS as distributed by MLS GRID
- $1,899,0004 bd4 ba4.1k sqft4000 Estes Rd, Nashville, TN 37215For SaleMLS ID #3304248, Erin Krueger. RealTracs MLS as distributed by MLS GRID
- $1,275,0004 bd3 ba2.8k sqft5911 Post Rd, Nashville, TN 37205For SaleMLS ID #3270499, Margaret Flowers Orton. RealTracs MLS as distributed by MLS GRID
- $1,645,0004 bd5 ba3.6k sqft749 Adkisson Ln, Nashville, TN 37205For SaleMLS ID #3183153, Jackie Tulumaris. RealTracs MLS as distributed by MLS GRID
- $1,799,0005 bd5 ba3.5k sqft2519 Fairfax Ave, Nashville, TN 37212For SaleMLS ID #3302274, Jonny Gleaton - Gleaton Group. RealTracs MLS as distributed by MLS GRID
- $1,294,9993 bd4 ba3.2k sqft6617 Ellesmere Rd, Nashville, TN 37205For SaleMLS ID #3215464, Jennifer Smith Stadler. RealTracs MLS as distributed by MLS GRID
- $1,350,0004 bd3 ba3.9k sqft4409 Lealand Ln, Nashville, TN 37204For SaleMLS ID #3301950, Cassidy McGugan. RealTracs MLS as distributed by MLS GRID
- $1,595,0004 bd4 ba2.7k sqft3802 Harding Pl, Nashville, TN 37215For SaleMLS ID #3165631, Richard G Courtney. RealTracs MLS as distributed by MLS GRID
- $1,499,9993 bd3 ba2.6k sqft2148 Timberwood Dr, Nashville, TN 37215For SaleMLS ID #3183312, Kari Powell. RealTracs MLS as distributed by MLS GRID
- $1,399,9005 bd5 ba3.4k sqft4025 Lealand Ln, Nashville, TN 37204For SaleMLS ID #3283730, Lacy Turner. RealTracs MLS as distributed by MLS GRID
- $1,925,0003 bd5 ba2.9k sqft2833 Sugartree Rd, Nashville, TN 37215For SaleMLS ID #3211320, William (Jake) Griffin. RealTracs MLS as distributed by MLS GRID
- $2,175,0004 bd4 ba3.5k sqft6004 Hillsboro Pike, Nashville, TN 37215For SaleMLS ID #3286187, Greg McCollum. RealTracs MLS as distributed by MLS GRID
- $1,250,0004 bd3 ba2.7k sqft6609 Currywood Dr, Nashville, TN 37205For SaleMLS ID #3234823, Bill Bainbridge. RealTracs MLS as distributed by MLS GRID
- $1,500,0003 bd4 ba2.9k sqft5430 Camelot Rd, Brentwood, TN 37027For SaleMLS ID #3263958, Mary Lynn (ML) Davis. RealTracs MLS as distributed by MLS GRID
- $1,895,0004 bd5 ba4.1k sqft2200 Harding Pl Unit 6, Nashville, TN 37215For SaleMLS ID #3260503, Alexa Coulton Backner. RealTracs MLS as distributed by MLS GRID
- $1,599,0004 bd5 ba3k sqft902 Marengo Ln, Nashville, TN 37204For SaleMLS ID #3193778, Aaron Ammon. RealTracs MLS as distributed by MLS GRID
