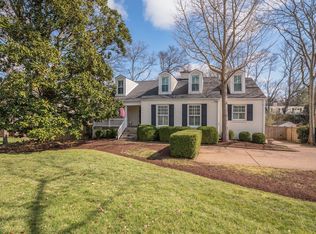
A timeless expression of classic cottage architecture, 210 B Page Road seamlessly blends enduring design with the effortless livability today's buyers desire. Thoughtfully crafted, the home honors traditional proportions and refined architectural appointments while embracing a light-filled, open floor plan that creates an inviting flow for both everyday living and gracious entertaining.Beautifully refreshed and truly turnkey, the home has been thoughtfully updated with brand-new designer lighting, fresh interior paint, and new carpeting, creating a crisp, sophisticated aesthetic from the moment you enter. Gorgeous traditional stained white oak floors anchor the main living spaces, adding warmth, character, and an unmistakable sense of timeless quality.Every detail reflects an appreciation for classic craftsmanship, where inviting spaces are filled with natural light and designed to bring family and friends together. The result is a home that feels both elegant and comfortable-classic in character yet perfectly suited for modern living.
Ideally situated in the coveted Belle Meade Highlands neighborhood, this exceptional residence offers one of Nashville's most desirable lifestyles. Enjoy the rare opportunity to walk to Warner Parks or spend an afternoon exploring the renowned Cheekwood Estate & Gardens. Surrounded by mature trees and an established streetscape, the neighborhood is cherished for its enduring appeal, convenience, and sense of community. The location also provides exceptional access to many of Nashville's most respected public and private schools, along with premier shopping, dining, and the amenities of Belle Meade and Green Hills just minutes away.
Active
$1,695,000
210B Page Rd, Nashville, TN 37205
4beds
4,122sqft
Horizontal Property Regime - Attached, Residential
Built in 2005
-- sqft lot
$-- Zestimate®
$411/sqft
$-- HOA
What's special
New carpetingSurrounded by mature treesFresh interior paintClassic craftsmanshipCrisp sophisticated aestheticLight-filled open floor planBrand-new designer lighting
- 16 days
- 858
- 46
Likely to sell faster than
Zillow last checked:
Listing updated:
Listed by:
Shauna W. Brooks 615-347-2550,
Zeitlin Sotheby's International Realty 615-383-0183,
Shawn Binkley 615-414-8176,
Zeitlin Sotheby's International Realty
Source: RealTracs MLS as distributed by MLS GRID,MLS#: 3592788
Facts & features
Interior
Bedrooms & bathrooms
- Bedrooms: 4
- Bathrooms: 5
- Full bathrooms: 3
- 1/2 bathrooms: 2
- Main level bedrooms: 1
Bedroom 1
- Features: Suite
- Level: Suite
- Area: 238 Square Feet
- Dimensions: 17x14
Bedroom 2
- Features: Bath
- Level: Bath
- Area: 276 Square Feet
- Dimensions: 23x12
Bedroom 3
- Features: Bath
- Level: Bath
- Area: 204 Square Feet
- Dimensions: 17x12
Bedroom 4
- Features: Bath
- Level: Bath
- Area: 168 Square Feet
- Dimensions: 14x12
Primary bathroom
- Features: Double Vanity
- Level: Double Vanity
Dining room
- Features: Formal
- Level: Formal
- Area: 165 Square Feet
- Dimensions: 15x11
Other
- Features: Sewing Room
- Level: Sewing Room
- Area: 110 Square Feet
- Dimensions: 10x11
Kitchen
- Features: Pantry
- Level: Pantry
- Area: 336 Square Feet
- Dimensions: 28x12
Living room
- Features: Great Room
- Level: Great Room
- Area: 285 Square Feet
- Dimensions: 19x15
Other
- Features: Office
- Level: Office
- Area: 144 Square Feet
- Dimensions: 12x12
Recreation room
- Features: Second Floor
- Level: Second Floor
- Area: 299 Square Feet
- Dimensions: 23x13
Heating
- Central, Natural Gas
Cooling
- Ceiling Fan(s), Central Air, Electric
Appliances
- Included: Built-In Electric Oven, Cooktop, Dishwasher, Disposal, Microwave, Refrigerator, Stainless Steel Appliance(s)
- Laundry: Electric Dryer Hookup, Washer Hookup
Features
- Entrance Foyer, Extra Closets, High Ceilings, Open Floorplan, Pantry, Walk-In Closet(s)
- Flooring: Carpet, Wood, Tile
- Basement: None
- Number of fireplaces: 1
- Fireplace features: Family Room
Interior area
- Total structure area: 4,122
- Total interior livable area: 4,122 sqft
- Finished area above ground: 4,122
Property
Parking
- Total spaces: 2
- Parking features: Garage Door Opener, Garage Faces Front
- Attached garage spaces: 2
Features
- Levels: Two
- Stories: 2
- Patio & porch: Porch, Covered, Deck, Screened
- Fencing: Back Yard
Lot
- Features: Level
- Topography: Level
Details
- Parcel number: 130050B00200CO
- Special conditions: Standard
- Other equipment: Irrigation System
Construction
Type & style
- Home type: SingleFamily
- Architectural style: Cottage
- Property subtype: Horizontal Property Regime - Attached, Residential
- Attached to another structure: Yes
Materials
- Brick
- Roof: Asphalt
Condition
- New construction: No
- Year built: 2005
Utilities & green energy
- Sewer: Public Sewer
- Water: Public
- Utilities for property: Electricity Available, Natural Gas Available, Water Available
Community & HOA
Community
- Security: Smoke Detector(s)
- Subdivision: Belle Meade Highlands
HOA
- Has HOA: No
Location
- Region: Nashville
Financial & listing details
- Price per square foot: $411/sqft
- Tax assessed value: $1,135,400
- Annual tax amount: $12,193
- Date on market: 9/16/2026
- Electric utility on property: Yes
Estimated market value
Not available
Estimated sales range
Not available
Not available
Price history
| Date | Event | Price |
|---|---|---|
| 9/16/2026 | Listed for sale | $1,695,000-2.6%$411/sqft |
Source:  RealTracs MLS as distributed by MLS GRID #3592788 Report a problem RealTracs MLS as distributed by MLS GRID #3592788 Report a problem | ||
| 9/10/2026 | Listing removed | $1,739,900$422/sqft |
Source: RealTracs MLS as distributed by MLS GRID #3272101 Report a problem | ||
| 8/22/2026 | Price change | $1,739,900-3.1%$422/sqft |
Source: RealTracs MLS as distributed by MLS GRID #3272101 Report a problem | ||
| 7/18/2026 | Listed for sale | $1,795,000-4.5%$435/sqft |
Source: RealTracs MLS as distributed by MLS GRID #3272101 Report a problem | ||
| 9/8/2022 | Listing removed | -- |
Source: RealTracs MLS as distributed by MLS GRID #2409093 Report a problem | ||
| 8/1/2022 | Price change | $1,879,000-2.4%$456/sqft |
Source: RealTracs MLS as distributed by MLS GRID #2409093 Report a problem | ||
| 7/18/2022 | Price change | $1,925,000-8.3%$467/sqft |
Source: RealTracs MLS as distributed by MLS GRID #2409093 Report a problem | ||
| 7/15/2022 | Listed for sale | $2,100,000+162.5%$509/sqft |
Source: RealTracs MLS as distributed by MLS GRID #2409093 Report a problem | ||
| 3/12/2015 | Sold | $799,900$194/sqft |
Source: Agent Provided Report a problem | ||
| 1/24/2015 | Listed for sale | $799,900+66.6%$194/sqft |
Source: TheDailyClassifieds.Com #1604350 Report a problem | ||
| 1/26/2012 | Sold | $480,000-5.9%$116/sqft |
Source: Agent Provided Report a problem | ||
| 12/8/2011 | Price change | $509,900-3.8%$124/sqft |
Source: Bob Parks Realty, LLC #1313999 Report a problem | ||
| 11/23/2011 | Price change | $529,900-3.6%$129/sqft |
Source: Bob Parks Realty, LLC #1313999 Report a problem | ||
| 11/6/2011 | Price change | $549,900-4.4%$133/sqft |
Source: Bob Parks Realty, LLC #1313999 Report a problem | ||
| 10/5/2011 | Price change | $575,000-4.2%$139/sqft |
Source: Crye-Leike #1313999 Report a problem | ||
| 9/11/2011 | Price change | $599,900-4%$146/sqft |
Source: Crye-Leike #1313999 Report a problem | ||
| 8/13/2011 | Price change | $625,000-0.8%$152/sqft |
Source: Crye-Leike #1313999 Report a problem | ||
| 7/30/2011 | Listed for sale | $629,900-11.7%$153/sqft |
Source: Brian Patterson Real Estate Group #1294500 Report a problem | ||
| 7/3/2006 | Sold | $713,380$173/sqft |
Source: Public Record Report a problem | ||
Public tax history
| Year | Property taxes | Tax assessment |
|---|---|---|
| 2024 | $9,236 | $283,850 |
| 2023 | $9,236 | $283,850 |
| 2022 | $9,236 -1% | $283,850 |
| 2021 | $9,333 +11.3% | $283,850 +42.9% |
| 2020 | $8,385 +33.8% | $198,650 |
| 2019 | $6,267 | $198,650 |
| 2018 | $6,267 | $198,650 |
| 2017 | $6,267 | $198,650 +10.7% |
| 2016 | $6,267 -22.7% | $179,475 |
| 2015 | $8,105 | $179,475 |
| 2014 | $8,105 | $179,475 |
| 2013 | -- | $179,475 -2.2% |
| 2012 | -- | $183,475 |
| 2011 | -- | $183,475 |
| 2010 | -- | $183,475 |
| 2009 | -- | $183,475 +12.6% |
| 2008 | -- | $162,950 |
| 2007 | -- | $162,950 |
Find assessor info on the county website
Monthly payment
Est. payment
Payment breakdown
Explore the cost of this home by adjusting the details. Changes won't be saved.Climate risks
Neighborhood: Belle Meade
Nearby schools
Schools provided by the listing agent
- Elementary: Julia Green Elementary
- Middle: John Trotwood Moore Middle
- High: Hillsboro Comp High School
Source: RealTracs MLS as distributed by MLS GRID. This data may not be complete. We recommend contacting the local school district to confirm school assignments for this home.
Similar homes
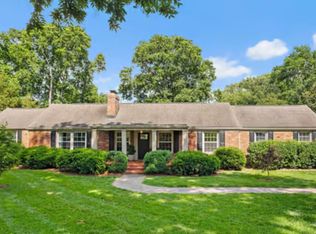
- $2,200,0004 bd6 ba4.8k sqft6003 Cargile Rd, Nashville, TN 37205For Sale

 MLS ID #3609971, Jeanie Barrier. RealTracs MLS as distributed by MLS GRID
 - $1,749,9004 bd6 ba4.2k sqft123 Dunham Springs Ln, Nashville, TN 37205For Sale
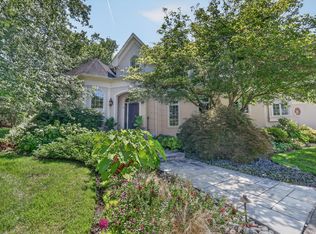 MLS ID #3335891, Tom Fussell. RealTracs MLS as distributed by MLS GRID
 - $1,490,0005 bd7 ba4.9k sqft774 Saussy Pl, Nashville, TN 37205For Sale
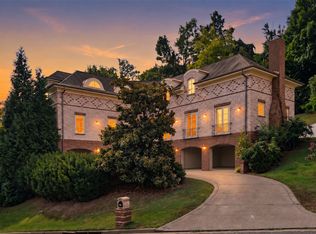 MLS ID #3596566, Cindy Borbely. RealTracs MLS as distributed by MLS GRID
 - $1,449,9004 bd4 ba3.7k sqft5132 Boxcroft Pl, Nashville, TN 37205For Sale
 MLS ID #3527149, Megan Baker Jernigan. RealTracs MLS as distributed by MLS GRID
 - $1,699,9995 bd5 ba3.8k sqft1915A Overhill Dr, Nashville, TN 37215For SaleMLS ID #3598922, Tyler Faulkner. RealTracs MLS as distributed by MLS GRID
- $1,349,9994 bd4 ba3.8k sqft911 Riverbend Rd, Nashville, TN 37221For SaleMLS ID #3603977, Jessica Power. RealTracs MLS as distributed by MLS GRID
- $1,549,0005 bd4 ba3.6k sqft1712 Old Hickory Blvd, Brentwood, TN 37027For SaleMLS ID #3545692, Happy Fulk. RealTracs MLS as distributed by MLS GRID
- $1,450,0004 bd5 ba4.4k sqft1018B Downey Dr, Nashville, TN 37205For SaleMLS ID #3540323, Stephanie Kleiner. RealTracs MLS as distributed by MLS GRID
- $1,399,0004 bd3 ba2.8k sqft2500C W Linden Ave, Nashville, TN 37212For SaleMLS ID #3610591, Wendy Monday. RealTracs MLS as distributed by MLS GRID
- $1,749,9954 bd4 ba3.9k sqft218 Gardenridge Dr, Franklin, TN 37069For SaleMLS ID #3531859, Patrick Parker. RealTracs MLS as distributed by MLS GRID
- $1,649,0004 bd4 ba4.1k sqft924 Belden Way, Nashville, TN 37221For SaleMLS ID #3220814, Allyson Lyons Edwards. RealTracs MLS as distributed by MLS GRID
- $1,695,0004 bd5 ba4.1k sqft9407 Big Horn Rdg, Brentwood, TN 37027For SaleMLS ID #3593714, Birdie Powers. RealTracs MLS as distributed by MLS GRID
- $1,950,0004 bd5 ba4.2k sqft5116 Herschel Spears Cir, Brentwood, TN 37027For SaleMLS ID #3169577, Nona W. Fox. RealTracs MLS as distributed by MLS GRID
- $1,499,9004 bd6 ba5.1k sqft2006A Galbraith Dr, Nashville, TN 37215For SaleMLS ID #3521070, Patrick Higgins. RealTracs MLS as distributed by MLS GRID
- $1,695,0005 bd5 ba4.7k sqft1728 Surrey Dr, Brentwood, TN 37027For SaleMLS ID #3543682, Paul Goodman. RealTracs MLS as distributed by MLS GRID
- $1,695,0004 bd5 ba4.9k sqft804 Highgrove Cir, Franklin, TN 37069For SaleMLS ID #3234669, Vickie Freas. RealTracs MLS as distributed by MLS GRID
- $1,650,0005 bd5 ba5.9k sqft728 Legends Crest Dr, Franklin, TN 37069For SaleMLS ID #3283814, Jessica Cassalia. RealTracs MLS as distributed by MLS GRID
- $1,680,0004 bd4 ba4.4k sqft244 Gillette Dr, Franklin, TN 37069For SaleMLS ID #3152616, Suzan Hindman. RealTracs MLS as distributed by MLS GRID
- $1,895,0004 bd4 ba3.3k sqft2008 Beechwood Ave, Nashville, TN 37212For SaleMLS ID #3543064, Ruby Elshafei. RealTracs MLS as distributed by MLS GRID
- $1,850,0004 bd5 ba4.3k sqft9180 Brushboro Ct, Brentwood, TN 37027For SaleMLS ID #3529134, Nancy Ross. RealTracs MLS as distributed by MLS GRID
