Welcome to this stunning stone and brick residence in the highly sought-after River Landing community, where timeless architecture, abundant living space, and exceptional privacy come together to create the perfect place to call home. New roof 12/2025, new HVAC 2020, new carpet, freshly painted. From the moment you arrive, the stately arched front porch and grand foyer with arched ceiling make a lasting first impression. Designed for both everyday living and entertaining, the main level features hardwood flooring throughout the primary living spaces, a formal sitting room or study with custom built-in bookcases, and an elegant dining room highlighted by soaring ceilings, wainscoting, transom details, and a dramatic arched window that sets the stage for memorable gatherings. The spacious great room serves as the heart of the home, offering high ceilings, built-in shelving, and a cozy gas fireplace. The kitchen blends function and character with solid wood cabinetry, granite countertops, stainless steel appliances, a gas cooktop, and built-in double ovens framed by a distinctive brick surround that adds warmth and charm. Wine enthusiasts will appreciate the impressive wine cellar featuring arched iron doors and dedicated bottle storage. There are 3 bedrooms conveniently located on the main level, including a spacious primary suite with a tray ceiling, direct access to the covered back patio, walk-in closet, dual vanities, jacuzzi tub, and separate shower. Two additional main-level bedrooms provide flexibility for family, guests, or home office needs. Upstairs offers incredible versatility with an additional bedroom, full bath, powder bath, loft area, flex room, and 2 large bonus rooms—creating endless possibilities for recreation, media space, hobbies, fitness, or multi-generational living. Step outside to enjoy a private backyard retreat. The covered patio overlooks a peaceful, tree-lined setting creating the perfect backdrop for morning coffee, outdoor dining.
Active
Price cut: $105K (9/29)
$1,695,000
804 Highgrove Cir, Franklin, TN 37069
4beds
4,925sqft
Single Family Residence, Residential
Built in 2004
0.65 Acres Lot
$-- Zestimate®
$344/sqft
$-- HOA
What's special
Cozy gas fireplaceWalk-in closetStately arched front porchPeaceful tree-lined settingSpacious great roomPrivate backyard retreatStainless steel appliances
- 129 days
- 629
- 23
Zillow last checked:
Listing updated:
Listed by:
Vickie Freas 615-400-5340,
Onward Real Estate 615-595-5883
Source: RealTracs MLS as distributed by MLS GRID,MLS#: 3234669
Facts & features
Interior
Bedrooms & bathrooms
- Bedrooms: 4
- Bathrooms: 5
- Full bathrooms: 3
- 1/2 bathrooms: 2
- Main level bedrooms: 3
Bedroom 1
- Features: Suite
- Level: Suite
- Area: 270 Square Feet
- Dimensions: 18x15
Bedroom 2
- Area: 182 Square Feet
- Dimensions: 14x13
Bedroom 3
- Area: 169 Square Feet
- Dimensions: 13x13
Bedroom 4
- Area: 156 Square Feet
- Dimensions: 13x12
Primary bathroom
- Features: Primary Bedroom
- Level: Primary Bedroom
Den
- Features: Bookcases
- Level: Bookcases
- Area: 154 Square Feet
- Dimensions: 14x11
Dining room
- Features: Formal
- Level: Formal
- Area: 195 Square Feet
- Dimensions: 15x13
Other
- Features: Other
- Level: Other
- Area: 169 Square Feet
- Dimensions: 13x13
Kitchen
- Area: 182 Square Feet
- Dimensions: 14x13
Living room
- Features: Great Room
- Level: Great Room
- Area: 520 Square Feet
- Dimensions: 26x20
Other
- Features: Breakfast Room
- Level: Breakfast Room
- Area: 135 Square Feet
- Dimensions: 15x9
Other
- Area: 322 Square Feet
- Dimensions: 23x14
Recreation room
- Features: Other
- Level: Other
- Area: 667 Square Feet
- Dimensions: 29x23
Heating
- Central
Cooling
- Central Air
Appliances
- Included: Built-In Electric Oven, Double Oven, Cooktop, Gas Range, Dishwasher, Disposal, Microwave, Refrigerator, Stainless Steel Appliance(s)
Features
- Bookcases, Built-in Features, Ceiling Fan(s), Entrance Foyer, Extra Closets, High Ceilings, Walk-In Closet(s)
- Flooring: Carpet, Wood, Tile
- Basement: Finished,Partial
- Number of fireplaces: 1
- Fireplace features: Gas, Great Room
Interior area
- Total structure area: 4,925
- Total interior livable area: 4,925 sqft
- Finished area above ground: 4,925
Video & virtual tour
Property
Parking
- Total spaces: 3
- Parking features: Garage Door Opener, Garage Faces Side
- Garage spaces: 3
Features
- Levels: Two
- Stories: 2
- Patio & porch: Patio, Covered, Porch
Lot
- Size: 0.65 Acres
- Dimensions: 92 x 204
- Features: Private
- Topography: Private
Details
- Parcel number: 094038K A 01700 00006038L
- Special conditions: Standard
Construction
Type & style
- Home type: SingleFamily
- Property subtype: Single Family Residence, Residential
Materials
- Brick, Stone
Condition
- New construction: No
- Year built: 2004
Utilities & green energy
- Sewer: Public Sewer
- Water: Public
- Utilities for property: Water Available
Community & HOA
Community
- Subdivision: River Landing Sec 4
HOA
- Has HOA: Yes
Location
- Region: Franklin
Financial & listing details
- Price per square foot: $344/sqft
- Tax assessed value: $1,750,400
- Annual tax amount: $5,689
- Date on market: 6/12/2026
Estimated market value
Not available
Estimated sales range
Not available
Not available
Price history
| Date | Event | Price |
|---|---|---|
| 9/29/2026 | Price change | $1,695,000-5.8%$344/sqft |
Source:  RealTracs MLS as distributed by MLS GRID #3234669 Report a problem RealTracs MLS as distributed by MLS GRID #3234669 Report a problem | ||
| 6/12/2026 | Listed for sale | $1,800,000+181.3%$365/sqft |
Source: RealTracs MLS as distributed by MLS GRID #3234669 Report a problem | ||
| 11/10/2004 | Sold | $639,900$130/sqft |
Source: Public Record Report a problem | ||
Public tax history
| Year | Property taxes | Tax assessment |
|---|---|---|
| 2025 | $5,689 +26.6% | $437,600 +83.1% |
| 2024 | $4,492 | $238,950 |
| 2023 | $4,492 | $238,950 |
| 2022 | $4,492 | $238,950 |
| 2021 | $4,492 +6.4% | $238,950 +25.7% |
| 2020 | $4,221 | $190,125 |
| 2019 | $4,221 +3.3% | $190,125 |
| 2018 | $4,088 | $190,125 |
| 2017 | $4,088 | $190,125 |
| 2016 | -- | $190,125 +21.4% |
| 2015 | -- | $156,650 |
| 2014 | -- | $156,650 |
| 2013 | -- | $156,650 |
| 2012 | -- | $156,650 |
| 2011 | -- | $156,650 -8.3% |
| 2007 | $3,945 | $170,778 |
| 2006 | $3,945 -8% | $170,778 +13.1% |
| 2005 | $4,289 +383.2% | $151,004 +383.2% |
| 2004 | $888 | $31,250 |
| 2002 | $888 | $31,250 |
| 2001 | -- | $31,250 -75% |
| 2000 | -- | $125,000 |
Find assessor info on the county website
Monthly payment
Est. payment
Payment breakdown
Explore the cost of this home by adjusting the details. Changes won't be saved.Climate risks
Neighborhood: 37069
Nearby schools
Schools provided by the listing agent
- Elementary: Walnut Grove Elementary
- Middle: Grassland Middle School
- High: Franklin High School
Source: RealTracs MLS as distributed by MLS GRID. This data may not be complete. We recommend contacting the local school district to confirm school assignments for this home.

Similar homes
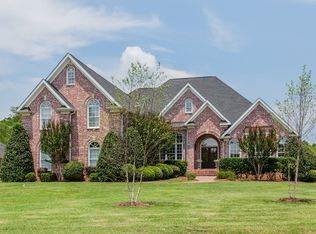
- $1,680,0004 bd4 ba4.4k sqft244 Gillette Dr, Franklin, TN 37069For Sale
 MLS ID #3152616, Suzan Hindman. RealTracs MLS as distributed by MLS GRID
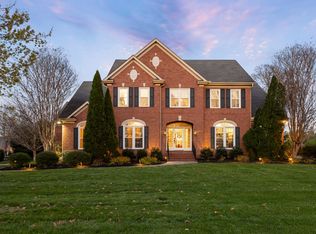
 - $1,650,0005 bd5 ba5.9k sqft728 Legends Crest Dr, Franklin, TN 37069For Sale
 MLS ID #3283814, Jessica Cassalia. RealTracs MLS as distributed by MLS GRID
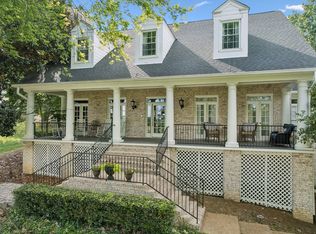
 - $1,749,9954 bd4 ba3.9k sqft218 Gardenridge Dr, Franklin, TN 37069For Sale
 MLS ID #3531859, Patrick Parker. RealTracs MLS as distributed by MLS GRID
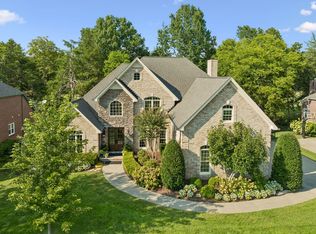
 - $1,639,0005 bd6 ba5.3k sqft236 Gardenridge Dr, Franklin, TN 37069For Sale
 MLS ID #3594413, Jessica Power. RealTracs MLS as distributed by MLS GRID
 - $1,275,0005 bd5 ba6.1k sqft237 Halberton Dr, Franklin, TN 37069For SaleMLS ID #3615631, Jason Cox. RealTracs MLS as distributed by MLS GRID
- $1,490,0005 bd5 ba5.1k sqft1011 Buckingham Cir, Franklin, TN 37064For SaleMLS ID #3622148, Al Sherick. RealTracs MLS as distributed by MLS GRID
- $1,725,0005 bd5 ba5.9k sqft625 German Ln, Franklin, TN 37067For SaleMLS ID #3042473, Alana LeBlanc. RealTracs MLS as distributed by MLS GRID
- $1,760,0004 bd4 ba3.6k sqft1629 Championship Blvd, Franklin, TN 37064For SaleMLS ID #3510029, Mike Battistelli. RealTracs MLS as distributed by MLS GRID
- $1,625,0004 bd4 ba4.5k sqft1514 Knox Valley Dr, Brentwood, TN 37027For SaleMLS ID #3613199, Mona Martin. RealTracs MLS as distributed by MLS GRID
- $1,699,0004 bd5 ba4k sqft4335 N Chapel Rd, Franklin, TN 37067For SaleMLS ID #3596386, Jenna Flynn. RealTracs MLS as distributed by MLS GRID
- $1,249,0004 bd4 ba3.8k sqft150 Temple Crest Trl, Franklin, TN 37069For SaleMLS ID #3548066, Frances Whitley. RealTracs MLS as distributed by MLS GRID
- $1,755,0005 bd4 ba4.1k sqft3108 Stadium Ct, Franklin, TN 37064For SaleMLS ID #3618648, Misti G Johnson. RealTracs MLS as distributed by MLS GRID
- $2,325,0005 bd7 ba5.2k sqft1450 Willowbrooke Cir, Franklin, TN 37069For SaleMLS ID #3259779, Dax McCall. RealTracs MLS as distributed by MLS GRID
- $1,695,0005 bd5 ba4.7k sqft1728 Surrey Dr, Brentwood, TN 37027For SaleMLS ID #3543682, Paul Goodman. RealTracs MLS as distributed by MLS GRID
- $1,499,9994 bd5 ba3.6k sqft1412 Arrowhead Dr, Brentwood, TN 37027For SaleMLS ID #3621663, Cheryl Macey. RealTracs MLS as distributed by MLS GRID
- $1,695,0004 bd5 ba4.1k sqft9407 Big Horn Rdg, Brentwood, TN 37027For SaleMLS ID #3593714, Birdie Powers. RealTracs MLS as distributed by MLS GRID
- $1,700,0004 bd4 ba4.6k sqft9102 E Cambridge Ct, Brentwood, TN 37027For SaleMLS ID #3207853, Brady Smith, Broker/Realtor. RealTracs MLS as distributed by MLS GRID
- $1,780,0004 bd5 ba4.1k sqft4608 Nadine Ln, Franklin, TN 37064For SaleMLS ID #3594580, Karen Moore, CRS, GRI, ABR, Broker. RealTracs MLS as distributed by MLS GRID
- $1,095,0004 bd5 ba5.2k sqft345 Saint Andrews Dr, Franklin, TN 37069For SaleMLS ID #3270487, Deborah Layman. RealTracs MLS as distributed by MLS GRID
- $1,750,0004 bd5 ba5.1k sqft6006 Murray Ln, Brentwood, TN 37027For SaleMLS ID #3220602, Randy Holland. RealTracs MLS as distributed by MLS GRID
