What a peaceful setting backing to a private farm! This beautiful home offers the perfect blend of privacy & luxury living. The backyard is a true retreat, featuring a beautiful pool surrounded by serene views, all enjoyed from the expansive covered porch. Ideal for relaxing or entertaining year-round. Inside, the home showcases hardwood floors & a thoughtfully designed layout. The main level features a spacious primary suite complete with a private sitting room, creating the perfect escape at the end of the day. Gas burning Fireplace in the Primary Suite adds to the relaxing appeal. A dedicated home office on the main floor provides convenience and flexibility for today’s lifestyle. Upstairs, you’ll find three generously sized bedrooms along with a versatile bonus room, perfect for a media space, playroom, or additional living area. With its picturesque setting, inviting outdoor spaces, and functional floor plan, this home offers comfort, style, and tranquility all in one exceptional property.
Active
$1,680,000
244 Gillette Dr, Franklin, TN 37069
4beds
4,457sqft
Single Family Residence, Residential
Built in 2000
0.56 Acres Lot
$-- Zestimate®
$377/sqft
$81/mo HOA
What's special
- 213 days
- 679
- 36
Zillow last checked:
Listing updated:
Listed by:
Suzan Hindman 615-330-2733,
Berkshire Hathaway HomeServices Woodmont Realty 615-661-7800
Source: RealTracs MLS as distributed by MLS GRID,MLS#: 3152616
Facts & features
Interior
Bedrooms & bathrooms
- Bedrooms: 4
- Bathrooms: 4
- Full bathrooms: 3
- 1/2 bathrooms: 1
- Main level bedrooms: 1
Bedroom 1
- Features: Suite
- Level: Suite
- Area: 416 Square Feet
- Dimensions: 26x16
Bedroom 2
- Area: 143 Square Feet
- Dimensions: 13x11
Bedroom 3
- Features: Bath
- Level: Bath
- Area: 132 Square Feet
- Dimensions: 12x11
Bedroom 4
- Features: Bath
- Level: Bath
- Area: 143 Square Feet
- Dimensions: 13x11
Primary bathroom
- Features: Suite
- Level: Suite
Den
- Features: Bookcases
- Level: Bookcases
- Area: 320 Square Feet
- Dimensions: 20x16
Dining room
- Features: Formal
- Level: Formal
- Area: 169 Square Feet
- Dimensions: 13x13
Other
- Area: 182 Square Feet
- Dimensions: 14x13
Kitchen
- Area: 325 Square Feet
- Dimensions: 25x13
Living room
- Features: Formal
- Level: Formal
- Area: 182 Square Feet
- Dimensions: 14x13
Recreation room
- Features: Second Floor
- Level: Second Floor
- Area: 510 Square Feet
- Dimensions: 30x17
Heating
- Central, Natural Gas
Cooling
- Central Air, Electric
Appliances
- Included: Built-In Electric Oven, Cooktop, Gas Range, Dishwasher, Disposal, Microwave
- Laundry: Electric Dryer Hookup, Washer Hookup
Features
- Bookcases, Built-in Features, Ceiling Fan(s), Entrance Foyer, Walk-In Closet(s)
- Flooring: Wood, Tile
- Basement: Crawl Space
- Number of fireplaces: 3
- Fireplace features: Gas
Interior area
- Total structure area: 4,457
- Total interior livable area: 4,457 sqft
- Finished area above ground: 4,457
Property
Parking
- Total spaces: 3
- Parking features: Garage Door Opener, Garage Faces Rear
- Attached garage spaces: 3
Features
- Levels: Two
- Stories: 2
- Patio & porch: Porch, Covered, Patio
- Has private pool: Yes
- Pool features: In Ground
- Fencing: Back Yard
Lot
- Size: 0.56 Acres
- Dimensions: 109 x 211
- Features: Level
- Topography: Level
Details
- Parcel number: 094038K C 01200 00006038F
- Special conditions: Standard
Construction
Type & style
- Home type: SingleFamily
- Architectural style: Traditional
- Property subtype: Single Family Residence, Residential
Materials
- Brick
- Roof: Asphalt
Condition
- New construction: No
- Year built: 2000
Utilities & green energy
- Sewer: Public Sewer
- Water: Public
- Utilities for property: Electricity Available, Natural Gas Available, Water Available
Community & HOA
Community
- Subdivision: River Landing Sec 6
HOA
- Has HOA: Yes
- Services included: Maintenance Grounds
- HOA fee: $81 monthly
Location
- Region: Franklin
Financial & listing details
- Price per square foot: $377/sqft
- Tax assessed value: $1,457,300
- Annual tax amount: $3,801
- Date on market: 3/21/2026
- Electric utility on property: Yes
Estimated market value
Not available
Estimated sales range
Not available
Not available
Price history
| Date | Event | Price |
|---|---|---|
| 3/21/2026 | Listed for sale | $1,680,000+111.3%$377/sqft |
Source:  RealTracs MLS as distributed by MLS GRID #3152616 Report a problem RealTracs MLS as distributed by MLS GRID #3152616 Report a problem | ||
| 11/30/2017 | Sold | $795,000+0.6%$178/sqft |
Source: Public Record Report a problem | ||
| 8/18/2017 | Listed for sale | $789,900+65.7%$177/sqft |
Source: SilverPointe Properties #1856170 Report a problem | ||
| 6/1/2001 | Sold | $476,745$107/sqft |
Source: Public Record Report a problem | ||
Public tax history
| Year | Property taxes | Tax assessment |
|---|---|---|
| 2025 | $4,736 +24.6% | $364,325 +80.2% |
| 2024 | $3,801 | $202,175 |
| 2023 | $3,801 | $202,175 |
| 2022 | $3,801 | $202,175 |
| 2021 | $3,801 +4% | $202,175 +22.8% |
| 2020 | $3,654 | $164,600 |
| 2019 | $3,654 +3.2% | $164,600 |
| 2018 | $3,539 | $164,600 |
| 2017 | $3,539 | $164,600 |
| 2016 | -- | $164,600 +18.5% |
| 2015 | -- | $138,950 |
| 2014 | -- | $138,950 |
| 2013 | -- | $138,950 |
| 2012 | -- | $138,950 |
| 2011 | -- | $138,950 -5.1% |
| 2007 | $3,383 | $146,461 |
| 2006 | $3,383 -3.4% | $146,461 +18.7% |
| 2005 | $3,504 | $123,381 |
| 2004 | $3,504 | $123,381 |
| 2002 | $3,504 | $123,381 +5.1% |
| 2001 | -- | $117,396 +6.7% |
| 2000 | -- | $110,000 |
Find assessor info on the county website
Monthly payment
Est. payment
Payment breakdown
Explore the cost of this home by adjusting the details. Changes won't be saved.Climate risks
Neighborhood: 37069
Nearby schools
Schools provided by the listing agent
- Elementary: Walnut Grove Elementary
- Middle: Grassland Middle School
- High: Franklin High School
Source: RealTracs MLS as distributed by MLS GRID. This data may not be complete. We recommend contacting the local school district to confirm school assignments for this home.
Similar homes
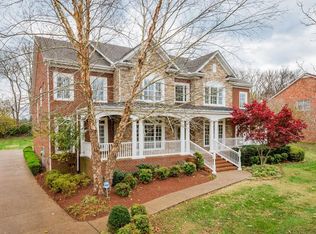
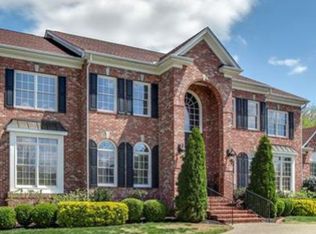
- $1,695,0004 bd5 ba4.9k sqft804 Highgrove Cir, Franklin, TN 37069For Sale

 MLS ID #3234669, Vickie Freas. RealTracs MLS as distributed by MLS GRID
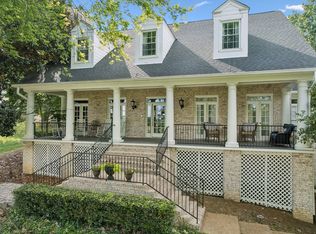
 - $1,650,0005 bd5 ba5.9k sqft728 Legends Crest Dr, Franklin, TN 37069For Sale
 MLS ID #3283814, Jessica Cassalia. RealTracs MLS as distributed by MLS GRID
 - $1,639,0005 bd6 ba5.3k sqft236 Gardenridge Dr, Franklin, TN 37069For Sale
 MLS ID #3594413, Jessica Power. RealTracs MLS as distributed by MLS GRID
 - $1,275,0005 bd5 ba6.1k sqft237 Halberton Dr, Franklin, TN 37069For Sale
 MLS ID #3615631, Jason Cox. RealTracs MLS as distributed by MLS GRID
 - $1,490,0005 bd5 ba5.1k sqft1011 Buckingham Cir, Franklin, TN 37064For SaleMLS ID #3622148, Al Sherick. RealTracs MLS as distributed by MLS GRID
- $1,249,0004 bd4 ba3.8k sqft150 Temple Crest Trl, Franklin, TN 37069For SaleMLS ID #3548066, Frances Whitley. RealTracs MLS as distributed by MLS GRID
- $1,760,0004 bd4 ba3.6k sqft1629 Championship Blvd, Franklin, TN 37064For SaleMLS ID #3510029, Mike Battistelli. RealTracs MLS as distributed by MLS GRID
- $1,499,9994 bd5 ba3.6k sqft1412 Arrowhead Dr, Brentwood, TN 37027For SaleMLS ID #3621663, Cheryl Macey. RealTracs MLS as distributed by MLS GRID
- $1,699,0004 bd5 ba4k sqft4335 N Chapel Rd, Franklin, TN 37067For SaleMLS ID #3596386, Jenna Flynn. RealTracs MLS as distributed by MLS GRID
- $1,755,0005 bd4 ba4.1k sqft3108 Stadium Ct, Franklin, TN 37064For SaleMLS ID #3618648, Misti G Johnson. RealTracs MLS as distributed by MLS GRID
- $1,725,0005 bd5 ba5.9k sqft625 German Ln, Franklin, TN 37067For SaleMLS ID #3042473, Alana LeBlanc. RealTracs MLS as distributed by MLS GRID
- $1,095,0004 bd5 ba5.2k sqft345 Saint Andrews Dr, Franklin, TN 37069For SaleMLS ID #3270487, Deborah Layman. RealTracs MLS as distributed by MLS GRID
- $1,695,0005 bd5 ba4.7k sqft1728 Surrey Dr, Brentwood, TN 37027For SaleMLS ID #3543682, Paul Goodman. RealTracs MLS as distributed by MLS GRID
- $899,5003 bd2 ba2.2k sqft209 Cotton Ln, Franklin, TN 37069For SaleMLS ID #3218312, J Edward Campbell. RealTracs MLS as distributed by MLS GRID
- $1,695,0004 bd5 ba4.1k sqft9407 Big Horn Rdg, Brentwood, TN 37027For SaleMLS ID #3593714, Birdie Powers. RealTracs MLS as distributed by MLS GRID
- $1,780,0004 bd5 ba4.1k sqft4608 Nadine Ln, Franklin, TN 37064For SaleMLS ID #3594580, Karen Moore, CRS, GRI, ABR, Broker. RealTracs MLS as distributed by MLS GRID
- $1,900,0004 bd5 ba4.2k sqft5116 Herschel Spears Cir, Brentwood, TN 37027For SaleMLS ID #3169577, Nona W. Fox. RealTracs MLS as distributed by MLS GRID
- $1,645,9005 bd5 ba5.9k sqft9225 Foxboro Dr, Brentwood, TN 37027For SaleMLS ID #3544931, Jarod Tanksley. RealTracs MLS as distributed by MLS GRID
- $1,495,0004 bd4 ba3.6k sqft2024 Goose Creek Dr, Franklin, TN 37064For SaleMLS ID #3531679, Leigh Ann Cates. RealTracs MLS as distributed by MLS GRID
- $1,999,9994 bd5 ba5k sqft408 Melba Cir, Franklin, TN 37064For SaleMLS ID #3610538, Kelly Dougherty. RealTracs MLS as distributed by MLS GRID
