A RARE OPPORTUNITY IN THE GATED RESERVE AT SPENCER CREEK—ZONED FOR AWARD-WINNING WILLIAMSON COUNTY SCHOOLS! This all-brick home in Fieldstone Farms offers a beautifully landscaped setting with convenient access to Historic Downtown Franklin, Cool Springs, and Green Hills. Walls of windows fill the main level with natural light, highlighting the living room’s vaulted ceilings and fireplace. The spacious kitchen offers ample countertop and cabinet space and stainless steel appliances, complemented by a hearth room and formal dining room. The primary suite includes a tiled double shower and whirlpool tub, while a dedicated office provides room to work from home. The fully finished lower level adds a full bath, a flexible room for a gym or bedroom, and an expansive recreation area for entertaining or movie nights. Mature landscaping provides added privacy and a peaceful backdrop. Enjoy all that Fieldstone Farms offers, including two pools, a clubhouse, tennis and pickleball courts, five parks, and a dog park.
Active
$1,275,000
237 Halberton Dr, Franklin, TN 37069
5beds
6,145sqft
Single Family Residence, Residential
Built in 2000
0.56 Acres Lot
$-- Zestimate®
$207/sqft
$125/mo HOA
What's special
All-brick homeFully finished lower levelDedicated officeStainless steel appliancesBeautifully landscaped settingSpacious kitchenVaulted ceilings
- 5 days
- 470
- 42
Likely to sell faster than
Zillow last checked:
Listing updated:
Listed by:
Jason Cox 615-347-0799,
Parks Compass 615-370-8669
Source: RealTracs MLS as distributed by MLS GRID,MLS#: 3615631
Facts & features
Interior
Bedrooms & bathrooms
- Bedrooms: 5
- Bathrooms: 5
- Full bathrooms: 4
- 1/2 bathrooms: 1
- Main level bedrooms: 1
Bedroom 1
- Features: Suite
- Level: Suite
- Area: 234 Square Feet
- Dimensions: 18x13
Bedroom 2
- Features: Bath
- Level: Bath
- Area: 360 Square Feet
- Dimensions: 18x20
Bedroom 3
- Features: Bath
- Level: Bath
- Area: 378 Square Feet
- Dimensions: 21x18
Bedroom 4
- Area: 168 Square Feet
- Dimensions: 14x12
Primary bathroom
- Features: Double Vanity
- Level: Double Vanity
Dining room
- Features: Formal
- Level: Formal
- Area: 154 Square Feet
- Dimensions: 14x11
Other
- Area: 230 Square Feet
- Dimensions: 23x10
Kitchen
- Area: 168 Square Feet
- Dimensions: 12x14
Living room
- Area: 476 Square Feet
- Dimensions: 28x17
Other
- Features: Bedroom 5
- Level: Bedroom 5
- Area: 182 Square Feet
- Dimensions: 14x13
Other
- Features: Bedroom 6
- Level: Bedroom 6
- Area: 169 Square Feet
- Dimensions: 13x13
Recreation room
- Features: Basement Level
- Level: Basement Level
- Area: 570 Square Feet
- Dimensions: 30x19
Heating
- Central
Cooling
- Central Air
Appliances
- Included: Gas Range, Dishwasher, Refrigerator, Stainless Steel Appliance(s)
- Laundry: Electric Dryer Hookup, Washer Hookup
Features
- Ceiling Fan(s), Extra Closets, High Ceilings, Open Floorplan, Walk-In Closet(s), Wet Bar, High Speed Internet
- Flooring: Carpet, Wood, Tile
- Basement: Full
- Number of fireplaces: 1
- Fireplace features: Living Room
Interior area
- Total structure area: 6,145
- Total interior livable area: 6,145 sqft
- Finished area above ground: 4,145
- Finished area below ground: 2,000
Property
Parking
- Total spaces: 6
- Parking features: Garage Faces Side, Driveway
- Garage spaces: 2
- Uncovered spaces: 4
Features
- Levels: Three Or More
- Stories: 2
- Patio & porch: Porch, Covered, Deck, Screened
- Pool features: Association
Lot
- Size: 0.56 Acres
- Dimensions: 90 x 171
Details
- Parcel number: 094052C A 02200 00008052G
- Special conditions: Standard
Construction
Type & style
- Home type: SingleFamily
- Architectural style: Traditional
- Property subtype: Single Family Residence, Residential
Materials
- Brick
- Roof: Shingle
Condition
- New construction: No
- Year built: 2000
Utilities & green energy
- Sewer: Public Sewer
- Water: Public
- Utilities for property: Water Available, Cable Connected
Community & HOA
Community
- Subdivision: Fieldstone Farms Sec V
HOA
- Has HOA: Yes
- Amenities included: Clubhouse, Dog Park, Gated, Pool, Tennis Court(s)
- Services included: Recreation Facilities
- HOA fee: $125 monthly
Location
- Region: Franklin
Financial & listing details
- Price per square foot: $207/sqft
- Tax assessed value: $1,269,200
- Annual tax amount: $4,969
- Date on market: 10/15/2026
Estimated market value
Not available
Estimated sales range
Not available
Not available
Price history
| Date | Event | Price |
|---|---|---|
| 10/15/2026 | Listed for sale | $1,275,000+12.3%$207/sqft |
Source:  RealTracs MLS as distributed by MLS GRID #3615631 Report a problem RealTracs MLS as distributed by MLS GRID #3615631 Report a problem | ||
| 7/28/2026 | Sold | $1,135,000-9.2%$185/sqft |
Source: RealTracs MLS as distributed by MLS GRID #3216311 Report a problem | ||
| 6/26/2026 | Contingent | $1,250,000$203/sqft |
Source: RealTracs MLS as distributed by MLS GRID #3216311 Report a problem | ||
| 6/11/2026 | Price change | $1,250,000-7.4%$203/sqft |
Source: RealTracs MLS as distributed by MLS GRID #3216311 Report a problem | ||
| 5/19/2026 | Listed for sale | $1,350,000-12.9%$220/sqft |
Source: RealTracs MLS as distributed by MLS GRID #3216311 Report a problem | ||
| 5/19/2026 | Listing removed | $1,550,000$252/sqft |
Source: RealTracs MLS as distributed by MLS GRID #3051318 Report a problem | ||
| 5/19/2026 | Listed for sale | $1,550,000$252/sqft |
Source: RealTracs MLS as distributed by MLS GRID #3051318 Report a problem | ||
| 3/25/2026 | Contingent | $1,550,000$252/sqft |
Source: RealTracs MLS as distributed by MLS GRID #3051318 Report a problem | ||
| 2/25/2026 | Listed for sale | $1,550,000+175.8%$252/sqft |
Source: RealTracs MLS as distributed by MLS GRID #3051318 Report a problem | ||
| 3/2/2016 | Sold | $562,000-2.3%$91/sqft |
Source: RealTracs MLS as distributed by MLS GRID #1690077 Report a problem | ||
| 12/12/2015 | Price change | $574,947-2.5%$94/sqft |
Source: TheDailyClassifieds.Com #1690077 Report a problem | ||
| 8/4/2015 | Listed for sale | $589,985-9.2%$96/sqft |
Source: TheDailyClassifieds.Com #1679459 Report a problem | ||
| 6/15/2006 | Sold | $650,000+64.6%$106/sqft |
Source: Public Record Report a problem | ||
| 5/4/2001 | Sold | $395,000+3.9%$64/sqft |
Source: Public Record Report a problem | ||
| 8/15/2000 | Sold | $380,000+555.2%$62/sqft |
Source: Public Record Report a problem | ||
| 12/15/1999 | Sold | $58,000$9/sqft |
Source: Public Record Report a problem | ||
Public tax history
| Year | Property taxes | Tax assessment |
|---|---|---|
| 2025 | $4,969 +13.6% | $317,300 +56.4% |
| 2024 | $4,373 | $202,825 |
| 2023 | $4,373 | $202,825 |
| 2022 | $4,373 | $202,825 |
| 2021 | $4,373 +4% | $202,825 +24.4% |
| 2020 | $4,203 | $163,075 |
| 2019 | $4,203 +2.8% | $163,075 |
| 2018 | $4,089 | $163,075 |
| 2017 | $4,089 | $163,075 +9.7% |
| 2016 | -- | $148,600 +26.4% |
| 2015 | -- | $117,550 |
| 2014 | -- | $117,550 |
| 2013 | -- | $117,550 |
| 2012 | -- | $117,550 |
| 2011 | -- | $117,550 +0.9% |
| 2007 | $3,067 | $116,455 |
| 2006 | $3,067 -31.5% | $116,455 +7.7% |
| 2005 | $4,477 +26.6% | $108,141 |
| 2004 | $3,536 | $108,141 |
| 2002 | $3,536 | $108,141 |
| 2001 | -- | $108,141 -72.8% |
| 2000 | -- | $398,281 |
Find assessor info on the county website
Monthly payment
Est. payment
Payment breakdown
Explore the cost of this home by adjusting the details. Changes won't be saved.Climate risks
Neighborhood: Berrys Chapel
Nearby schools
Schools provided by the listing agent
- Elementary: Walnut Grove Elementary
- Middle: Grassland Middle School
- High: Franklin High School
Source: RealTracs MLS as distributed by MLS GRID. This data may not be complete. We recommend contacting the local school district to confirm school assignments for this home.
Similar homes
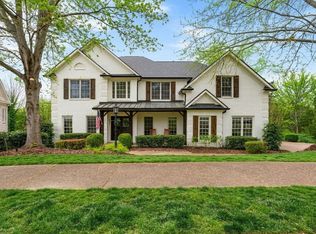
- $1,490,0005 bd5 ba5.1k sqft1011 Buckingham Cir, Franklin, TN 37064For Sale

 MLS ID #3622148, Al Sherick. RealTracs MLS as distributed by MLS GRID
 - $1,400,0004 bd4 ba3.3k sqft2288 N Berrys Chapel Rd, Franklin, TN 37069For Sale
 MLS ID #3593960, Amber Conrad. RealTracs MLS as distributed by MLS GRID
 - $1,249,0004 bd4 ba3.8k sqft150 Temple Crest Trl, Franklin, TN 37069For Sale
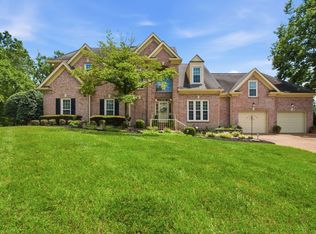 MLS ID #3548066, Frances Whitley. RealTracs MLS as distributed by MLS GRID
 - $1,650,0005 bd5 ba5.9k sqft728 Legends Crest Dr, Franklin, TN 37069For Sale
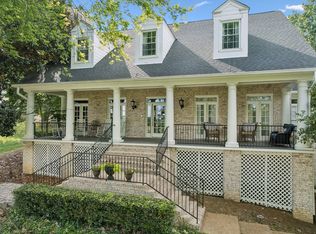 MLS ID #3283814, Jessica Cassalia. RealTracs MLS as distributed by MLS GRID
 - $1,399,0004 bd4 ba3.6k sqft108 Sturbridge Dr, Franklin, TN 37064For SaleMLS ID #3613019, Jeff Siddiqi. RealTracs MLS as distributed by MLS GRID
- $1,650,0004 bd4 ba3.9k sqft528 Brennan Ln, Franklin, TN 37067For SaleMLS ID #3622274, Amy Cannon. RealTracs MLS as distributed by MLS GRID
- $1,399,9004 bd3 ba4.2k sqft2405 Douglass Glen Ln, Franklin, TN 37064For SaleMLS ID #3615069, Katie Gray. RealTracs MLS as distributed by MLS GRID
- $1,095,0004 bd5 ba5.2k sqft345 Saint Andrews Dr, Franklin, TN 37069For SaleMLS ID #3270487, Deborah Layman. RealTracs MLS as distributed by MLS GRID
- $1,639,0005 bd6 ba5.3k sqft236 Gardenridge Dr, Franklin, TN 37069For SaleMLS ID #3594413, Jessica Power. RealTracs MLS as distributed by MLS GRID
- $1,499,9994 bd5 ba3.6k sqft1412 Arrowhead Dr, Brentwood, TN 37027For SaleMLS ID #3621663, Cheryl Macey. RealTracs MLS as distributed by MLS GRID
- $1,134,9004 bd6 ba5.1k sqft8216 W Chase Ct, Nashville, TN 37221For SaleMLS ID #3620194, Marnie Peck. RealTracs MLS as distributed by MLS GRID
- $1,025,0004 bd4 ba3.5k sqft403 Daffodil Ct, Franklin, TN 37064For SaleMLS ID #3610614, Caroline Kaeser Lutz. RealTracs MLS as distributed by MLS GRID
- $1,340,0004 bd4 ba4.9k sqft7167 Tullamore Ln, Franklin, TN 37067For SaleMLS ID #3525652, Amy Coliano. RealTracs MLS as distributed by MLS GRID
- $1,750,0005 bd5 ba5.6k sqft9004 Old Smyrna Rd, Brentwood, TN 37027For SaleMLS ID #3622486, Courtney Mevs. RealTracs MLS as distributed by MLS GRID
- $1,269,0004 bd4 ba3.7k sqft9707 Turquoise Ln, Brentwood, TN 37027For SaleMLS ID #3322377, Amanda Polzel. RealTracs MLS as distributed by MLS GRID
- $1,349,9994 bd4 ba3.8k sqft911 Riverbend Rd, Nashville, TN 37221For SaleMLS ID #3603977, Jessica Power. RealTracs MLS as distributed by MLS GRID
- $1,549,9995 bd5 ba5.8k sqft190 Azalea Ln, Franklin, TN 37064For SaleMLS ID #3546281, Jared Johnson. RealTracs MLS as distributed by MLS GRID
- $1,570,0003 bd3 ba3.4k sqft1436 Beddington Park, Nashville, TN 37215For SaleMLS ID #3621298, Kristie Young. RealTracs MLS as distributed by MLS GRID
- $1,625,0004 bd4 ba4.5k sqft1514 Knox Valley Dr, Brentwood, TN 37027For SaleMLS ID #3613199, Mona Martin. RealTracs MLS as distributed by MLS GRID
- $1,249,9994 bd4 ba4.3k sqft1534 Rosella Ct, Brentwood, TN 37027For SaleMLS ID #3211861, Ashley Burns. RealTracs MLS as distributed by MLS GRID
