$10,000 in Closing Cost to Buyer for an acceptable offer! BRENTWOOD SCHOOLS + NO HOA! Nestled on 10 PRIVATE acres outside city limits, this property offers the perfect blend of country living & everyday convenience, just minutes from Herban Market, shopping, dining, & I-65. Thoughtfully updated with a new roof, whole-home generator, custom carpentry, encapsulated crawlspace, water filtration system, & pre-buried electrical conduit for future expansion. Enjoy outdoor living with a partially fenced yard, turf, putting green, hardscaping, outdoor audio, screened porch, & ample space for recreation, trails, & exploration. Large storage area beneath the front porch is ideal for ATVs & equipment. The main level features hardwood floors, an open kitchen & family room, formal dining with wet bar, office, laundry, & a private primary suite. Upstairs offers 3 bedrooms, 2 baths, & a bonus room with deck access & treetop views. Bring your vision—the possibilities are endless!
Active
$1,425,000
2288 N Berrys Chapel Rd, Franklin, TN 37069
4beds
3,360sqft
Single Family Residence, Residential
Built in 2015
9.71 Acres Lot
$-- Zestimate®
$424/sqft
$-- HOA
What's special
Partially fenced yardTreetop viewsScreened porchNew roofPutting greenOutdoor audioDeck access
- 5 days
- 982
- 62
Likely to sell faster than
Zillow last checked:
Listing updated:
Listed by:
Amber Conrad 615-717-5000,
Parks Compass 615-790-3400
Source: RealTracs MLS as distributed by MLS GRID,MLS#: 3593960
Facts & features
Interior
Bedrooms & bathrooms
- Bedrooms: 4
- Bathrooms: 4
- Full bathrooms: 3
- 1/2 bathrooms: 1
- Main level bedrooms: 1
Bedroom 1
- Features: Suite
- Level: Suite
- Area: 266 Square Feet
- Dimensions: 19x14
Bedroom 2
- Features: Bath
- Level: Bath
- Area: 195 Square Feet
- Dimensions: 15x13
Bedroom 3
- Features: Extra Large Closet
- Level: Extra Large Closet
- Area: 195 Square Feet
- Dimensions: 15x13
Bedroom 4
- Features: Bath
- Level: Bath
- Area: 176 Square Feet
- Dimensions: 16x11
Primary bathroom
- Features: Double Vanity
- Level: Double Vanity
Dining room
- Features: Formal
- Level: Formal
- Area: 238 Square Feet
- Dimensions: 14x17
Kitchen
- Features: Pantry
- Level: Pantry
- Area: 187 Square Feet
- Dimensions: 11x17
Living room
- Features: Great Room
- Level: Great Room
- Area: 374 Square Feet
- Dimensions: 22x17
Other
- Features: Office
- Level: Office
- Area: 156 Square Feet
- Dimensions: 12x13
Recreation room
- Features: Second Floor
- Level: Second Floor
Heating
- Central, Propane
Cooling
- Central Air, Electric
Appliances
- Included: Gas Oven, Built-In Gas Range, Dishwasher, Disposal, Microwave, Stainless Steel Appliance(s)
Features
- Bookcases, Ceiling Fan(s), Extra Closets, Pantry
- Flooring: Wood
- Basement: Crawl Space
- Fireplace features: Electric
Interior area
- Total structure area: 3,360
- Total interior livable area: 3,360 sqft
- Finished area above ground: 3,360
Property
Parking
- Total spaces: 8
- Parking features: Garage Faces Side, Asphalt
- Garage spaces: 2
- Uncovered spaces: 6
Features
- Levels: Two
- Stories: 2
- Patio & porch: Deck, Covered, Porch, Patio, Screened
- Fencing: Back Yard
Lot
- Size: 9.71 Acres
- Features: Private
- Topography: Private
Details
- Parcel number: 094036 01201 00008036
- Special conditions: Standard
Construction
Type & style
- Home type: SingleFamily
- Property subtype: Single Family Residence, Residential
Materials
- Fiber Cement
- Roof: Asphalt
Condition
- New construction: No
- Year built: 2015
Utilities & green energy
- Sewer: Septic Tank
- Water: Public
- Utilities for property: Electricity Available, Water Available
Community & HOA
Community
- Subdivision: Harris Romona
HOA
- Has HOA: No
Location
- Region: Franklin
Financial & listing details
- Price per square foot: $424/sqft
- Tax assessed value: $1,510,200
- Annual tax amount: $4,908
- Date on market: 9/17/2026
- Electric utility on property: Yes
Estimated market value
Not available
Estimated sales range
Not available
Not available
Price history
| Date | Event | Price |
|---|---|---|
| 9/17/2026 | Listed for sale | $1,425,000$424/sqft |
Source:  RealTracs MLS as distributed by MLS GRID #3593960 Report a problem RealTracs MLS as distributed by MLS GRID #3593960 Report a problem | ||
| 9/15/2026 | Listing removed | $1,425,000$424/sqft |
Source: RealTracs MLS as distributed by MLS GRID #3285912 Report a problem | ||
| 8/28/2026 | Price change | $1,425,000-4.9%$424/sqft |
Source: RealTracs MLS as distributed by MLS GRID #3285912 Report a problem | ||
| 7/28/2026 | Price change | $1,499,000-3.3%$446/sqft |
Source: RealTracs MLS as distributed by MLS GRID #3285912 Report a problem | ||
| 7/17/2026 | Listed for sale | $1,549,999$461/sqft |
Source: RealTracs MLS as distributed by MLS GRID #3285912 Report a problem | ||
| 7/15/2026 | Listing removed | $1,549,999$461/sqft |
Source: RealTracs MLS as distributed by MLS GRID #3208417 Report a problem | ||
| 7/8/2026 | Price change | $1,549,999-3.1%$461/sqft |
Source: RealTracs MLS as distributed by MLS GRID #3208417 Report a problem | ||
| 6/9/2026 | Price change | $1,599,999-3%$476/sqft |
Source: RealTracs MLS as distributed by MLS GRID #3208417 Report a problem | ||
| 5/21/2026 | Price change | $1,649,999-1.5%$491/sqft |
Source: RealTracs MLS as distributed by MLS GRID #3208417 Report a problem | ||
| 5/14/2026 | Listed for sale | $1,675,000+99.4%$499/sqft |
Source: RealTracs MLS as distributed by MLS GRID #3208417 Report a problem | ||
| 11/20/2020 | Sold | $840,000-1.8%$250/sqft |
Source: RealTracs MLS as distributed by MLS GRID #2182389 Report a problem | ||
| 9/22/2020 | Price change | $855,000-5%$254/sqft |
Source: Ten Oaks Real Estate #2182389 Report a problem | ||
| 9/7/2020 | Price change | $899,900-2.7%$268/sqft |
Source: Ten Oaks Real Estate #2182389 Report a problem | ||
| 9/4/2020 | Price change | $924,900-1.5%$275/sqft |
Source: Ten Oaks Real Estate #2182389 Report a problem | ||
| 8/23/2020 | Listed for sale | $939,000+2789.2%$279/sqft |
Source: Ten Oaks Real Estate #2182389 Report a problem | ||
| 2/18/2020 | Sold | $32,500-26.1%$10/sqft |
Source: Public Record Report a problem | ||
| 4/9/1997 | Sold | $44,000$13/sqft |
Source: Public Record Report a problem | ||
Public tax history
| Year | Property taxes | Tax assessment |
|---|---|---|
| 2025 | $4,908 +23.8% | $377,550 +79% |
| 2024 | $3,965 | $210,900 |
| 2023 | $3,965 | $210,900 |
| 2022 | $3,965 | $210,900 |
| 2021 | $3,965 +17.6% | $210,900 +38.8% |
| 2020 | $3,373 -4.4% | $151,925 -4.4% |
| 2019 | $3,529 +3.2% | $158,975 |
| 2018 | $3,418 | $158,975 |
| 2017 | $3,418 | $158,975 |
| 2016 | -- | $158,975 +16634.2% |
| 2015 | -- | $950 |
| 2014 | -- | $950 |
Find assessor info on the county website
Monthly payment
Est. payment
Payment breakdown
Explore the cost of this home by adjusting the details. Changes won't be saved.Climate risks
Neighborhood: 37069
Nearby schools
Schools provided by the listing agent
- Elementary: Scales Elementary
- Middle: Brentwood Middle School
- High: Brentwood High School
Source: RealTracs MLS as distributed by MLS GRID. This data may not be complete. We recommend contacting the local school district to confirm school assignments for this home.
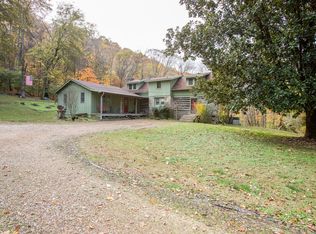
- $817,4003 bd2 ba2.3k sqft2300 N Berrys Chapel Rd, Franklin, TN 37069Off Market

- $1,236,900-- bd4 ba132 sqft2284 N Berrys Chapel Rd, Franklin, TN 37069Off Market
- $1,150,0003 bd5 ba4.6k sqft2304 N Berrys Chapel Rd, Franklin, TN 37069Sold
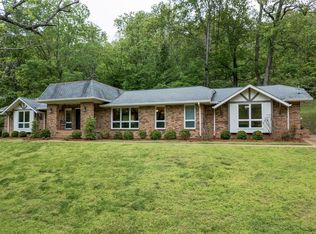
- $750,0004 bd3 ba2.8k sqft2291 N Berrys Chapel Rd, Franklin, TN 37069Sold
Similar homes
- $1,150,0004 bd4 ba3k sqft243 Spencer Creek Rd, Franklin, TN 37069For Sale

 MLS ID #3528166, Danielle Schellenberg. RealTracs MLS as distributed by MLS GRID
 - $1,199,0005 bd4 ba3.1k sqft101 Century Oak Dr, Franklin, TN 37069For Sale
 MLS ID #3248593, Erin Krueger. RealTracs MLS as distributed by MLS GRID
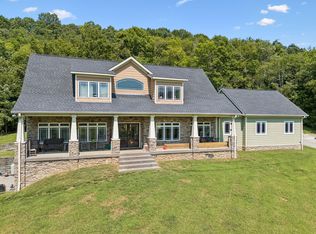
 - $1,425,0005 bd3 ba2.9k sqft4464 Jackson Hollow Rd, Franklin, TN 37064For Sale
 MLS ID #3520761, Amanda Thomas. RealTracs MLS as distributed by MLS GRID
 - $1,295,0004 bd4 ba3.3k sqft1521 Puryear Pl, Brentwood, TN 37027For Sale
 MLS ID #3246187, Dee Russell. RealTracs MLS as distributed by MLS GRID
 - $1,545,0004 bd5 ba3.6k sqft1412 Arrowhead Dr, Brentwood, TN 37027For SaleMLS ID #3542529, Dee Russell. RealTracs MLS as distributed by MLS GRID
- $1,425,0005 bd4 ba3.7k sqft9318 Navaho Dr, Brentwood, TN 37027For SaleMLS ID #3248381, Cara Hudson Owen. RealTracs MLS as distributed by MLS GRID
- $1,399,0004 bd4 ba3.6k sqft96 Poplar St, Franklin, TN 37064For SaleMLS ID #3541271, Betsy Turnage. RealTracs MLS as distributed by MLS GRID
- $1,300,0004 bd5 ba3.5k sqft4000 Blossom Trail Ln, Franklin, TN 37064For SaleMLS ID #3528032, Leanne VandeKamp. RealTracs MLS as distributed by MLS GRID
- $1,449,0004 bd5 ba4k sqft9512 Wicklow Rd, Brentwood, TN 37027For SaleMLS ID #3508142, Darya Drugmand. RealTracs MLS as distributed by MLS GRID
- $1,365,0004 bd4 ba4.9k sqft7167 Tullamore Ln, Franklin, TN 37067For SaleMLS ID #3525652, Amy Coliano. RealTracs MLS as distributed by MLS GRID
- $1,150,0004 bd3 ba3.2k sqft1005 Vista Cir, Franklin, TN 37067For SaleMLS ID #3528174, Krista Jameson. RealTracs MLS as distributed by MLS GRID
- $1,485,0004 bd6 ba4.5k sqft128 Deejay Dr, Franklin, TN 37064For SaleMLS ID #3232674, Elle Hatcher. RealTracs MLS as distributed by MLS GRID
- $1,275,0005 bd5 ba3.4k sqft3030 Blossom Trail Ln, Franklin, TN 37064For SaleMLS ID #3510784, Jarrett Schmitt. RealTracs MLS as distributed by MLS GRID
- $1,299,0004 bd3 ba2.9k sqft8012 Rose Ridge Pvt Ln, Fairview, TN 37062For SaleMLS ID #3335289, Tom Murray. RealTracs MLS as distributed by MLS GRID
- $1,330,0003 bd3 ba2.8k sqft6332 Wildwood Valley Dr, Brentwood, TN 37027For SaleMLS ID #3303936, Ryan Woods. RealTracs MLS as distributed by MLS GRID
- $1,499,0004 bd4 ba4.1k sqft1225 Old Spring Trl, Arrington, TN 37014For SaleMLS ID #3281010, Gracelyn King. RealTracs MLS as distributed by MLS GRID
- $1,449,0004 bd5 ba3.3k sqft3127 Long Branch Cir, Franklin, TN 37064For SaleMLS ID #3288615, Maile Stover. RealTracs MLS as distributed by MLS GRID
- $1,499,9004 bd5 ba3.3k sqft749 Adkisson Ln, Nashville, TN 37205For SaleMLS ID #3543134, Jackie Tulumaris. RealTracs MLS as distributed by MLS GRID
- $1,169,0004 bd4 ba3.4k sqft106 Azalea Ln, Franklin, TN 37064For SaleMLS ID #3239784, Cody Crye. RealTracs MLS as distributed by MLS GRID
- $1,695,0005 bd5 ba4.7k sqft1728 Surrey Dr, Brentwood, TN 37027For SaleMLS ID #3543682, Paul Goodman. RealTracs MLS as distributed by MLS GRID
