This exceptional home in highly sought-after Breezeway combines luxury, comfort, and top-tier craftsmanship. On 0.40-acre wooded private lot, this beautifully maintained residence showcases premium features and every available builder upgrade. The quality is undeniable!
In the main living areas solid wide-plank hardwood floors are beautifully complemented by exceptional trim carpentry throughout. Gas Fireplace surrounded by cabinetry brings warmth and elegance to the expansive layout featuring 10-foot ceilings and 8-foot doors with a sweeping staircase creating an open, airy atmosphere that feels both grand and inviting. Energy efficient individual paned windows line the entire back of the home opening to a brick screened patio and wood burning fireplace. Floor-plan includes huge dining areas, a conversation room/office and an attached 3-car garage!
The heart of the home is a spectacular kitchen and breakfast room which were expanded an additional 9' from original builder plan! Designed for effortless daily living and hosting featuring extra large island, high-end double ovens and a 5-burner gas range as well as butler’s pantry and walk in pantry offering premium storage and prep space. The primary master suite is a luxurious main-level retreat while an additional guest bedroom is also conveniently located on the main floor, providing maximum privacy and flexibility for guests or multi-generational living. Rec room/5th bedrooom/hobby room. One owner, ENERGY STAR Certified Home zoned for some of the highest-rated schools in the state. Walk to Clovercroft Elementary. 10 minutes from I65 & Cool Springs shopping dining.
Active
$1,500,000
2255 Georgian Cir, Franklin, TN 37067
5beds
4,173sqft
Single Family Residence, Residential
Built in 2015
0.4 Acres Lot
$-- Zestimate®
$359/sqft
$70/mo HOA
What's special
Wood burning fireplaceExtra large islandHigh-end double ovensBrick screened patioHuge dining areasSolid wide-plank hardwood floorsExceptional trim carpentry throughout
- 3 days
- 422
- 37
Likely to sell faster than
Zillow last checked:
Listing updated:
Listed by:
Terry Ivey 859-221-6010,
Bailey & Ivey, REALTORS 615-844-6240
Source: RealTracs MLS as distributed by MLS GRID,MLS#: 3624095
Facts & features
Interior
Bedrooms & bathrooms
- Bedrooms: 5
- Bathrooms: 5
- Full bathrooms: 3
- 1/2 bathrooms: 2
- Main level bedrooms: 2
Primary bathroom
- Features: Double Vanity
- Level: Double Vanity
Other
- Features: Sewing Room
- Level: Sewing Room
Recreation room
- Features: Second Floor
- Level: Second Floor
Heating
- ENERGY STAR Qualified Equipment
Cooling
- Central Air
Appliances
- Included: Double Oven, Electric Oven, Cooktop, Dishwasher, Disposal, Dryer, ENERGY STAR Qualified Appliances, Ice Maker, Microwave, Refrigerator, Stainless Steel Appliance(s), Washer
- Laundry: Electric Dryer Hookup, Washer Hookup
Features
- High Speed Internet
- Flooring: Wood
- Basement: Crawl Space
- Number of fireplaces: 2
Interior area
- Total structure area: 4,173
- Total interior livable area: 4,173 sqft
- Finished area above ground: 4,173
Video & virtual tour
Property
Parking
- Total spaces: 3
- Parking features: Garage Faces Side
- Garage spaces: 3
Features
- Levels: Two
- Stories: 2
- Patio & porch: Patio, Screened
- Waterfront features: Pond
Lot
- Size: 0.4 Acres
- Dimensions: 116.9 x 155.3
Details
- Parcel number: 094060P C 01100 00014060P
- Special conditions: Standard
Construction
Type & style
- Home type: SingleFamily
- Property subtype: Single Family Residence, Residential
Materials
- Brick
Condition
- New construction: No
- Year built: 2015
Utilities & green energy
- Sewer: Public Sewer
- Water: Public
- Utilities for property: Water Available
Green energy
- Green verification: ENERGY STAR Certified Homes
- Energy efficient items: Water Heater, Windows
Community & HOA
Community
- Subdivision: Breezeway Sec 5
HOA
- Has HOA: Yes
- Amenities included: Park, Sidewalks, Trail(s)
- Services included: Maintenance Grounds
- HOA fee: $70 monthly
- Second HOA fee: $250 one time
Location
- Region: Franklin
Financial & listing details
- Price per square foot: $359/sqft
- Tax assessed value: $1,362,500
- Annual tax amount: $5,334
- Date on market: 10/22/2026
Estimated market value
Not available
Estimated sales range
Not available
Not available
Price history
| Date | Event | Price |
|---|---|---|
| 10/22/2026 | Listed for sale | $1,500,000+117.8%$359/sqft |
Source:  RealTracs MLS as distributed by MLS GRID #3624095 Report a problem | ||
| 5/20/2015 | Sold | $688,676+410.1%$165/sqft |
Source: Public Record Report a problem | ||
| 11/24/2014 | Sold | $135,000$32/sqft |
Source: Public Record Report a problem | ||
Public tax history
| Year | Property taxes | Tax assessment |
|---|---|---|
| 2025 | $5,334 +35% | $340,625 +85.8% |
| 2024 | $3,952 | $183,300 |
| 2023 | $3,952 | $183,300 |
| 2022 | $3,952 | $183,300 |
| 2021 | $3,952 -2.7% | $183,300 +16.3% |
| 2020 | $4,063 | $157,625 |
| 2019 | $4,063 +2.8% | $157,625 |
| 2018 | $3,952 | $157,625 |
| 2017 | $3,952 | $157,625 |
| 2016 | -- | $157,625 +52.5% |
| 2015 | -- | $103,350 +259.5% |
| 2014 | -- | $28,750 |
Find assessor info on the county website
Monthly payment
Est. payment
Payment breakdown
Explore the cost of this home by adjusting the details. Changes won't be saved.Climate risks
Neighborhood: Seward Hall
Nearby schools
Schools provided by the listing agent
- Elementary: Clovercroft Elementary School
- Middle: Woodland Middle School
- High: Centennial High School
Source: RealTracs MLS as distributed by MLS GRID. This data may not be complete. We recommend contacting the local school district to confirm school assignments for this home.
- $1,338,000-- bd5 ba2.1k sqft2261 Georgian Cir, Franklin, TN 37067Off Market
- $1,520,6004 bd4 ba4.1k sqft2249 Georgian Cir, Franklin, TN 37067Off Market
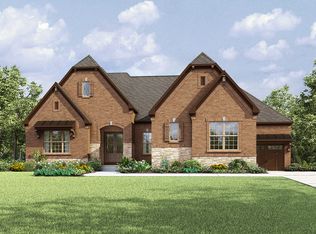
- $1,088,4004 bd4 ba1.8k sqft448 Victorian Park Cir, Franklin, TN 37067Off Market
- $1,257,7004 bd4 ba3.4k sqft448 Victorian Park Cres LOT 71, Franklin, TN 37067Off Market
Similar homes
- $1,995,5005 bd4 ba4.1k sqft6409 High Top Ct, Franklin, TN 37067For Sale
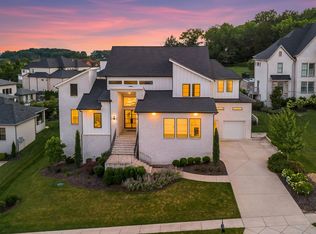
 MLS ID #3623760, Naomi Bannister. RealTracs MLS as distributed by MLS GRID
- $1,500,0004 bd5 ba4.8k sqft2533 Belle Brook Dr, Franklin, TN 37067For Sale
 MLS ID #3318892, Arlena Clausi, ABR,SRS,ASP®. RealTracs MLS as distributed by MLS GRID
- $1,499,0005 bd4 ba4.7k sqft3199 Chase Point Dr, Franklin, TN 37067For Sale
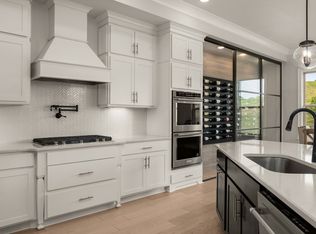 MLS ID #3529968, Angela Sutherland CLHMS, GRI. RealTracs MLS as distributed by MLS GRID
- $2,200,0004 bd6 ba4.2k sqft6400 High Top Ct, Franklin, TN 37067For Sale
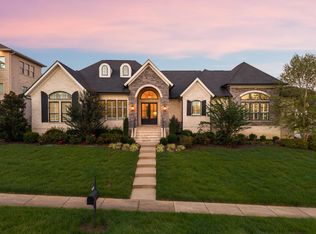 MLS ID #3622260, Parker Bohn. RealTracs MLS as distributed by MLS GRID
- $1,600,0004 bd4 ba3.9k sqft3035 Coral Bell Ln, Franklin, TN 37067For SaleMLS ID #3601741, Jay Lowenthal. RealTracs MLS as distributed by MLS GRID
- $1,240,0006 bd4 ba3.7k sqft3241 Chase Point Dr, Franklin, TN 37067For SaleMLS ID #3622806, Karen Albright. RealTracs MLS as distributed by MLS GRID
- $1,199,0005 bd3 ba4.2k sqft1104 Arcola Ct, Franklin, TN 37067For SaleMLS ID #3544499, Ruslan (Russ) Bagirov. RealTracs MLS as distributed by MLS GRID
- $1,950,0004 bd5 ba5.2k sqft1862 Barnstaple Ln, Brentwood, TN 37027For SaleMLS ID #3622192, Kevin Pellatiro. RealTracs MLS as distributed by MLS GRID
- $1,195,0005 bd4 ba3.9k sqft3201 Chase Point Dr, Franklin, TN 37067For SaleMLS ID #3594525, Josh Anderson. RealTracs MLS as distributed by MLS GRID
- $1,975,0004 bd5 ba6.1k sqft2713 Deer Haven Ct, Franklin, TN 37067For SaleMLS ID #3619738, Jennifer Telwar. RealTracs MLS as distributed by MLS GRID
- $2,199,0005 bd5 ba5k sqft6401 High Top Ct, Franklin, TN 37067For SaleMLS ID #3602584, Charles Jeter, LUXURY HOME BROKER. RealTracs MLS as distributed by MLS GRID
- $2,099,0004 bd5 ba4.1k sqft6105 Open Meadow Ln, Franklin, TN 37067For SaleMLS ID #3612818, Richard F Bryan. RealTracs MLS as distributed by MLS GRID
- $899,9004 bd4 ba3k sqft1901 Griffin Dr, Franklin, TN 37067For SaleMLS ID #3618981, Charlotte Baker. RealTracs MLS as distributed by MLS GRID
- $1,749,9005 bd6 ba4.5k sqft1874 Charity Dr, Brentwood, TN 37027For SaleMLS ID #3599233, Gina Grimm. RealTracs MLS as distributed by MLS GRID
- $1,525,0005 bd6 ba4.3k sqft9514 Glenfiddich Trce, Brentwood, TN 37027For SaleMLS ID #3208385, Shelly Leonhard CRS,RELO,CLHMS,C2EX. RealTracs MLS as distributed by MLS GRID
- $1,849,0004 bd5 ba4.1k sqft6133 Open Meadow Ln, Franklin, TN 37067For SaleMLS ID #3335731, Matt Bogosian. RealTracs MLS as distributed by MLS GRID
- $1,799,9004 bd5 ba4.3k sqft1847 Wadebridge Way, Brentwood, TN 37027For SaleMLS ID #3603700, Jeffrey Donald Liles. RealTracs MLS as distributed by MLS GRID
- $825,0003 bd3 ba2.7k sqft1043 Nolencrest Way, Franklin, TN 37067For SaleMLS ID #3623961, Grant Burnett. RealTracs MLS as distributed by MLS GRID
- $2,190,0005 bd7 ba4.4k sqft6100 Lookaway Cir, Franklin, TN 37067For SaleMLS ID #3512457, Davey Hackett. RealTracs MLS as distributed by MLS GRID
- $1,859,9904 bd5 ba3.9k sqft6066 Lookaway Cir Lot 311, Franklin, TN 37067New ConstructionMLS ID #3610782, Denelle Brice. RealTracs MLS as distributed by MLS GRID
