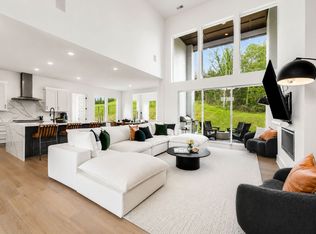
Completely furnished! Surrounded by nearly 100 acres of protected green space, scenic walking trails, and rolling Tennessee hills, this extraordinary custom residence by Partners in Building presents a rare opportunity to own one of the most private homesites in all of Lookaway Farms. Situated on a premium half-acre lot that backs to mature, deeded green space, this exceptional five-bedroom, six-bath residence was thoughtfully designed to blend timeless architecture with modern luxury. Expansive floor-to-ceiling windows, soaring 20-foot ceilings, and seamless indoor-outdoor living create a sense of openness while framing spectacular views from nearly every room. At the heart of the home, the chef's kitchen was designed for both everyday living and grand-scale entertaining, featuring Thermador appliances, a full-size refrigerator and freezer, an oversized marble waterfall island, and a concealed beverage and smoothie station. Custom steel-and-glass entry doors, a dramatic floating staircase, three fireplaces, and carefully curated designer finishes elevate the home's distinctive character.
The main-level owner's retreat serves as a private sanctuary, complete with its own fireplace, dual walk-in closets, and a spa-inspired bath featuring an oversized shower, dual vanities, and dedicated space for an infrared sauna. Each of the five bedrooms offers the comfort and privacy of an en-suite bath and spacious walk-in closet. Upstairs, a media room and multiple flexible living spaces provide endless possibilities for a home office, fitness studio, playroom, or additional lounge areas.
California sliding doors open to an exceptional outdoor living experience featuring a covered terrace, built-in grilling area, and fireplace. The backyard offers ample space for a custom pool, creating an ideal setting for entertaining or quiet evenings overlooking the surrounding landscape.
MLS Photo Disclosure: Some images used in this listing are AI-generated
Active
$2,190,000
6100 Lookaway Cir, Franklin, TN 37067
5beds
4,420sqft
Single Family Residence, Residential
Built in 2023
0.68 Acres Lot
$-- Zestimate®
$495/sqft
$130/mo HOA
What's special
Private sanctuaryThree fireplacesRolling tennessee hillsCovered terraceOversized marble waterfall islandCarefully curated designer finishesFull-size refrigerator and freezer
- 58 days
- 103
- 11
Zillow last checked:
Listing updated:
Listed by:
Davey Hackett 615-415-3923,
Parks Compass 615-790-3400
Source: RealTracs MLS as distributed by MLS GRID,MLS#: 3512457
Facts & features
Interior
Bedrooms & bathrooms
- Bedrooms: 5
- Bathrooms: 7
- Full bathrooms: 5
- 1/2 bathrooms: 2
- Main level bedrooms: 2
Bedroom 1
- Features: Suite
- Level: Suite
- Area: 304 Square Feet
- Dimensions: 19x16
Bedroom 2
- Features: Bath
- Level: Bath
- Area: 156 Square Feet
- Dimensions: 13x12
Bedroom 3
- Features: Bath
- Level: Bath
- Area: 156 Square Feet
- Dimensions: 13x12
Bedroom 4
- Features: Bath
- Level: Bath
- Area: 156 Square Feet
- Dimensions: 13x12
Primary bathroom
- Features: Suite
- Level: Suite
Dining room
- Features: Combination
- Level: Combination
- Area: 224 Square Feet
- Dimensions: 16x14
Kitchen
- Area: 285 Square Feet
- Dimensions: 19x15
Living room
- Features: Great Room
- Level: Great Room
- Area: 432 Square Feet
- Dimensions: 24x18
Other
- Features: Bedroom 5
- Level: Bedroom 5
- Area: 156 Square Feet
- Dimensions: 13x12
Recreation room
- Features: Second Floor
- Level: Second Floor
- Area: 342 Square Feet
- Dimensions: 19x18
Heating
- Central
Cooling
- Central Air
Appliances
- Included: Built-In Electric Oven, Double Oven, Cooktop, Dishwasher, Disposal, Stainless Steel Appliance(s)
Features
- High Speed Internet, Kitchen Island
- Flooring: Wood, Other, Tile
- Basement: Crawl Space
Interior area
- Total structure area: 4,420
- Total interior livable area: 4,420 sqft
- Finished area above ground: 4,420
Property
Parking
- Total spaces: 6
- Parking features: Attached
- Attached garage spaces: 3
- Uncovered spaces: 3
Features
- Levels: One
- Stories: 2
Lot
- Size: 0.68 Acres
- Dimensions: 131 x 269
Details
- Parcel number: 094060P D 01400 00019060O
- Special conditions: Standard
Construction
Type & style
- Home type: SingleFamily
- Property subtype: Single Family Residence, Residential
Materials
- Fiber Cement
Condition
- New construction: No
- Year built: 2023
Utilities & green energy
- Sewer: STEP System
- Water: Public
- Utilities for property: Water Available
Community & HOA
Community
- Subdivision: Lookaway Farms Sec2
HOA
- Has HOA: Yes
- HOA fee: $130 monthly
Location
- Region: Franklin
Financial & listing details
- Price per square foot: $495/sqft
- Annual tax amount: $6,825
- Date on market: 8/29/2026
Estimated market value
Not available
Estimated sales range
Not available
Not available
Price history
| Date | Event | Price |
|---|---|---|
| 10/22/2026 | Listed for sale | $2,190,000$495/sqft |
Source:  RealTracs MLS as distributed by MLS GRID #3512457 Report a problem RealTracs MLS as distributed by MLS GRID #3512457 Report a problem | ||
| 8/26/2026 | Listing removed | $2,190,000$495/sqft |
Source: RealTracs MLS as distributed by MLS GRID #3512457 Report a problem | ||
| 8/25/2026 | Listed for sale | $2,190,000$495/sqft |
Source: RealTracs MLS as distributed by MLS GRID #3512457 Report a problem | ||
Public tax history
Tax history is unavailable.
Monthly payment
Est. payment
Payment breakdown
Explore the cost of this home by adjusting the details. Changes won't be saved.Climate risks
Neighborhood: 37067
Nearby schools
Schools provided by the listing agent
- Elementary: Clovercroft Elementary School
- Middle: Woodland Middle School
- High: Ravenwood High School
Source: RealTracs MLS as distributed by MLS GRID. This data may not be complete. We recommend contacting the local school district to confirm school assignments for this home.
Similar homes
- $1,995,5005 bd4 ba4.1k sqft6409 High Top Ct, Franklin, TN 37067For Sale
 MLS ID #3623760, Naomi Bannister. RealTracs MLS as distributed by MLS GRID
 - $2,099,0004 bd5 ba4.1k sqft6105 Open Meadow Ln, Franklin, TN 37067For Sale
 MLS ID #3612818, Richard F Bryan. RealTracs MLS as distributed by MLS GRID
 - $2,480,0005 bd6 ba4.7k sqft6132 Lookaway Cir, Franklin, TN 37067For Sale
 MLS ID #3251868, Charles Jeter, LUXURY HOME BROKER. RealTracs MLS as distributed by MLS GRID
 - $2,495,0005 bd6 ba5.2k sqft6004 Lookaway Cir, Franklin, TN 37067For Sale
 MLS ID #3246131, Anna Campbell. RealTracs MLS as distributed by MLS GRID
 - $1,849,0004 bd5 ba4.1k sqft6133 Open Meadow Ln, Franklin, TN 37067For SaleMLS ID #3335731, Matt Bogosian. RealTracs MLS as distributed by MLS GRID
- $2,139,9005 bd6 ba4.9k sqft9687 Tiburon Dr Lot 18, Brentwood, TN 37027New ConstructionMLS ID #3601350, Beth Ann Smith. RealTracs MLS as distributed by MLS GRID
- $1,995,0004 bd5 ba4.1k sqft1881 Traditions Cir, Brentwood, TN 37027For SaleMLS ID #3190066, Nanci Dahl. RealTracs MLS as distributed by MLS GRID
- $1,749,9005 bd6 ba4.5k sqft1874 Charity Dr, Brentwood, TN 37027For SaleMLS ID #3599233, Gina Grimm. RealTracs MLS as distributed by MLS GRID
- $2,395,0004 bd6 ba4.1k sqft1305 Twin Springs Dr, Brentwood, TN 37027For SaleMLS ID #3612523, Lisa Culp Taylor. RealTracs MLS as distributed by MLS GRID
- $2,499,9005 bd8 ba4.9k sqft9405 Dewaal Rdg Lot 198, Brentwood, TN 37027New ConstructionMLS ID #3623093, Susan Gregory. RealTracs MLS as distributed by MLS GRID
- $2,499,9005 bd6 ba5k sqft1703 Wisdom Dr Lot 179, Brentwood, TN 37027New ConstructionMLS ID #3623130, Susan Gregory. RealTracs MLS as distributed by MLS GRID
- $2,499,0005 bd6 ba5.3k sqft1510 Beckham Dr, Brentwood, TN 37027For SaleMLS ID #3603277, Erin Krueger. RealTracs MLS as distributed by MLS GRID
- $1,975,0004 bd5 ba4.3k sqft9403 Arthur Ct, Brentwood, TN 37027For SaleMLS ID #3594251, Tiffany Paige Harwell. RealTracs MLS as distributed by MLS GRID
- $1,599,9003 bd5 ba3.7k sqft4245 Warren Rd, Franklin, TN 37067For SaleMLS ID #3217185, Blake Johnson. RealTracs MLS as distributed by MLS GRID
- $2,499,0005 bd7 ba5.1k sqft1833 Dartmouth Dr, Brentwood, TN 37027New ConstructionMLS ID #3615512, Heather Poiry. RealTracs MLS as distributed by MLS GRID
- $1,899,0005 bd6 ba4.9k sqft1061 Annecy Pkwy, Nolensville, TN 37135For SaleMLS ID #3515941, Jill Tidwell, Broker. RealTracs MLS as distributed by MLS GRID
- $2,200,0004 bd5 ba4.3k sqft631 Hunters Trl, Nashville, TN 37209New ConstructionMLS ID #3627074, Arlo Nugent. RealTracs MLS as distributed by MLS GRID
- $2,250,0005 bd7 ba5.6k sqft2085 Kidd Rd, Nolensville, TN 37135For SaleMLS ID #3619102, Peyman Noman. RealTracs MLS as distributed by MLS GRID
- $2,620,0005 bd6 ba4.7k sqft9541 Tarren Mill Ln, Brentwood, TN 37027For SaleMLS ID #3619741, Melanie Thompson. RealTracs MLS as distributed by MLS GRID
- $1,999,9005 bd7 ba5.2k sqft4784 Woodrow Pl, Arrington, TN 37014For SaleMLS ID #3516274, Fred Moore. RealTracs MLS as distributed by MLS GRID
