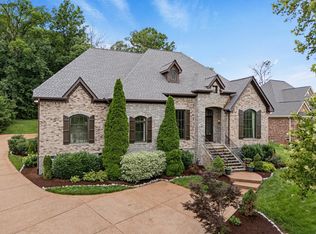
Welcome to one of Brentwood’s most desirable communities, zoned for award-winning Williamson County Schools and just steps from scenic walking trails and Smith Park. This exceptional 5-bedroom home seamlessly blends timeless design with luxury upgrades and everyday comfort. Originally built with premium builder selections, it has since been elevated with extensive custom enhancements, including designer lighting, custom built-ins, accent walls, remodeled spaces, a dedicated media room, and a beautifully reimagined primary suite with an expanded vanity and makeup area. Thoughtful upgrades continue behind the scenes with a whole-home water filtration system, tankless water heater, crawlspace encapsulation, and smart Nest thermostats. Enjoy a fenced backyard, meticulously maintained exterior, and a home where every detail has been thoughtfully designed. Move-in ready and truly one of the most extensively upgraded homes in the neighborhood. Sellers have renderings for backyard plans, if interested reach out to Gina Grimm. See attached upgrades and maintenance list for complete details.
Active
Price cut: $49K (7/6)
$1,799,999
1874 Charity Dr, Brentwood, TN 37027
5beds
4,557sqft
Single Family Residence, Residential
Built in 2018
0.47 Acres Lot
$-- Zestimate®
$395/sqft
$140/mo HOA
What's special
Premium builder selectionsCustom built-insFenced backyardMeticulously maintained exteriorTimeless designLuxury upgradesDedicated media room
- 28 days
- 1,100
- 80
Likely to sell faster than
Zillow last checked:
Listing updated:
Listed by:
Gina Grimm 630-779-2417,
Fridrich & Clark Realty 615-327-4800
Source: RealTracs MLS as distributed by MLS GRID,MLS#: 3335736
Facts & features
Interior
Bedrooms & bathrooms
- Bedrooms: 5
- Bathrooms: 6
- Full bathrooms: 5
- 1/2 bathrooms: 1
- Main level bedrooms: 2
Bedroom 1
- Features: Walk-In Closet(s)
- Level: Walk-In Closet(s)
- Area: 300 Square Feet
- Dimensions: 20x15
Bedroom 2
- Features: Bath
- Level: Bath
- Area: 180 Square Feet
- Dimensions: 15x12
Bedroom 3
- Features: Bath
- Level: Bath
- Area: 180 Square Feet
- Dimensions: 15x12
Bedroom 4
- Features: Bath
- Level: Bath
- Area: 180 Square Feet
- Dimensions: 15x12
Primary bathroom
- Features: Double Vanity
- Level: Double Vanity
Dining room
- Area: 192 Square Feet
- Dimensions: 12x16
Kitchen
- Features: Pantry
- Level: Pantry
- Area: 252 Square Feet
- Dimensions: 12x21
Living room
- Area: 336 Square Feet
- Dimensions: 16x21
Other
- Features: Bedroom 5
- Level: Bedroom 5
- Area: 176 Square Feet
- Dimensions: 16x11
Other
- Features: Office
- Level: Office
- Area: 154 Square Feet
- Dimensions: 11x14
Recreation room
- Features: Second Floor
- Level: Second Floor
- Area: 336 Square Feet
- Dimensions: 16x21
Heating
- Central, Electric, Natural Gas
Cooling
- Central Air, Electric, Gas
Appliances
- Included: Double Oven, Electric Oven, Cooktop, Dishwasher, Disposal, Dryer, Microwave, Refrigerator, Washer, Water Purifier
Features
- Built-in Features, Ceiling Fan(s), Entrance Foyer, Pantry, Smart Thermostat, Walk-In Closet(s), High Speed Internet
- Flooring: Carpet, Wood, Tile
- Basement: Crawl Space
- Number of fireplaces: 2
Interior area
- Total structure area: 4,557
- Total interior livable area: 4,557 sqft
- Finished area above ground: 4,557
Property
Parking
- Total spaces: 3
- Parking features: Garage Faces Side
- Garage spaces: 3
Features
- Levels: Two
- Stories: 2
- Patio & porch: Patio, Covered, Porch
- Pool features: Association
- Fencing: Back Yard
Lot
- Size: 0.47 Acres
- Dimensions: 102 x 181.9
Details
- Parcel number: 094060H H 01000 00014060H
- Special conditions: Standard
Construction
Type & style
- Home type: SingleFamily
- Property subtype: Single Family Residence, Residential
Materials
- Brick
- Roof: Shingle
Condition
- New construction: No
- Year built: 2018
Utilities & green energy
- Sewer: Public Sewer
- Water: Public
- Utilities for property: Electricity Available, Natural Gas Available, Water Available, Cable Connected
Green energy
- Energy efficient items: Water Heater
Community & HOA
Community
- Subdivision: Morgan Farms Sec7
HOA
- Has HOA: Yes
- Amenities included: Clubhouse, Playground, Pool, Sidewalks
- HOA fee: $140 monthly
Location
- Region: Brentwood
Financial & listing details
- Price per square foot: $395/sqft
- Tax assessed value: $1,712,300
- Annual tax amount: $6,378
- Date on market: 8/6/2026
- Electric utility on property: Yes
Estimated market value
Not available
Estimated sales range
Not available
Not available
Price history
| Date | Event | Price |
|---|---|---|
| 7/6/2026 | Price change | $1,799,999-2.7%$395/sqft |
Source:  RealTracs MLS as distributed by MLS GRID #3218272 Report a problem RealTracs MLS as distributed by MLS GRID #3218272 Report a problem | ||
| 5/28/2026 | Listed for sale | $1,849,000+39.5%$406/sqft |
Source: RealTracs MLS as distributed by MLS GRID #3218272 Report a problem | ||
| 3/22/2021 | Sold | $1,325,000-4.7%$291/sqft |
Source: RealTracs MLS as distributed by MLS GRID #2220944 Report a problem | ||
| 1/31/2021 | Contingent | $1,390,000$305/sqft |
Source: RealTracs MLS as distributed by MLS GRID #2220944 Report a problem | ||
| 1/17/2021 | Listed for sale | $1,390,000+47.4%$305/sqft |
Source: RealTracs MLS as distributed by MLS GRID #2220944 Report a problem | ||
| 11/2/2018 | Sold | $943,032$207/sqft |
Source: Public Record Report a problem | ||
Public tax history
| Year | Property taxes | Tax assessment |
|---|---|---|
| 2025 | $6,378 +8.9% | $428,075 +58.6% |
| 2024 | $5,856 | $269,850 |
| 2023 | $5,856 | $269,850 |
| 2022 | $5,856 | $269,850 |
| 2021 | $5,856 +3.4% | $269,850 +23% |
| 2020 | $5,661 | $219,425 |
| 2019 | $5,661 | $219,425 +410.3% |
| 2018 | -- | $43,000 |
Find assessor info on the county website
Monthly payment
Est. payment
Payment breakdown
Explore the cost of this home by adjusting the details. Changes won't be saved.Climate risks
Neighborhood: 37027
Nearby schools
Schools provided by the listing agent
- Elementary: Jordan Elementary School
- Middle: Sunset Middle School
- High: Ravenwood High School
Source: RealTracs MLS as distributed by MLS GRID. This data may not be complete. We recommend contacting the local school district to confirm school assignments for this home.
- $1,901,7005 bd6 ba4.4k sqft1874 Charity Dr #244-LOT 244, Brentwood, TN 37027Off Market

- $1,927,7005 bd6 ba4.5k sqft1876 Charity Dr #245-LOT 245, Brentwood, TN 37027Off Market

- $699,4008 acresCharity Dr, Franklin, TN 37067Off Market
- $2,147,2005 bd6 ba4.5k sqft1876 Charity Dr, Brentwood, TN 37027Off Market
Similar homes
- $1,849,9005 bd4 ba4.5k sqft1810 Legacy Cove Ln, Brentwood, TN 37027For Sale

 MLS ID #3190276, Martin Lovelace. RealTracs MLS as distributed by MLS GRID
 - $1,499,0004 bd5 ba4k sqft9512 Wicklow Rd, Brentwood, TN 37027For Sale
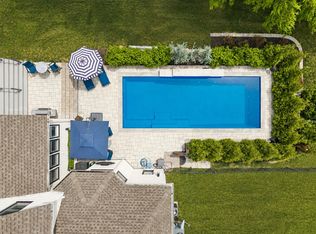
 MLS ID #3508142, Darya Drugmand. RealTracs MLS as distributed by MLS GRID
 - $1,799,9904 bd5 ba4.7k sqft9739 Turner Ln, Brentwood, TN 37027For Sale
 MLS ID #3285876, Wendy Dyes. RealTracs MLS as distributed by MLS GRID
 - $2,050,0004 bd5 ba4.1k sqft1881 Traditions Cir, Brentwood, TN 37027For Sale
 MLS ID #3190066, Nanci Dahl. RealTracs MLS as distributed by MLS GRID
 - $2,099,9005 bd6 ba4.7k sqft1954 Napa Dr Lot 3, Brentwood, TN 37027New ConstructionMLS ID #3530236, Susan Gregory. RealTracs MLS as distributed by MLS GRID
- $1,425,0005 bd5 ba4.6k sqft2020 Valleybrook Dr, Brentwood, TN 37027For SaleMLS ID #3336391, Angela Tarrance. RealTracs MLS as distributed by MLS GRID
- $1,999,9005 bd6 ba6.6k sqft1240 Concord Hunt Dr, Brentwood, TN 37027For SaleMLS ID #3190331, Nicholas Lane Woodard. RealTracs MLS as distributed by MLS GRID
- $1,999,9994 bd5 ba4.3k sqft9403 Arthur Ct, Brentwood, TN 37027For SaleMLS ID #3221639, Tiffany Paige Harwell. RealTracs MLS as distributed by MLS GRID
- $1,950,0004 bd5 ba4.1k sqft6133 Open Meadow Ln, Franklin, TN 37067For SaleMLS ID #3335731, Matt Bogosian. RealTracs MLS as distributed by MLS GRID
- $2,000,0004 bd5 ba4.5k sqft1004 Heights Blvd, Brentwood, TN 37027For SaleMLS ID #3155113, Jean Atkinson. RealTracs MLS as distributed by MLS GRID
- $2,299,9006 bd6 ba5.5k sqft1745 Umbria Dr, Brentwood, TN 37027For SaleMLS ID #3231611, Kori Kintsch. RealTracs MLS as distributed by MLS GRID
- $1,999,9005 bd6 ba4.9k sqft1970 Napa Dr Lot 18, Brentwood, TN 37027New ConstructionMLS ID #3155048, Susan Gregory. RealTracs MLS as distributed by MLS GRID
- $2,600,0005 bd6 ba5.3k sqft1510 Beckham Dr, Brentwood, TN 37027For SaleMLS ID #3268427, Erin Krueger. RealTracs MLS as distributed by MLS GRID
- $1,899,9995 bd6 ba4.6k sqft4712 Majestic Meadows Dr, Arrington, TN 37014For SaleMLS ID #3528926, Megan M. Smith. RealTracs MLS as distributed by MLS GRID
- $2,149,0004 bd5 ba4.1k sqft6105 Open Meadow Ln, Franklin, TN 37067For SaleMLS ID #3234131, Richard F Bryan. RealTracs MLS as distributed by MLS GRID
- $1,850,0004 bd5 ba3.8k sqft9084 Berry Farms Xing, Franklin, TN 37064For SaleMLS ID #3526777, Tammye Harlan. RealTracs MLS as distributed by MLS GRID
- $1,799,9006 bd6 ba4.6k sqft7517 Sutcliff Dr, College Grove, TN 37046For SaleMLS ID #3319063, Lauren Puckett. RealTracs MLS as distributed by MLS GRID
- $2,249,9005 bd5 ba4.2k sqft813 Hillsboro Rd, Franklin, TN 37064For SaleMLS ID #3001353, Sheila Campbell. RealTracs MLS as distributed by MLS GRID
- $1,499,9004 bd5 ba3.8k sqft5816 Wagonvale Dr, Arrington, TN 37014For SaleMLS ID #3527995, Jennifer Sammis. RealTracs MLS as distributed by MLS GRID
- $2,549,9005 bd7 ba5.1k sqft1833 Dartmouth Dr, Brentwood, TN 37027New ConstructionMLS ID #3243873, Heather Poiry. RealTracs MLS as distributed by MLS GRID
