Extensively updated & meticulously maintained, this exceptional Brentwood residence offers 4,639 sq ft, 5 bedrooms, 4.5 baths, & a beautifully finished daylight walkout basement designed for multigenerational living, an in-law suite, or teen suite with a private entrance, den, kitchenette, bedroom, full bath, & secondary laundry room. Situated on over a 1/2 lot, this home has been thoughtfully enhanced with designer finishes & significant capital improvements. Exterior updates include professional exterior paint (2024), custom front doors (2024), custom shutters (2024), designer exterior lighting (2024), a redesigned composite deck (2021), custom paver patio (2024), new energy-efficient windows (2025), underground dog fence, & mature landscaping. Inside, approximately 75% of the interior was freshly painted in 2026, hardwood floors were professionally refreshed with light sanding and a fresh coat of polyurethane, and all recessed lighting has been upgraded to energy-efficient LED lighting. The 2026 designer kitchen refresh features Taj Mahal quartz countertops, freshly painted cabinetry with updated hardware, tile backsplash, new sink and faucet, pantry, and stainless steel appliances. The spacious family room features a gas fireplace with a stunning new tile surround & overlooks the beautifully landscaped backyard. The main level primary suite offers 2 walk-in closets & a beautifully renovated bath featuring quartz countertops, a frameless tiled shower, soaking tub, designer lighting, & new tile flooring. Upstairs includes 3 spacious bedrooms, 2 updated bathrooms, & an oversized bonus room with soaring ceilings & a dedicated home theater complete with a projection screen, projector, & surround sound speakers that convey. Additional highlights include a redesigned laundry room with an expanded pantry featuring floor to ceiling cabinetry, a 3 car side entry garage, new roof (2022), new water heater (2025), & award winning Williamson County Schools.
Active
$1,465,000
2020 Valleybrook Dr, Brentwood, TN 37027
5beds
4,655sqft
:
Get pre-qualified$7,982/mo
Single Family Residence, Residential
Built in 2004
0.51 Acres Lot
$-- Zestimate®
$315/sqft
$70/mo HOA
What's special
Underground dog fencePrivate entranceMain level primary suiteSpacious family roomNew roofStainless steel appliancesBeautifully renovated bath
- 7 days |
- 1,272 |
- 84 |
Likely to sell faster than
Zillow last checked:
Listing updated:
Listed by:
Angela Tarrance 615-627-6927,
The Ashton Real Estate Group of RE/MAX Advantage 615-301-1631,
Gary Ashton 615-301-1650,
The Ashton Real Estate Group of RE/MAX Advantage
Source: RealTracs MLS as distributed by MLS GRID,MLS#: 3336391
Facts & features
Interior
Bedrooms & bathrooms
- Bedrooms: 5
- Bathrooms: 5
- Full bathrooms: 4
- 1/2 bathrooms: 1
- Main level bedrooms: 1
Bedroom 1
- Features: Suite
- Level: Suite
- Area: 304 Square Feet
- Dimensions: 16x19
Bedroom 2
- Area: 224 Square Feet
- Dimensions: 14x16
Bedroom 3
- Area: 224 Square Feet
- Dimensions: 14x16
Bedroom 4
- Area: 169 Square Feet
- Dimensions: 13x13
Primary bathroom
- Features: Suite
- Level: Suite
Dining room
- Features: Formal
- Level: Formal
- Area: 169 Square Feet
- Dimensions: 13x13
Kitchen
- Features: Eat-in Kitchen
- Level: Eat-in Kitchen
- Area: 196 Square Feet
- Dimensions: 14x14
Living room
- Features: Great Room
- Level: Great Room
- Area: 304 Square Feet
- Dimensions: 16x19
Other
- Features: Bedroom 5
- Level: Bedroom 5
- Area: 150 Square Feet
- Dimensions: 10x15
Other
- Features: Breakfast Room
- Level: Breakfast Room
- Area: 110 Square Feet
- Dimensions: 10x11
Recreation room
- Features: Second Floor
- Level: Second Floor
- Area: 532 Square Feet
- Dimensions: 19x28
Heating
- Central, Natural Gas
Cooling
- Central Air, Electric
Appliances
- Included: Electric Oven, Electric Range, Dishwasher, Disposal, Dryer, Microwave, Refrigerator, Washer
- Laundry: Electric Dryer Hookup, Washer Hookup
Features
- Ceiling Fan(s), Entrance Foyer, High Ceilings, Pantry, Walk-In Closet(s), High Speed Internet
- Flooring: Carpet, Wood, Tile
- Basement: Finished,Full
- Number of fireplaces: 1
- Fireplace features: Gas, Living Room
Interior area
- Total structure area: 4,655
- Total interior livable area: 4,655 sqft
- Finished area above ground: 3,679
- Finished area below ground: 976
Video & virtual tour
Property
Parking
- Total spaces: 3
- Parking features: Garage Door Opener, Garage Faces Side, Aggregate, Driveway
- Garage spaces: 3
- Has uncovered spaces: Yes
Features
- Levels: Three Or More
- Stories: 2
- Patio & porch: Porch, Covered, Deck
- Pool features: Association
Lot
- Size: 0.51 Acres
- Dimensions: 140 x 215
Details
- Parcel number: 094056A C 00100 00016056A
- Special conditions: Owner Agent
- Other equipment: Irrigation System
Construction
Type & style
- Home type: SingleFamily
- Architectural style: Traditional
- Property subtype: Single Family Residence, Residential
Materials
- Brick, Vinyl Siding
- Roof: Asphalt
Condition
- New construction: No
- Year built: 2004
Utilities & green energy
- Sewer: Public Sewer
- Water: Public
- Utilities for property: Electricity Available, Natural Gas Available, Water Available, Cable Connected, Underground Utilities
Community & HOA
Community
- Security: Fire Alarm, Security System, Smoke Detector(s)
- Subdivision: Brookfield Sec 7-A
HOA
- Has HOA: Yes
- Amenities included: Clubhouse, Playground, Pool, Underground Utilities, Trail(s)
- HOA fee: $70 monthly
Location
- Region: Brentwood
Financial & listing details
- Price per square foot: $315/sqft
- Tax assessed value: $1,196,000
- Annual tax amount: $4,455
- Date on market: 8/7/2026
- Electric utility on property: Yes
Estimated market value
Not available
Estimated sales range
Not available
Not available
Price history
| Date | Event | Price |
|---|---|---|
| 8/7/2026 | Listed for sale | $1,465,000+187.3%$315/sqft |
Source:  RealTracs MLS as distributed by MLS GRID #3336391 Report a problem RealTracs MLS as distributed by MLS GRID #3336391 Report a problem | ||
| 12/2/2013 | Sold | $510,000-1%$110/sqft |
Source: RealTracs MLS as distributed by MLS GRID #1491994 Report a problem | ||
| 10/18/2013 | Listed for sale | $515,000+8.4%$111/sqft |
Source: Visual Tour #1491994 Report a problem | ||
| 4/6/2009 | Sold | $475,000+6%$102/sqft |
Source: Public Record Report a problem | ||
| 5/19/2005 | Sold | $448,000$96/sqft |
Source: Public Record Report a problem | ||
Public tax history
| Year | Property taxes | Tax assessment |
|---|---|---|
| 2025 | $4,455 +13.7% | $299,000 +65.6% |
| 2024 | $3,918 | $180,550 |
| 2023 | $3,918 | $180,550 |
| 2022 | $3,918 | $180,550 |
| 2021 | $3,918 +4.8% | $180,550 +24.6% |
| 2020 | $3,739 | $144,900 |
| 2019 | $3,739 +9.4% | $144,900 +6.4% |
| 2018 | $3,418 | $136,175 |
| 2017 | $3,418 | $136,175 |
| 2016 | -- | $136,175 +14.8% |
| 2015 | -- | $118,575 |
| 2014 | -- | $118,575 |
| 2013 | -- | $118,575 |
| 2012 | -- | $118,575 |
| 2011 | -- | $118,575 +4.6% |
| 2007 | $3,116 | $113,315 |
| 2006 | $3,116 -14.2% | $113,315 +5.4% |
| 2005 | $3,633 +405.8% | $107,492 +405.8% |
| 2004 | $718 | $21,250 |
| 2002 | $718 | $21,250 |
Find assessor info on the county website
Monthly payment
Est. payment
Payment breakdown
Explore the cost of this home by adjusting the details. Changes won't be saved.Climate risks
Neighborhood: 37027
Nearby schools
GreatSchools rating
- 9/10Jordan Elementary SchoolGrades: PK-5Distance: 1.6 mi
- 9/10Sunset Middle SchoolGrades: 6-8Distance: 1.1 mi
- 10/10Ravenwood High SchoolGrades: 9-12Distance: 3.5 mi
Schools provided by the listing agent
- Elementary: Jordan Elementary School
- Middle: Sunset Middle School
- High: Ravenwood High School
Source: RealTracs MLS as distributed by MLS GRID. This data may not be complete. We recommend contacting the local school district to confirm school assignments for this home.
- $1,899,9005 bd4 ba5k sqft2024 Valleybrook Dr, Brentwood, TN 37027Off Market
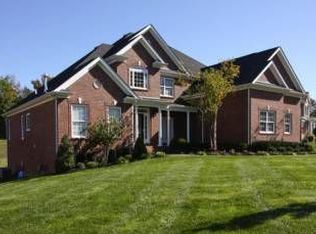
- $1,201,800-- bd5 ba2.3k sqft2016 Valley Brook Dr, Brentwood, TN 37027Off Market
- $1,207,7005 bd4 ba5.1k sqft2026 Valleybrook Dr, Brentwood, TN 37027Off Market

- $1,100,0005 bd4 ba3.5k sqft2012 Valleybrook Dr, Brentwood, TN 37027Sold
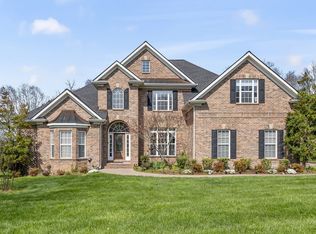
- $1,186,300-- bd4 ba2.1k sqft2202 Brookhaven Ct, Brentwood, TN 37027Off Market
- $1,311,6006 bd4 ba3.8k sqft2017 Valleybrook Dr, Brentwood, TN 37027Off Market
- $1,365,1005 bd4 ba3.8k sqft2017 Valley Brook Dr, Brentwood, TN 37027Off Market
- $1,165,6005 bd3 ba3.7k sqft2008 Valleybrook Dr, Brentwood, TN 37027Off Market
A local agent can set up tours, give advice and negotiate with sellers.
A local lender can help you make sure your offer is ready when you are.
Similar homes
- $1,475,0005 bd5 ba4.5k sqft9716 Turquoise Ln, Brentwood, TN 37027For Sale
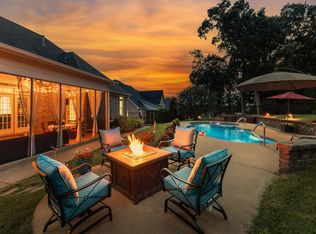
 MLS ID #3263076, Laura Caron. RealTracs MLS as distributed by MLS GRID
 - $1,699,0005 bd8 ba6.3k sqft9505 Wicklow Rd, Brentwood, TN 37027For Sale
 MLS ID #3512590, Gary Ashton. RealTracs MLS as distributed by MLS GRID
 - $1,225,0004 bd3 ba3.5k sqft1005 Alcove Ct, Brentwood, TN 37027For Sale
 MLS ID #3333830, Gary Ashton. RealTracs MLS as distributed by MLS GRID
 - $1,875,0004 bd5 ba4.1k sqft9067 Fallswood Ln, Brentwood, TN 37027For Sale
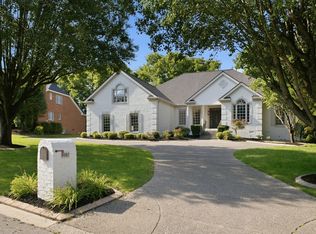 MLS ID #3510769, Holly Vaezi. RealTracs MLS as distributed by MLS GRID
 - $1,650,0004 bd4 ba4.4k sqft3 Ironwood Ln, Brentwood, TN 37027For SaleMLS ID #3232451, Jennifer Klein. RealTracs MLS as distributed by MLS GRID
- $1,248,9006 bd5 ba3.6k sqft9728 Turnbridge Ct, Brentwood, TN 37027Off Market
- $1,799,9995 bd4 ba4.5k sqft1801 Ivy Crest Dr, Brentwood, TN 37027For SaleMLS ID #3335737, Gina Grimm. RealTracs MLS as distributed by MLS GRID
- $2,125,0005 bd5 ba4.8k sqft1908 New Bristol Ln, Brentwood, TN 37027For SaleMLS ID #3506126, Vini Moolchandani. RealTracs MLS as distributed by MLS GRID
- $1,545,0004 bd5 ba3.6k sqft1412 Arrowhead Dr, Brentwood, TN 37027For SaleMLS ID #3251482, Dee Russell. RealTracs MLS as distributed by MLS GRID
- $1,249,9994 bd4 ba4.3k sqft1534 Rosella Ct, Brentwood, TN 37027For SaleMLS ID #3211861, Ashley Burns. RealTracs MLS as distributed by MLS GRID
- $1,849,0004 bd5 ba4.8k sqft1309 Arrowhead Dr, Brentwood, TN 37027For SaleMLS ID #3335884, Crystelle Shawn Patterson. RealTracs MLS as distributed by MLS GRID
- $1,399,9004 bd4 ba3.8k sqft2608 Benington Pl, Nolensville, TN 37135For SaleMLS ID #3305425, Garrett Beasley. RealTracs MLS as distributed by MLS GRID
- $1,775,0005 bd4 ba4.5k sqft9129 Brentmeade Blvd, Brentwood, TN 37027For SaleMLS ID #3302269, Katie Pearson. RealTracs MLS as distributed by MLS GRID
- $1,890,0004 bd5 ba4.7k sqft9739 Turner Ln, Brentwood, TN 37027For SaleMLS ID #3285876, Wendy Dyes. RealTracs MLS as distributed by MLS GRID
- $1,900,0004 bd5 ba3.6k sqft1242 Concord Hunt Dr, Brentwood, TN 37027For SaleMLS ID #3335880, Jack Miller, Luxury & Relocation Specialist. RealTracs MLS as distributed by MLS GRID
- $1,799,0006 bd5 ba5.9k sqft9713 Mountain Ash Ct, Brentwood, TN 37027For SaleMLS ID #3250903, Mike Matwijec. RealTracs MLS as distributed by MLS GRID
- $1,875,0005 bd5 ba5.6k sqft1236 Monarch Way, Brentwood, TN 37027For SaleMLS ID #3305307, Kyle Smallen. RealTracs MLS as distributed by MLS GRID
- $1,550,0004 bd4 ba4.4k sqft4119 Old Light Cir, Arrington, TN 37014For SaleMLS ID #3312565, Amanda Uggla. RealTracs MLS as distributed by MLS GRID
- $1,799,0005 bd5 ba4.7k sqft1728 Surrey Dr, Brentwood, TN 37027For SaleMLS ID #3225698, Paul Goodman. RealTracs MLS as distributed by MLS GRID
- $1,639,9995 bd5 ba4k sqft2145 Key Dr, Brentwood, TN 37027For SaleMLS ID #3306433, Diego Rico. RealTracs MLS as distributed by MLS GRID
