Welcome to this beautifully updated 4 bed, 3.5 bath basement home tucked away on nearly half an acre in one of Brentwood’s favorite neighborhoods. From the moment you walk in, you’ll notice the thoughtful updates and classic design that make it truly move-in ready. The foyer opens into a formal living room and a bright dining room with tray ceilings and big windows. The main living area is filled with natural light and feels warm and inviting with its vaulted ceilings and cozy gas fireplace. The oversized kitchen is a natural gathering spot, complete with stainless steel appliances, a gas cooktop, built-in microwave, beverage fridge, and a spacious island that’s perfect for both everyday living and entertaining. Upstairs, the primary suite feels like a private retreat with soft natural light, a tray ceiling, and a spa-like bath featuring double vanities, a soaking tub, and glass shower. Bluetooth speakers in the bathroom make it easy to enjoy music or podcasts while you unwind. The walk-in closet is generous in size, giving you plenty of room to stay organized. Three additional bedrooms complete the upstairs. The fully finished lower level adds even more flexibility with a rec room featuring its own fireplace, custom cabinets, and beverage cooler, along with a dedicated office, fitness room, full bath, and plenty of storage. Step outside to enjoy the brand-new deck overlooking the fenced backyard. This home backs to green space, so you’ll have no neighbors behind you and plenty of privacy. A covered patio, fire pit, and hot tub make it an incredible setting for relaxing or entertaining year-round. Recent upgrades include a new HVAC, whole-home water filtration system, fresh paint, updated lighting and ceiling fans, showing how much care has gone into this home. Plus, living in Raintree Forest Reserve means access to a community pool and tennis courts, all just minutes from Brentwood’s top-rated schools, parks, and shopping.
Active
$1,249,999
1534 Rosella Ct, Brentwood, TN 37027
4beds
4,387sqft
Single Family Residence, Residential
Built in 2001
0.45 Acres Lot
$-- Zestimate®
$285/sqft
$115/mo HOA
What's special
Fully finished lower levelCozy gas fireplaceFitness roomPlenty of privacySpacious islandFenced backyardDedicated office
- 86 days
- 962
- 78
Zillow last checked:
Listing updated:
Listed by:
Ashley Burns 615-945-7536,
Compass RE 615-475-5616
Source: RealTracs MLS as distributed by MLS GRID,MLS#: 3211861
Facts & features
Interior
Bedrooms & bathrooms
- Bedrooms: 4
- Bathrooms: 4
- Full bathrooms: 3
- 1/2 bathrooms: 1
Bedroom 1
- Features: Suite
- Level: Suite
- Area: 260 Square Feet
- Dimensions: 20x13
Bedroom 2
- Area: 132 Square Feet
- Dimensions: 12x11
Bedroom 3
- Area: 143 Square Feet
- Dimensions: 13x11
Bedroom 4
- Area: 143 Square Feet
- Dimensions: 13x11
Primary bathroom
- Features: Double Vanity
- Level: Double Vanity
Den
- Area: 180 Square Feet
- Dimensions: 15x12
Dining room
- Features: Formal
- Level: Formal
- Area: 192 Square Feet
- Dimensions: 16x12
Kitchen
- Features: Eat-in Kitchen
- Level: Eat-in Kitchen
- Area: 342 Square Feet
- Dimensions: 19x18
Living room
- Features: Great Room
- Level: Great Room
- Area: 323 Square Feet
- Dimensions: 19x17
Other
- Features: Office
- Level: Office
- Area: 110 Square Feet
- Dimensions: 11x10
Other
- Features: Exercise Room
- Level: Exercise Room
- Area: 280 Square Feet
- Dimensions: 20x14
Recreation room
- Features: Basement Level
- Level: Basement Level
- Area: 323 Square Feet
- Dimensions: 19x17
Heating
- Central, Natural Gas
Cooling
- Central Air, Electric
Appliances
- Included: Built-In Electric Oven, Cooktop, Gas Range, Dishwasher, Microwave, Refrigerator, Stainless Steel Appliance(s)
Features
- Ceiling Fan(s), Entrance Foyer, Extra Closets, Open Floorplan, Walk-In Closet(s)
- Flooring: Carpet, Wood, Tile
- Basement: Partially Finished
- Number of fireplaces: 2
- Fireplace features: Den, Living Room
Interior area
- Total structure area: 4,387
- Total interior livable area: 4,387 sqft
- Finished area above ground: 3,027
- Finished area below ground: 1,360
Property
Parking
- Total spaces: 2
- Parking features: Garage Door Opener, Garage Faces Front
- Attached garage spaces: 2
Features
- Levels: Three Or More
- Stories: 3
- Patio & porch: Deck
Lot
- Size: 0.45 Acres
- Dimensions: 132 x 175
Details
- Parcel number: 094034O B 02500 00016034O
- Special conditions: Standard
Construction
Type & style
- Home type: SingleFamily
- Property subtype: Single Family Residence, Residential
Materials
- Hardboard Siding, Brick
Condition
- New construction: No
- Year built: 2001
Utilities & green energy
- Sewer: Public Sewer
- Water: Public
- Utilities for property: Electricity Available, Natural Gas Available, Water Available
Community & HOA
Community
- Subdivision: Raintree Forest Reserve
HOA
- Has HOA: Yes
- HOA fee: $115 monthly
Location
- Region: Brentwood
Financial & listing details
- Price per square foot: $285/sqft
- Tax assessed value: $1,090,200
- Annual tax amount: $4,061
- Date on market: 6/5/2026
- Electric utility on property: Yes
Estimated market value
Not available
Estimated sales range
Not available
Not available
Price history
| Date | Event | Price |
|---|---|---|
| 6/5/2026 | Listed for sale | $1,249,999$285/sqft |
Source:  RealTracs MLS as distributed by MLS GRID #3211861 Report a problem RealTracs MLS as distributed by MLS GRID #3211861 Report a problem | ||
| 5/27/2026 | Contingent | $1,249,999$285/sqft |
Source: RealTracs MLS as distributed by MLS GRID #3211861 Report a problem | ||
| 5/15/2026 | Listed for sale | $1,249,999-3.8%$285/sqft |
Source: RealTracs MLS as distributed by MLS GRID #3211861 Report a problem | ||
| 12/19/2025 | Listing removed | $1,299,000$296/sqft |
Source: RealTracs MLS as distributed by MLS GRID #3030886 Report a problem | ||
| 11/12/2025 | Price change | $1,299,000-3.8%$296/sqft |
Source: RealTracs MLS as distributed by MLS GRID #3030886 Report a problem | ||
| 10/23/2025 | Listed for sale | $1,350,000+107.7%$308/sqft |
Source: RealTracs MLS as distributed by MLS GRID #3030886 Report a problem | ||
| 6/11/2019 | Sold | $650,000$148/sqft |
Source: Public Record Report a problem | ||
| 4/26/2019 | Price change | $650,000-3%$148/sqft |
Source: Realty Trust Residential, LLC #2007887 Report a problem | ||
| 4/18/2019 | Price change | $669,900-3.6%$153/sqft |
Source: Realty Trust Residential, LLC #2007887 Report a problem | ||
| 2/1/2019 | Listed for sale | $695,000+41.8%$158/sqft |
Source: Realty Trust Residential, LLC #2007887 Report a problem | ||
| 4/15/2013 | Sold | $490,000-1.8%$112/sqft |
Source: Public Record Report a problem | ||
| 2/26/2013 | Listed for sale | $499,000+65.2%$114/sqft |
Source: RealtyTrust Residential, LLC #1429217 Report a problem | ||
| 4/3/2001 | Sold | $302,000$69/sqft |
Source: Public Record Report a problem | ||
Public tax history
| Year | Property taxes | Tax assessment |
|---|---|---|
| 2025 | $4,061 +10.4% | $272,550 +60.8% |
| 2024 | $3,677 | $169,450 |
| 2023 | $3,677 | $169,450 |
| 2022 | $3,677 | $169,450 |
| 2021 | $3,677 +7.8% | $169,450 +28.2% |
| 2020 | $3,410 | $132,175 |
| 2019 | $3,410 +2.8% | $132,175 |
| 2018 | $3,318 | $132,175 |
| 2017 | $3,318 | $132,175 |
| 2016 | -- | $132,175 +25.5% |
| 2015 | -- | $105,300 |
| 2014 | -- | $105,300 |
| 2013 | -- | $105,300 |
| 2012 | -- | $105,300 |
| 2011 | -- | $105,300 +13.7% |
| 2007 | $2,547 | $92,619 |
| 2006 | $2,547 -2.7% | $92,619 +19.6% |
| 2005 | $2,617 | $77,422 |
| 2004 | $2,617 | $77,422 |
| 2002 | $2,617 | $77,422 |
| 2001 | -- | $77,422 +3.2% |
| 2000 | -- | $75,000 |
Find assessor info on the county website
Monthly payment
Est. payment
Payment breakdown
Explore the cost of this home by adjusting the details. Changes won't be saved.Climate risks
Neighborhood: 37027
Nearby schools
Schools provided by the listing agent
- Elementary: Crockett Elementary
- Middle: Woodland Middle School
- High: Ravenwood High School
Source: RealTracs MLS as distributed by MLS GRID. This data may not be complete. We recommend contacting the local school district to confirm school assignments for this home.

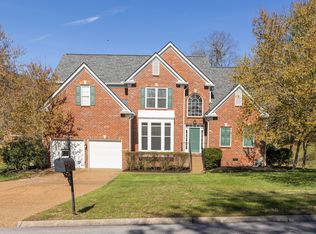
Similar homes
- $1,349,9005 bd4 ba4.1k sqft13 Ironwood Ln, Brentwood, TN 37027For Sale

 MLS ID #3216555, Michael Bell. RealTracs MLS as distributed by MLS GRID
 - $1,299,4004 bd4 ba4.4k sqft391 Childe Harolds Cir, Brentwood, TN 37027For Sale
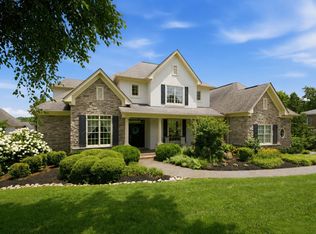 MLS ID #3287996, Mike Geiger. RealTracs MLS as distributed by MLS GRID
 - $1,425,0005 bd4 ba3.7k sqft9318 Navaho Dr, Brentwood, TN 37027For Sale
 MLS ID #3248381, Cara Hudson Owen. RealTracs MLS as distributed by MLS GRID
 - $1,249,0006 bd5 ba5.4k sqft1122 Pin Oak Ln, Brentwood, TN 37027For Sale
 MLS ID #3233504, Jason Cox. RealTracs MLS as distributed by MLS GRID
 - $1,199,0006 bd4 ba5.2k sqft9716 Mountain Ash Ct, Brentwood, TN 37027For SaleMLS ID #3246141, Julie Casassa. RealTracs MLS as distributed by MLS GRID
- $1,450,0005 bd5 ba4.6k sqft2020 Valleybrook Dr, Brentwood, TN 37027For SaleMLS ID #3336391, Angela Tarrance. RealTracs MLS as distributed by MLS GRID
- $1,399,9995 bd5 ba4.5k sqft9716 Turquoise Ln, Brentwood, TN 37027For SaleMLS ID #3263076, Laura Caron. RealTracs MLS as distributed by MLS GRID
- $1,590,0004 bd4 ba4.4k sqft3 Ironwood Ln, Brentwood, TN 37027For SaleMLS ID #3232451, Jennifer Klein. RealTracs MLS as distributed by MLS GRID
- $1,500,0005 bd5 ba5k sqft814 Wilson Pike, Brentwood, TN 37027For SaleMLS ID #3525540, MacKenzie Strawn Hyde. RealTracs MLS as distributed by MLS GRID
- $1,449,0005 bd6 ba6.4k sqft330 Fountainbrooke Dr, Brentwood, TN 37027For SaleMLS ID #3514624, Marna Craig. RealTracs MLS as distributed by MLS GRID
- $1,275,0003 bd3 ba2.6k sqft1507 Puryear Pl, Brentwood, TN 37027For SaleMLS ID #3314247, Bruce Jones. RealTracs MLS as distributed by MLS GRID
- $1,550,0004 bd4 ba3.8k sqft9303 Concord Rd, Brentwood, TN 37027For SaleMLS ID #3282452, Jennifer van Nelson. RealTracs MLS as distributed by MLS GRID
- $1,799,0004 bd5 ba4.8k sqft1309 Arrowhead Dr, Brentwood, TN 37027For SaleMLS ID #3335884, Crystelle Shawn Patterson. RealTracs MLS as distributed by MLS GRID
- $994,9005 bd4 ba4.8k sqft5509 Cottonport Dr, Brentwood, TN 37027For SaleMLS ID #3234846, Susan Gregory. RealTracs MLS as distributed by MLS GRID
- $960,0004 bd3 ba3.3k sqft5941 Fireside Dr, Brentwood, TN 37027For SaleMLS ID #3527156, Emily Williams. RealTracs MLS as distributed by MLS GRID
- $1,849,0004 bd5 ba4.1k sqft9067 Fallswood Ln, Brentwood, TN 37027For SaleMLS ID #3510769, Holly Vaezi. RealTracs MLS as distributed by MLS GRID
- $1,860,0004 bd5 ba4.7k sqft9739 Turner Ln, Brentwood, TN 37027For SaleMLS ID #3285876, Wendy Dyes. RealTracs MLS as distributed by MLS GRID
- $1,775,0005 bd4 ba4.5k sqft9129 Brentmeade Blvd, Brentwood, TN 37027For SaleMLS ID #3302269, Katie Pearson. RealTracs MLS as distributed by MLS GRID
- $1,000,0004 bd4 ba4.1k sqft6613 Holt Rd, Nashville, TN 37211For SaleMLS ID #3514149, Brittney Testerman Griffith. RealTracs MLS as distributed by MLS GRID
- $1,199,9005 bd3 ba3.2k sqft691 Lawler Ln, Nolensville, TN 37135For SaleMLS ID #3256351, Michelle Patterson. RealTracs MLS as distributed by MLS GRID
