Live in the coveted, well-established Liberty Downs community! Enjoy a nature-filled lifestyle in a neighborhood full of spacious lots & mature trees, as well as an expansive common area featuring a stocked 4 acre lake, playground, & picnic area. Walk, bike, or scooter along the bike/walking trails over to experience everything Crockett Park has to offer, as well as to top rated Crockett Elementary & Woodland Middle schools. As you step through the double doors & inside this spacious home, you’re greeted by a 2 story foyer full of of natural light & elegant architectural details. High ceilings, crown molding, floor to ceiling windows & hardwoods throughout add to the home’s beauty & comfort. The main level features an oversized family room, living room, office/dining room, spacious kitchen with large picture window, & a breakfast nook with sliding glass doors leading to the back deck - overlooking the large tree-filled backyard. The 1st floor primary suite is a peaceful retreat with a tray ceiling, oversized windows, 2 closets, a whirlpool tub, heated travertine flooring, oversized picture window with plantation shutters & separate counter/sink areas with a built in vanity. Upstairs features 4 additional bedrooms with a Jack & Jill, as well as an additional full bath.
Active
$1,425,000
9318 Navaho Dr, Brentwood, TN 37027
5beds
3,725sqft
Single Family Residence, Residential
Built in 1989
0.72 Acres Lot
$-- Zestimate®
$383/sqft
$67/mo HOA
What's special
Oversized family roomSpacious homeHigh ceilingsHardwoods throughoutHeated travertine flooringFloor to ceiling windowsCrown molding
- 7 days |
- 468 |
- 16 |
Likely to sell faster than
Zillow last checked:
Listing updated:
Listed by:
Cara Hudson Owen 615-337-8219,
Compass 615-790-3400
Source: RealTracs MLS as distributed by MLS GRID,MLS#: 3248381
Facts & features
Interior
Bedrooms & bathrooms
- Bedrooms: 5
- Bathrooms: 4
- Full bathrooms: 3
- 1/2 bathrooms: 1
- Main level bedrooms: 1
Bedroom 1
- Features: Full Bath
- Level: Full Bath
- Area: 225 Square Feet
- Dimensions: 15x15
Bedroom 2
- Features: Bath
- Level: Bath
- Area: 169 Square Feet
- Dimensions: 13x13
Bedroom 3
- Area: 144 Square Feet
- Dimensions: 12x12
Bedroom 4
- Features: Bath
- Level: Bath
- Area: 143 Square Feet
- Dimensions: 13x11
Primary bathroom
- Features: Double Vanity
- Level: Double Vanity
Den
- Features: Separate
- Level: Separate
- Area: 462 Square Feet
- Dimensions: 22x21
Dining room
- Features: Formal
- Level: Formal
- Area: 169 Square Feet
- Dimensions: 13x13
Kitchen
- Area: 182 Square Feet
- Dimensions: 14x13
Living room
- Features: Separate
- Level: Separate
- Area: 260 Square Feet
- Dimensions: 20x13
Other
- Features: Bedroom 5
- Level: Bedroom 5
- Area: 156 Square Feet
- Dimensions: 13x12
Other
- Features: Breakfast Room
- Level: Breakfast Room
- Area: 121 Square Feet
- Dimensions: 11x11
Heating
- Electric, Natural Gas
Cooling
- Central Air, Electric
Appliances
- Included: Built-In Electric Oven, Cooktop, Dishwasher, Disposal, Microwave, Refrigerator, Stainless Steel Appliance(s), Smart Appliance(s)
Features
- Central Vacuum, Entrance Foyer, Extra Closets, High Ceilings, Walk-In Closet(s), Wet Bar, Kitchen Island
- Flooring: Carpet, Wood, Tile
- Basement: Partial,Unfinished
- Number of fireplaces: 2
- Fireplace features: Gas, Recreation Room
Interior area
- Total structure area: 3,725
- Total interior livable area: 3,725 sqft
- Finished area above ground: 3,725
Property
Parking
- Total spaces: 2
- Parking features: Garage Faces Rear, Driveway, On Street, Parking Pad
- Attached garage spaces: 2
- Has uncovered spaces: Yes
Features
- Levels: Two
- Stories: 2
- Patio & porch: Deck
Lot
- Size: 0.72 Acres
- Dimensions: 118 x 237
Details
- Parcel number: 094034H B 01600 00016034H
- Special conditions: Owner Agent
- Other equipment: Intercom
Construction
Type & style
- Home type: SingleFamily
- Property subtype: Single Family Residence, Residential
Materials
- Brick
Condition
- New construction: No
- Year built: 1989
Utilities & green energy
- Sewer: Public Sewer
- Water: Public
- Utilities for property: Electricity Available, Natural Gas Available, Water Available, Underground Utilities
Community & HOA
Community
- Security: Fire Alarm, Security System, Smoke Detector(s)
- Subdivision: Liberty Downs
HOA
- Has HOA: Yes
- Amenities included: Park, Playground, Underground Utilities, Trail(s)
- Services included: Maintenance Grounds
- HOA fee: $201 quarterly
Location
- Region: Brentwood
Financial & listing details
- Price per square foot: $383/sqft
- Tax assessed value: $1,227,000
- Annual tax amount: $4,570
- Date on market: 8/21/2026
- Electric utility on property: Yes
Estimated market value
Not available
Estimated sales range
Not available
Not available
Price history
| Date | Event | Price |
|---|---|---|
| 8/21/2026 | Listed for sale | $1,425,000+3.6%$383/sqft |
Source:  RealTracs MLS as distributed by MLS GRID #3248381 Report a problem RealTracs MLS as distributed by MLS GRID #3248381 Report a problem | ||
| 9/29/2024 | Listing removed | $1,375,000$369/sqft |
Source: RealTracs MLS as distributed by MLS GRID #2686700 Report a problem | ||
| 8/22/2024 | Listed for sale | $1,375,000+141.2%$369/sqft |
Source: RealTracs MLS as distributed by MLS GRID #2686700 Report a problem | ||
| 10/22/2018 | Sold | $570,000-5%$153/sqft |
Source: RealTracs MLS as distributed by MLS GRID #1966841 Report a problem | ||
| 9/11/2018 | Pending sale | $599,900$161/sqft |
Source: Keller Williams Realty #1966841 Report a problem | ||
| 7/10/2018 | Price change | $599,900-3.2%$161/sqft |
Source: Berkshire Hathaway HomeServices Woodmont Realty #1907656 Report a problem | ||
| 4/22/2018 | Price change | $620,000-1.6%$166/sqft |
Source: Berkshire Hathaway HomeServices Woodmont Realty #1907656 Report a problem | ||
| 3/30/2018 | Price change | $630,000-1.6%$169/sqft |
Source: Berkshire Hathaway HomeServices Woodmont Realty #1907656 Report a problem | ||
| 2/12/2018 | Price change | $640,000-1.5%$172/sqft |
Source: Berkshire Hathaway HomeServices Woodmont Realty #1894516 Report a problem | ||
| 1/18/2018 | Listed for sale | $650,000$174/sqft |
Source: Berkshire Hathaway HomeServices Woodmont Realty #1894516 Report a problem | ||
Public tax history
| Year | Property taxes | Tax assessment |
|---|---|---|
| 2025 | $4,571 +30.6% | $306,750 +90.2% |
| 2024 | $3,500 | $161,275 |
| 2023 | $3,500 | $161,275 |
| 2022 | $3,500 | $161,275 |
| 2021 | $3,500 -1.1% | $161,275 +17.6% |
| 2020 | $3,538 | $137,125 |
| 2019 | $3,538 +2.8% | $137,125 |
| 2018 | $3,442 | $137,125 |
| 2017 | $3,442 | $137,125 |
| 2016 | -- | $137,125 +11.2% |
| 2015 | -- | $123,325 |
| 2014 | -- | $123,325 |
| 2013 | -- | $123,325 |
| 2012 | -- | $123,325 |
| 2011 | -- | $123,325 +8.3% |
| 2007 | $3,131 | $113,865 |
| 2006 | $3,131 -3.1% | $113,865 +19.1% |
| 2005 | $3,232 | $95,627 |
| 2004 | $3,232 | $95,627 |
| 2002 | $3,232 | $95,627 |
| 2001 | -- | $95,627 -75% |
| 2000 | -- | $382,508 |
Find assessor info on the county website
Monthly payment
Est. payment
Payment breakdown
Explore the cost of this home by adjusting the details. Changes won't be saved.Climate risks
Neighborhood: 37027
Nearby schools
GreatSchools rating
- 9/10Crockett Elementary SchoolGrades: PK-5Distance: 0.9 mi
- 9/10Woodland Middle SchoolGrades: 6-8Distance: 0.9 mi
- 10/10Ravenwood High SchoolGrades: 9-12Distance: 2 mi
Schools provided by the listing agent
- Elementary: Crockett Elementary
- Middle: Woodland Middle School
- High: Ravenwood High School
Source: RealTracs MLS as distributed by MLS GRID. This data may not be complete. We recommend contacting the local school district to confirm school assignments for this home.
- $1,244,5005 bd4 ba3.8k sqft9320 Navaho Dr, Brentwood, TN 37027Off Market
- $1,452,2004 bd4 ba6k sqft9316 Navaho Dr, Brentwood, TN 37027Off Market
- $2,337,600-- bd-- ba5k sqft9321 Lake Shore Dr, Brentwood, TN 37027Off Market
- $1,459,1004 bd4 ba5.6k sqft9322 Navaho Dr, Brentwood, TN 37027Off Market

- $1,318,7005 bd4 ba3.8k sqft9314 Navaho Dr, Brentwood, TN 37027Off Market
- $1,339,3004 bd4 ba3.8k sqft9323 Lake Shore Dr, Brentwood, TN 37027Off Market
- $1,650,0004 bd5 ba4.8k sqft9319 Lake Shore Dr, Brentwood, TN 37027Sold
- $1,380,0004 bd6 ba4k sqft9317 Navaho Dr, Brentwood, TN 37027Sold
A local agent can set up tours, give advice and negotiate with sellers.
Similar homes
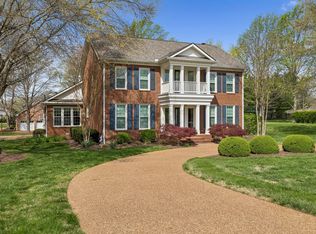
- $1,450,0004 bd3 ba3.6k sqft1305 Arrowhead Dr, Brentwood, TN 37027For Sale
 MLS ID #3173352, Dee Russell. RealTracs MLS as distributed by MLS GRID
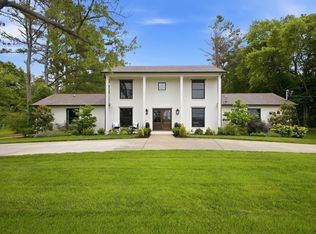
 - $1,500,0005 bd5 ba5k sqft814 Wilson Pike, Brentwood, TN 37027For Sale
 MLS ID #3525540, MacKenzie Strawn Hyde. RealTracs MLS as distributed by MLS GRID
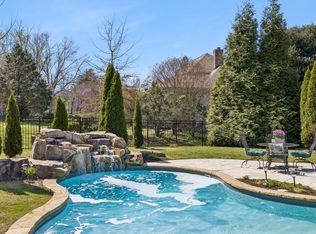
 - $1,545,0004 bd5 ba3.6k sqft1412 Arrowhead Dr, Brentwood, TN 37027For Sale
 MLS ID #3251482, Dee Russell. RealTracs MLS as distributed by MLS GRID
 - $1,375,0005 bd4 ba3.6k sqft1076 Wilshire Way, Brentwood, TN 37027For Sale
 MLS ID #3311458, Amy Hancock Biggs. RealTracs MLS as distributed by MLS GRID
 - $1,475,0004 bd5 ba3.4k sqft9023 Fallswood Ln, Brentwood, TN 37027For SaleMLS ID #3304290, Patrick Higgins. RealTracs MLS as distributed by MLS GRID
- $1,550,0004 bd4 ba3.8k sqft9303 Concord Rd, Brentwood, TN 37027For SaleMLS ID #3282452, Jennifer van Nelson. RealTracs MLS as distributed by MLS GRID
- $1,560,0006 bd5 ba5.3k sqft9759 Concord Pass, Brentwood, TN 37027For SaleMLS ID #3319283, Janis J. Martin. RealTracs MLS as distributed by MLS GRID
- $1,749,0005 bd4 ba4.4k sqft894 Arlington Heights Dr, Brentwood, TN 37027For SaleMLS ID #3525639, Jack Miller, Luxury & Relocation Specialist. RealTracs MLS as distributed by MLS GRID
- $1,399,9995 bd5 ba4.5k sqft9716 Turquoise Ln, Brentwood, TN 37027For SaleMLS ID #3263076, Laura Caron. RealTracs MLS as distributed by MLS GRID
- $1,349,9005 bd4 ba4.1k sqft13 Ironwood Ln, Brentwood, TN 37027For SaleMLS ID #3216555, Michael Bell. RealTracs MLS as distributed by MLS GRID
- $1,799,0004 bd5 ba4.8k sqft1309 Arrowhead Dr, Brentwood, TN 37027For SaleMLS ID #3335884, Crystelle Shawn Patterson. RealTracs MLS as distributed by MLS GRID
- $1,775,0005 bd4 ba4.5k sqft9129 Brentmeade Blvd, Brentwood, TN 37027For SaleMLS ID #3302269, Katie Pearson. RealTracs MLS as distributed by MLS GRID
- $1,249,9994 bd4 ba4.3k sqft1534 Rosella Ct, Brentwood, TN 37027For SaleMLS ID #3211861, Ashley Burns. RealTracs MLS as distributed by MLS GRID
- $1,590,0004 bd4 ba4.4k sqft3 Ironwood Ln, Brentwood, TN 37027For SaleMLS ID #3232451, Jennifer Klein. RealTracs MLS as distributed by MLS GRID
- $1,900,0004 bd5 ba3.6k sqft1242 Concord Hunt Dr, Brentwood, TN 37027For SaleMLS ID #3335880, Jack Miller, Luxury & Relocation Specialist. RealTracs MLS as distributed by MLS GRID
- $1,250,0004 bd3 ba2.8k sqft2039 Sunny Side Dr, Brentwood, TN 37027For SaleMLS ID #3500938, Scott Sawyer. RealTracs MLS as distributed by MLS GRID
- $1,275,0003 bd3 ba2.6k sqft1507 Puryear Pl, Brentwood, TN 37027For SaleMLS ID #3314247, Bruce Jones. RealTracs MLS as distributed by MLS GRID
- $1,249,0006 bd5 ba5.4k sqft1122 Pin Oak Ln, Brentwood, TN 37027For SaleMLS ID #3233504, Jason Cox. RealTracs MLS as distributed by MLS GRID
- $1,500,0004 bd5 ba4.5k sqft111 Harlinsdale Ct, Franklin, TN 37069For SaleMLS ID #3524759, Nathan Throneberry. RealTracs MLS as distributed by MLS GRID
- $1,945,0005 bd4 ba4.4k sqft6104 Wendover Gln, Brentwood, TN 37027For SaleMLS ID #3514109, Lynda Frey. RealTracs MLS as distributed by MLS GRID
