An all brick two story 9023 Fallswood Lane holds 3,446 SF on a half acre in Brentwood Glen, an established Brentwood neighborhood in Williamson County. The address carries one of the most sought after school pairings in Middle TN: Crockett Elementary, a National Blue Ribbon School of Excellence & multi year TN Reward School; Woodland Middle, a US News Best Middle Schools badge winner & Ravenwood High itself a National Blue Ribbon award winning school.
The plan reads formal toward the front and relaxed toward the back. An island kitchen anchors the rear of the house with a breakfast room alongside, opening to a fireside living room. Formal dining sits off the two story entry. Two further rooms add range: a dedicated study and a flexible space that works as a parlor, library or music room.
Upstairs the house splits. The primary suite claims one side entirely to itself finished with a whirlpool bath, separate shower and walk in closet. Reached by an open walkway overlooking the living room, three spacious bedrooms occupy the opposite side served by two full baths including a Jack & Jill. Closet interiors throughout are outfitted by California Closets.
Out back is where this lot separates itself. A wide covered deck spans the rear elevation with room for a dining table and a seating group. Below it lies a level tree lined yard with no houses behind it only trees & sky. There is genuine room out here for a pool, a firepit and a stone patio with the privacy to enjoy all three & perfect for entertaining.
Underneath is the expansion story. The lower level is roughed in and already carries a finished full bath leaving substantial square footage ready to become a theater, gym, wine room or in law suite.
Finishes include hardwood, tile flooring, tankless water heater, irrigation and a side entry two car garage.
The Wilson Pike corridor puts I-65 at Concord Rd within minutes with Cool Springs, Franklin & Nashville an easy reach.
Some photos have been digitally enhanced
Active
$1,475,000
9023 Fallswood Ln, Brentwood, TN 37027
4beds
3,446sqft
:
Get pre-qualified$8,200/mo
Single Family Residence, Residential
Built in 1999
0.54 Acres Lot
$-- Zestimate®
$428/sqft
$135/mo HOA
What's special
Dedicated studyIsland kitchenWalk in closetThree spacious bedroomsAll brick two storyWhirlpool bathTile flooring
- 7 days |
- 884 |
- 21 |
Likely to sell faster than
Zillow last checked:
Listing updated:
Listed by:
Patrick Higgins 615-682-1718,
Compass Tennessee, LLC 615-475-5616,
Adam Spivey 615-429-3402,
Compass Tennessee, LLC
Source: RealTracs MLS as distributed by MLS GRID,MLS#: 3304290
Facts & features
Interior
Bedrooms & bathrooms
- Bedrooms: 4
- Bathrooms: 5
- Full bathrooms: 4
- 1/2 bathrooms: 1
Bedroom 1
- Features: Full Bath
- Level: Full Bath
- Area: 195 Square Feet
- Dimensions: 15x13
Bedroom 2
- Features: Bath
- Level: Bath
- Area: 204 Square Feet
- Dimensions: 12x17
Bedroom 3
- Features: Bath
- Level: Bath
- Area: 132 Square Feet
- Dimensions: 11x12
Bedroom 4
- Features: Bath
- Level: Bath
- Area: 121 Square Feet
- Dimensions: 11x11
Primary bathroom
- Features: Suite
- Level: Suite
Kitchen
- Area: 169 Square Feet
- Dimensions: 13x13
Living room
- Area: 304 Square Feet
- Dimensions: 19x16
Other
- Features: Office
- Level: Office
- Area: 132 Square Feet
- Dimensions: 12x11
Other
- Features: Breakfast Room
- Level: Breakfast Room
- Area: 110 Square Feet
- Dimensions: 11x10
Heating
- Central
Cooling
- Ceiling Fan(s), Central Air, Electric
Appliances
- Included: Built-In Electric Oven, Cooktop, Dishwasher, Disposal, Microwave, Refrigerator
Features
- Built-in Features, Ceiling Fan(s), Entrance Foyer, Extra Closets, High Ceilings, Pantry, Walk-In Closet(s), Kitchen Island
- Flooring: Wood, Tile
- Basement: Unfinished
- Number of fireplaces: 1
- Fireplace features: Living Room
Interior area
- Total structure area: 3,446
- Total interior livable area: 3,446 sqft
- Finished area above ground: 3,446
Video & virtual tour
Property
Parking
- Total spaces: 2
- Parking features: Garage Door Opener, Garage Faces Side
- Garage spaces: 2
Features
- Levels: Two
- Stories: 3
- Patio & porch: Deck, Covered
Lot
- Size: 0.54 Acres
- Dimensions: 123 x 177
Details
- Parcel number: 094035C A 02800 00015035C
- Special conditions: Standard
- Other equipment: Irrigation System
Construction
Type & style
- Home type: SingleFamily
- Architectural style: Traditional
- Property subtype: Single Family Residence, Residential
Materials
- Brick
- Roof: Asphalt
Condition
- New construction: No
- Year built: 1999
Utilities & green energy
- Sewer: Public Sewer
- Water: Public
- Utilities for property: Electricity Available, Water Available
Green energy
- Energy efficient items: Water Heater
Community & HOA
Community
- Security: Fire Alarm
- Subdivision: Brentwood Glen
HOA
- Has HOA: Yes
- Amenities included: Trail(s)
- Services included: Maintenance Grounds
- HOA fee: $135 monthly
- Second HOA fee: $350 one time
Location
- Region: Brentwood
Financial & listing details
- Price per square foot: $428/sqft
- Tax assessed value: $1,280,400
- Annual tax amount: $4,769
- Date on market: 8/5/2026
- Electric utility on property: Yes
Estimated market value
Not available
Estimated sales range
Not available
Not available
Price history
| Date | Event | Price |
|---|---|---|
| 8/5/2026 | Listed for sale | $1,475,000-10.6%$428/sqft |
Source:  RealTracs MLS as distributed by MLS GRID #3304290 Report a problem RealTracs MLS as distributed by MLS GRID #3304290 Report a problem | ||
| 7/12/2026 | Listing removed | $1,650,000$479/sqft |
Source: RealTracs MLS as distributed by MLS GRID #3220908 Report a problem | ||
| 6/23/2026 | Price change | $1,650,000-5.7%$479/sqft |
Source: RealTracs MLS as distributed by MLS GRID #3220908 Report a problem | ||
| 5/28/2026 | Listed for sale | $1,750,000+268.4%$508/sqft |
Source: RealTracs MLS as distributed by MLS GRID #3220908 Report a problem | ||
| 3/30/2005 | Sold | $475,000+20.4%$138/sqft |
Source: Public Record Report a problem | ||
| 3/3/2000 | Sold | $394,430$114/sqft |
Source: Public Record Report a problem | ||
Public tax history
| Year | Property taxes | Tax assessment |
|---|---|---|
| 2025 | $4,769 +18.2% | $320,100 +72.1% |
| 2024 | $4,035 | $185,975 |
| 2023 | $4,035 | $185,975 |
| 2022 | $4,035 | $185,975 |
| 2021 | $4,035 +2.9% | $185,975 +22.4% |
| 2020 | $3,920 | $151,925 |
| 2019 | $3,920 +2.8% | $151,925 |
| 2018 | $3,813 | $151,925 |
| 2017 | $3,813 | $151,925 |
| 2016 | -- | $151,925 +7.1% |
| 2015 | -- | $141,800 |
| 2014 | -- | $141,800 |
| 2013 | -- | $141,800 |
| 2012 | -- | $141,800 |
| 2011 | -- | $141,800 +15.8% |
| 2007 | $3,368 | $122,457 |
| 2006 | $3,368 +0.3% | $122,457 +23.3% |
| 2005 | $3,356 | $99,296 |
| 2004 | $3,356 | $99,296 |
| 2002 | $3,356 | $99,296 |
| 2001 | -- | $99,296 -75% |
| 2000 | -- | $397,185 |
Find assessor info on the county website
Monthly payment
Est. payment
Payment breakdown
Explore the cost of this home by adjusting the details. Changes won't be saved.Climate risks
Neighborhood: 37027
Nearby schools
GreatSchools rating
- 9/10Crockett Elementary SchoolGrades: PK-5Distance: 1.1 mi
- 9/10Woodland Middle SchoolGrades: 6-8Distance: 0.8 mi
- 10/10Ravenwood High SchoolGrades: 9-12Distance: 2.7 mi
Schools provided by the listing agent
- Elementary: Crockett Elementary
- Middle: Woodland Middle School
- High: Ravenwood High School
Source: RealTracs MLS as distributed by MLS GRID. This data may not be complete. We recommend contacting the local school district to confirm school assignments for this home.
- $1,819,7005 bd5 ba4.7k sqft9021 Fallswood Ln, Brentwood, TN 37027Off Market
- $1,614,0004 bd4 ba3.4k sqft9025 Fallswood Ln, Brentwood, TN 37027Off Market
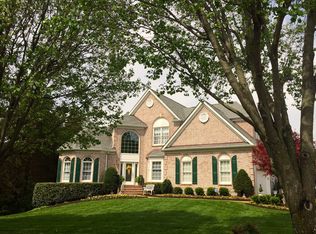
- $2,000,1004 bd4 ba5.1k sqft9027 Fallswood Ln, Brentwood, TN 37027Off Market
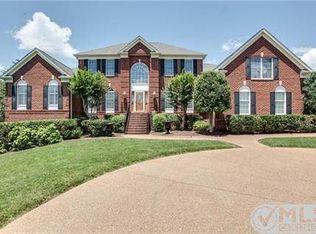
- $1,922,600-- bd6 ba1k sqft9019 Fallswood Ln, Brentwood, TN 37027Off Market
- $2,498,600-- bd5 ba5.8k sqft9028 Fallswood Ln, Brentwood, TN 37027Off Market
- $1,586,700-- bd4 ba1.7k sqft9022 Fallswood Ln, Brentwood, TN 37027Off Market
- $1,343,1004 bd5 ba3.5k sqft9020 Fallswood Ln, Brentwood, TN 37027Off Market
- $1,600,7005 bd7 ba4.5k sqft9029 Fallswood Ln, Brentwood, TN 37027Off Market
A local agent can set up tours, give advice and negotiate with sellers.
Similar homes
- $1,399,0004 bd4 ba4.5k sqft9224 Sydney Ln, Brentwood, TN 37027For Sale

 MLS ID #3171243, Elizabeth Unger. RealTracs MLS as distributed by MLS GRID
 - $1,450,0004 bd3 ba3.6k sqft1305 Arrowhead Dr, Brentwood, TN 37027For Sale
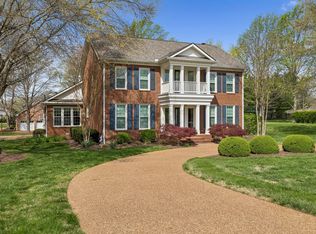 MLS ID #3173352, Dee Russell. RealTracs MLS as distributed by MLS GRID
 - $1,550,0004 bd4 ba3.8k sqft9303 Concord Rd, Brentwood, TN 37027For Sale
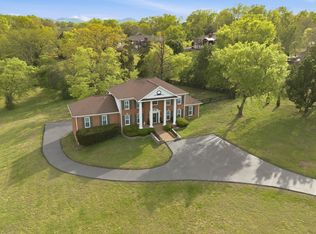 MLS ID #3282452, Jennifer van Nelson. RealTracs MLS as distributed by MLS GRID
 - $1,375,0005 bd4 ba3.6k sqft1076 Wilshire Way, Brentwood, TN 37027For Sale
 MLS ID #3311458, Amy Hancock Biggs. RealTracs MLS as distributed by MLS GRID
 - $1,545,0004 bd5 ba3.6k sqft1412 Arrowhead Dr, Brentwood, TN 37027For SaleMLS ID #3251482, Dee Russell. RealTracs MLS as distributed by MLS GRID
- $1,475,0005 bd5 ba4.5k sqft9716 Turquoise Ln, Brentwood, TN 37027For SaleMLS ID #3263076, Laura Caron. RealTracs MLS as distributed by MLS GRID
- $1,725,0004 bd4 ba4.6k sqft9102 E Cambridge Ct, Brentwood, TN 37027For SaleMLS ID #3207853, Brady Smith, Broker/Realtor. RealTracs MLS as distributed by MLS GRID
- $1,699,9004 bd4 ba4.5k sqft9236 Prestmoor Pl, Brentwood, TN 37027For SaleMLS ID #3245517, Tom Andrews. RealTracs MLS as distributed by MLS GRID
- $1,775,0005 bd4 ba4.5k sqft9129 Brentmeade Blvd, Brentwood, TN 37027For SaleMLS ID #3302269, Katie Pearson. RealTracs MLS as distributed by MLS GRID
- $1,275,0003 bd3 ba2.6k sqft1507 Puryear Pl, Brentwood, TN 37027For SaleMLS ID #3314247, Bruce Jones. RealTracs MLS as distributed by MLS GRID
- $1,435,0006 bd5 ba4.8k sqft1667 Kirkwood Pl, Brentwood, TN 37027For SaleMLS ID #3261046, Logan Simmons. RealTracs MLS as distributed by MLS GRID
- $1,299,4004 bd4 ba4.4k sqft391 Childe Harolds Cir, Brentwood, TN 37027For SaleMLS ID #3287996, Mike Geiger. RealTracs MLS as distributed by MLS GRID
- $1,075,0005 bd3 ba4.3k sqft6418 Waterford Dr, Brentwood, TN 37027For SaleMLS ID #3233654, Daniel Demers. RealTracs MLS as distributed by MLS GRID
- $1,499,9994 bd5 ba4.7k sqft319 Hamlets End Way, Franklin, TN 37067For SaleMLS ID #3322476, Sam Anto. RealTracs MLS as distributed by MLS GRID
- $1,349,9005 bd4 ba4.1k sqft13 Ironwood Ln, Brentwood, TN 37027For SaleMLS ID #3216555, Michael Bell. RealTracs MLS as distributed by MLS GRID
- $1,650,0004 bd4 ba4.4k sqft3 Ironwood Ln, Brentwood, TN 37027For SaleMLS ID #3232451, Jennifer Klein. RealTracs MLS as distributed by MLS GRID
- $1,499,0004 bd4 ba3.3k sqft2288 N Berrys Chapel Rd, Franklin, TN 37069For SaleMLS ID #3285912, Amber Conrad. RealTracs MLS as distributed by MLS GRID
- $1,249,9994 bd4 ba4.3k sqft1534 Rosella Ct, Brentwood, TN 37027For SaleMLS ID #3211861, Ashley Burns. RealTracs MLS as distributed by MLS GRID
- $1,799,0005 bd5 ba4.7k sqft1728 Surrey Dr, Brentwood, TN 37027For SaleMLS ID #3225698, Paul Goodman. RealTracs MLS as distributed by MLS GRID
- $1,890,0004 bd5 ba4.7k sqft9739 Turner Ln, Brentwood, TN 37027For SaleMLS ID #3285876, Wendy Dyes. RealTracs MLS as distributed by MLS GRID
