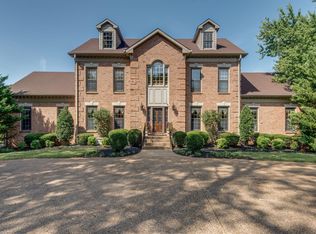
NEW PRICE! Nestled on a beautifully landscaped corner lot in the sought-after Brentmeade community, this classic all-brick Brentwood home offers timeless charm, spacious living, and exceptional functionality. The thoughtfully designed floor plan includes formal living and dining rooms, a handsome den with built-in bookcases, and an oversized recreation room, perfect for entertaining or multi-purpose living. High ceilings, two gas fireplaces, wet bar, hardwood floors, and extensive built-ins add warmth and character throughout.
The spacious kitchen is equipped with double ovens, and an island with gas cooktop, pantry and breakfast area for more informal meals, with the adjacent dining room just steps away for more formal occasions.
The upstairs primary suite offers a private retreat with a spa-like bath including separate shower, and soaking tub, dual vanities, and dual walk-in closets with access to attic storage, while the other two upstairs bedrooms share a spacious bath with dual vanity and separate shower/toilet area.
Enjoy outdoor living year-round with a screened patio, additional uncovered patio space, circular aggregate driveway, and fenced backyard surrounded by mature trees and irrigation. Side-entry 2-car garage and generous storage complete the package. Conveniently located near top-rated Brentwood schools, shopping, dining, and easy access to Nashville.
A rare opportunity to make this well-maintained Brentwood property your own.
Active
Price cut: $25K (7/17)
$1,725,000
9102 E Cambridge Ct, Brentwood, TN 37027
4beds
4,636sqft
Single Family Residence, Residential
Built in 1986
0.99 Acres Lot
$-- Zestimate®
$372/sqft
$-- HOA
What's special
- 104 days |
- 446 |
- 14 |
Zillow last checked:
Listing updated:
Listed by:
Brady Smith, Broker/Realtor 615-202-9019,
Zeitlin Sotheby's International Realty 615-383-0183
Source: RealTracs MLS as distributed by MLS GRID,MLS#: 3207853
Facts & features
Interior
Bedrooms & bathrooms
- Bedrooms: 4
- Bathrooms: 4
- Full bathrooms: 3
- 1/2 bathrooms: 1
- Main level bedrooms: 1
Bedroom 1
- Features: Suite
- Level: Suite
- Area: 306 Square Feet
- Dimensions: 18x17
Bedroom 2
- Area: 195 Square Feet
- Dimensions: 15x13
Bedroom 3
- Area: 270 Square Feet
- Dimensions: 18x15
Bedroom 4
- Features: Bath
- Level: Bath
- Area: 196 Square Feet
- Dimensions: 14x14
Primary bathroom
- Features: Double Vanity
- Level: Double Vanity
Den
- Features: Bookcases
- Level: Bookcases
- Area: 345 Square Feet
- Dimensions: 23x15
Dining room
- Features: Formal
- Level: Formal
- Area: 195 Square Feet
- Dimensions: 15x13
Kitchen
- Features: Pantry
- Level: Pantry
- Area: 228 Square Feet
- Dimensions: 19x12
Living room
- Features: Formal
- Level: Formal
- Area: 252 Square Feet
- Dimensions: 18x14
Other
- Features: Utility Room
- Level: Utility Room
- Area: 104 Square Feet
- Dimensions: 13x8
Recreation room
- Features: Second Floor
- Level: Second Floor
- Area: 864 Square Feet
- Dimensions: 32x27
Heating
- Central, Natural Gas
Cooling
- Central Air
Appliances
- Included: Double Oven, Gas Range, Trash Compactor, Dishwasher, Disposal, Refrigerator
Features
- Bookcases, Built-in Features, Ceiling Fan(s), Entrance Foyer, High Ceilings, Pantry, Wet Bar
- Flooring: Carpet, Wood, Tile
- Basement: Crawl Space
- Number of fireplaces: 2
- Fireplace features: Den, Gas, Recreation Room
Interior area
- Total structure area: 4,636
- Total interior livable area: 4,636 sqft
- Finished area above ground: 4,636
Video & virtual tour
Property
Parking
- Total spaces: 2
- Parking features: Garage Door Opener, Garage Faces Side, Aggregate, Circular Driveway
- Garage spaces: 2
- Has uncovered spaces: Yes
Features
- Levels: Two
- Stories: 2
- Patio & porch: Patio, Porch, Screened
- Fencing: Back Yard
Lot
- Size: 0.99 Acres
- Dimensions: 211 x 206
- Features: Corner Lot
- Topography: Corner Lot
Details
- Parcel number: 094029N A 01300 00015029N
- Special conditions: Standard
- Other equipment: Irrigation System
Construction
Type & style
- Home type: SingleFamily
- Architectural style: Traditional
- Property subtype: Single Family Residence, Residential
Materials
- Brick
- Roof: Asphalt
Condition
- New construction: No
- Year built: 1986
Utilities & green energy
- Sewer: Public Sewer
- Water: Public
- Utilities for property: Natural Gas Available, Water Available
Community & HOA
Community
- Security: Security System, Smoke Detector(s)
- Subdivision: Brentmeade Est Sec 2
HOA
- Has HOA: No
Location
- Region: Brentwood
Financial & listing details
- Price per square foot: $372/sqft
- Tax assessed value: $1,586,300
- Annual tax amount: $5,909
- Date on market: 5/15/2026
Estimated market value
Not available
Estimated sales range
Not available
Not available
Price history
| Date | Event | Price |
|---|---|---|
| 7/17/2026 | Price change | $1,725,000-1.4%$372/sqft |
Source:  RealTracs MLS as distributed by MLS GRID #3207853 Report a problem RealTracs MLS as distributed by MLS GRID #3207853 Report a problem | ||
| 6/12/2026 | Price change | $1,750,000-2.8%$377/sqft |
Source: RealTracs MLS as distributed by MLS GRID #3207853 Report a problem | ||
| 5/15/2026 | Listed for sale | $1,800,000+118.2%$388/sqft |
Source: RealTracs MLS as distributed by MLS GRID #3207853 Report a problem | ||
| 10/15/2007 | Sold | $825,000+16%$178/sqft |
Source: Public Record Report a problem | ||
| 9/29/2006 | Sold | $711,006+27%$153/sqft |
Source: Public Record Report a problem | ||
| 12/2/2003 | Sold | $560,000+7.7%$121/sqft |
Source: Public Record Report a problem | ||
| 2/5/2002 | Sold | $520,000$112/sqft |
Source: Public Record Report a problem | ||
Public tax history
| Year | Property taxes | Tax assessment |
|---|---|---|
| 2025 | $5,908 +21.2% | $396,575 +76.6% |
| 2024 | $4,873 | $224,575 |
| 2023 | $4,873 | $224,575 |
| 2022 | $4,873 | $224,575 |
| 2021 | $4,873 -1.3% | $224,575 +17.4% |
| 2020 | $4,936 | $191,325 |
| 2019 | $4,936 +2.8% | $191,325 |
| 2018 | $4,802 | $191,325 |
| 2017 | $4,802 | $191,325 |
| 2016 | -- | $191,325 +17.5% |
| 2015 | -- | $162,850 |
| 2014 | -- | $162,850 |
| 2013 | -- | $162,850 |
| 2012 | -- | $162,850 |
| 2011 | -- | $162,850 +15.7% |
| 2007 | $3,870 | $140,725 |
| 2006 | $3,870 +1.3% | $140,725 +24.5% |
| 2005 | $3,822 | $113,072 |
| 2004 | $3,822 | $113,072 |
| 2002 | $3,822 | $113,072 |
| 2001 | -- | $113,072 -75% |
| 2000 | -- | $452,289 |
Find assessor info on the county website
Monthly payment
Est. payment
Payment breakdown
Explore the cost of this home by adjusting the details. Changes won't be saved.Climate risks
Neighborhood: 37027
Nearby schools
GreatSchools rating
- 9/10Edmondson Elementary SchoolGrades: K-5Distance: 1.9 mi
- 10/10Brentwood Middle SchoolGrades: 6-8Distance: 2.9 mi
- 9/10Brentwood High SchoolGrades: 9-12Distance: 2.8 mi
Schools provided by the listing agent
- Elementary: Edmondson Elementary
- Middle: Brentwood Middle School
- High: Brentwood High School
Source: RealTracs MLS as distributed by MLS GRID. This data may not be complete. We recommend contacting the local school district to confirm school assignments for this home.
- $2,259,700-- bd6 ba5.5k sqft1012 Jones Pkwy, Brentwood, TN 37027Off Market
- $1,933,1004 bd4 ba5k sqft9104 E Cambridge Ct, Brentwood, TN 37027Off Market
- $1,784,0004 bd5 ba4.4k sqft9101 E Cambridge Ct, Brentwood, TN 37027Off Market
- $2,367,9004 bd4 ba5.2k sqft1015 Jones Pkwy, Brentwood, TN 37027Off Market
- $1,720,4004 bd4 ba5.3k sqft9103 E Cambridge Ct, Brentwood, TN 37027Off Market
- $1,642,900-- bd5 ba3k sqft9106 E Cambridge Ct, Brentwood, TN 37027Off Market
- $2,364,8005 bd6 ba6.2k sqft1013 Jones Pkwy, Brentwood, TN 37027Off Market
- $1,714,200-- bd5 ba4.8k sqft1010 Jones Pkwy, Brentwood, TN 37027Off Market
A local agent can set up tours, give advice and negotiate with sellers.
Similar homes
- $1,749,0005 bd4 ba4.4k sqft894 Arlington Heights Dr, Brentwood, TN 37027For Sale

 MLS ID #3525639, Jack Miller, Luxury & Relocation Specialist. RealTracs MLS as distributed by MLS GRID
 - $1,699,9004 bd4 ba4.5k sqft9236 Prestmoor Pl, Brentwood, TN 37027For Sale
 MLS ID #3245517, Tom Andrews. RealTracs MLS as distributed by MLS GRID
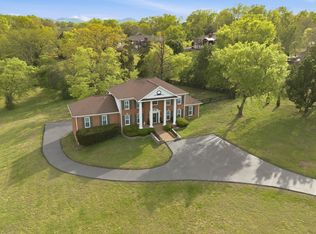
 - $1,550,0004 bd4 ba3.8k sqft9303 Concord Rd, Brentwood, TN 37027For Sale
 MLS ID #3282452, Jennifer van Nelson. RealTracs MLS as distributed by MLS GRID
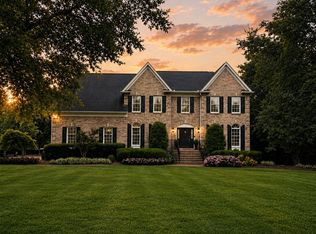
 - $1,475,0004 bd5 ba3.4k sqft9023 Fallswood Ln, Brentwood, TN 37027For Sale
 MLS ID #3304290, Patrick Higgins. RealTracs MLS as distributed by MLS GRID
 - $1,375,0005 bd4 ba3.6k sqft1076 Wilshire Way, Brentwood, TN 37027For SaleMLS ID #3311458, Amy Hancock Biggs. RealTracs MLS as distributed by MLS GRID
- $1,425,0005 bd4 ba3.7k sqft9318 Navaho Dr, Brentwood, TN 37027For SaleMLS ID #3248381, Cara Hudson Owen. RealTracs MLS as distributed by MLS GRID
- $1,799,9554 bd6 ba5.3k sqft5172 Remington Dr, Brentwood, TN 37027For SaleMLS ID #3245741, Sarwat Ajmal. RealTracs MLS as distributed by MLS GRID
- $1,875,0005 bd5 ba5.6k sqft1236 Monarch Way, Brentwood, TN 37027For SaleMLS ID #3305307, Kyle Smallen. RealTracs MLS as distributed by MLS GRID
- $1,825,0004 bd5 ba5.1k sqft6006 Murray Ln, Brentwood, TN 37027For SaleMLS ID #3220602, Randy Holland. RealTracs MLS as distributed by MLS GRID
- $1,450,0004 bd3 ba3.6k sqft1305 Arrowhead Dr, Brentwood, TN 37027For SaleMLS ID #3173352, Dee Russell. RealTracs MLS as distributed by MLS GRID
- $1,765,0005 bd6 ba5.7k sqft1716 Montclair Blvd, Brentwood, TN 37027For SaleMLS ID #3190590, Denise B. Creswell, Broker. RealTracs MLS as distributed by MLS GRID
- $1,699,0005 bd6 ba4.7k sqft1811 Charity Dr, Brentwood, TN 37027For SaleMLS ID #3163617, Jill Tidwell, Affiliate Broker. RealTracs MLS as distributed by MLS GRID
- $1,799,0005 bd7 ba4.6k sqft21 Sawgrass Ln, Brentwood, TN 37027For SaleMLS ID #3167205, Natalie Harper. RealTracs MLS as distributed by MLS GRID
- $1,375,0004 bd4 ba4.5k sqft9224 Sydney Ln, Brentwood, TN 37027For SaleMLS ID #3171243, Elizabeth Unger. RealTracs MLS as distributed by MLS GRID
- $1,819,0005 bd6 ba5k sqft9618 Stonebluff Dr, Brentwood, TN 37027For SaleMLS ID #3229301, Brett Jones. RealTracs MLS as distributed by MLS GRID
- $2,075,0004 bd5 ba5.7k sqft923 Stuart Ln, Brentwood, TN 37027For SaleMLS ID #3243932, Sallie Cromwell Simmons. RealTracs MLS as distributed by MLS GRID
- $1,699,0005 bd8 ba6.3k sqft9505 Wicklow Rd, Brentwood, TN 37027For SaleMLS ID #3512590, Gary Ashton. RealTracs MLS as distributed by MLS GRID
- $2,150,0004 bd5 ba4.2k sqft5116 Herschel Spears Cir, Brentwood, TN 37027For SaleMLS ID #3169577, Nona W. Fox. RealTracs MLS as distributed by MLS GRID
- $2,050,0005 bd6 ba4.8k sqft9405 Big Horn Rdg, Brentwood, TN 37027For SaleMLS ID #3233577, Gary Ashton. RealTracs MLS as distributed by MLS GRID
- $1,589,9006 bd7 ba6.8k sqft1603 Newstead Ter, Brentwood, TN 37027For SaleMLS ID #3225067, David Jordan. RealTracs MLS as distributed by MLS GRID
