Best curb appeal in the neighborhood! The double porch and the circular drive welcome you into this immaculate home. The home is situated on the 1 acre lot so as to maximize the huge backyard. All hdwd on the main with recently renovated kitchen and baths are going to make you say WOW! The primary suite enjoys 3 walk in closets as well as an oversized tile shower with invisible glass door, the double vanities are accented by hanging pendants. This is one cool bath! And the kitchen is swoon worthy. Bathed in natural light the extended island is perfect for entertaining as well as offering extensive work space. The stone top and tile backsplash complete the picture of perfection. You will want to stay when you see it, but we will need some time to pack up.
Active
Price cut: $45K (8/6)
$1,450,000
1305 Arrowhead Dr, Brentwood, TN 37027
4beds
3,633sqft
Single Family Residence, Residential
Built in 1985
1 Acres Lot
$-- Zestimate®
$399/sqft
$-- HOA
What's special
- 124 days |
- 814 |
- 34 |
Zillow last checked:
Listing updated:
Listed by:
Dee Russell 615-207-4585,
Compass 615-370-8669
Source: RealTracs MLS as distributed by MLS GRID,MLS#: 3173352
Facts & features
Interior
Bedrooms & bathrooms
- Bedrooms: 4
- Bathrooms: 3
- Full bathrooms: 2
- 1/2 bathrooms: 1
Bedroom 1
- Area: 252 Square Feet
- Dimensions: 14x18
Bedroom 2
- Area: 144 Square Feet
- Dimensions: 12x12
Bedroom 3
- Area: 120 Square Feet
- Dimensions: 10x12
Bedroom 4
- Area: 110 Square Feet
- Dimensions: 10x11
Den
- Area: 374 Square Feet
- Dimensions: 17x22
Dining room
- Area: 196 Square Feet
- Dimensions: 14x14
Kitchen
- Area: 253 Square Feet
- Dimensions: 11x23
Living room
- Area: 196 Square Feet
- Dimensions: 14x14
Other
- Features: Breakfast Room
- Level: Breakfast Room
- Area: 132 Square Feet
- Dimensions: 11x12
Other
- Features: Utility Room
- Level: Utility Room
- Area: 36 Square Feet
- Dimensions: 6x6
Recreation room
- Area: 361 Square Feet
- Dimensions: 19x19
Heating
- Central, Natural Gas
Cooling
- Central Air, Electric
Appliances
- Included: Dishwasher, Disposal, Microwave, Refrigerator, Stainless Steel Appliance(s)
Features
- Bookcases, Built-in Features, Ceiling Fan(s), Pantry, Redecorated, Walk-In Closet(s)
- Flooring: Carpet, Wood, Tile
- Basement: Crawl Space
- Number of fireplaces: 1
Interior area
- Total structure area: 3,633
- Total interior livable area: 3,633 sqft
- Finished area above ground: 3,633
Video & virtual tour
Property
Parking
- Total spaces: 2
- Parking features: Garage Door Opener, Garage Faces Side
- Garage spaces: 2
Features
- Levels: Two
- Stories: 2
- Patio & porch: Porch, Covered, Patio
- Exterior features: Balcony
Lot
- Size: 1 Acres
- Dimensions: 238 x 185
- Features: Level
- Topography: Level
Details
- Parcel number: 094035E B 04900 00015035E
- Special conditions: Standard
Construction
Type & style
- Home type: SingleFamily
- Architectural style: Traditional
- Property subtype: Single Family Residence, Residential
Materials
- Brick
Condition
- New construction: No
- Year built: 1985
Utilities & green energy
- Sewer: Public Sewer
- Water: Public
- Utilities for property: Electricity Available, Natural Gas Available, Water Available
Community & HOA
Community
- Subdivision: Indian Point Sec 6
HOA
- Has HOA: No
Location
- Region: Brentwood
Financial & listing details
- Price per square foot: $399/sqft
- Tax assessed value: $1,173,600
- Annual tax amount: $4,372
- Date on market: 4/25/2026
- Electric utility on property: Yes
Estimated market value
Not available
Estimated sales range
Not available
Not available
Price history
| Date | Event | Price |
|---|---|---|
| 8/6/2026 | Price change | $1,450,000-3%$399/sqft |
Source:  RealTracs MLS as distributed by MLS GRID #3173352 Report a problem RealTracs MLS as distributed by MLS GRID #3173352 Report a problem | ||
| 6/27/2026 | Price change | $1,495,000-3.5%$412/sqft |
Source: RealTracs MLS as distributed by MLS GRID #3173352 Report a problem | ||
| 5/29/2026 | Price change | $1,550,000-2.8%$427/sqft |
Source: RealTracs MLS as distributed by MLS GRID #3173352 Report a problem | ||
| 4/25/2026 | Listed for sale | $1,595,000$439/sqft |
Source: RealTracs MLS as distributed by MLS GRID #3173352 Report a problem | ||
Public tax history
| Year | Property taxes | Tax assessment |
|---|---|---|
| 2025 | $4,371 +28% | $293,400 +86.4% |
| 2024 | $3,415 | $157,400 |
| 2023 | $3,415 | $157,400 |
| 2022 | $3,415 | $157,400 |
| 2021 | $3,415 -3% | $157,400 +15.4% |
| 2020 | $3,520 | $136,425 |
| 2019 | $3,520 +2.8% | $136,425 |
| 2018 | $3,424 | $136,425 |
| 2017 | $3,424 | $136,425 |
| 2016 | -- | $136,425 +25.9% |
| 2015 | -- | $108,375 |
| 2014 | -- | $108,375 |
| 2013 | -- | $108,375 |
| 2012 | -- | $108,375 |
| 2011 | -- | $108,375 +12.6% |
| 2007 | $2,648 | $96,280 |
| 2006 | $2,648 +5.4% | $96,280 +29.5% |
| 2005 | $2,513 | $74,350 |
| 2004 | $2,513 | $74,350 |
| 2002 | $2,513 | $74,350 |
| 2001 | -- | $74,350 -75% |
| 2000 | -- | $297,399 |
Find assessor info on the county website
Monthly payment
Est. payment
Payment breakdown
Explore the cost of this home by adjusting the details. Changes won't be saved.Climate risks
Neighborhood: 37027
Nearby schools
GreatSchools rating
- 9/10Crockett Elementary SchoolGrades: PK-5Distance: 0.7 mi
- 9/10Woodland Middle SchoolGrades: 6-8Distance: 0.5 mi
- 10/10Ravenwood High SchoolGrades: 9-12Distance: 2 mi
Schools provided by the listing agent
- Elementary: Crockett Elementary
- Middle: Woodland Middle School
- High: Ravenwood High School
Source: RealTracs MLS as distributed by MLS GRID. This data may not be complete. We recommend contacting the local school district to confirm school assignments for this home.
- $1,329,300-- bd3 ba1.9k sqft9224 Apache Trl, Brentwood, TN 37027Off Market
- $1,421,200-- bd4 ba4k sqft1303 Arrowhead Dr, Brentwood, TN 37027Off Market
- $1,799,0004 bd5 ba4.8k sqft1309 Arrowhead Dr, Brentwood, TN 37027For Sale
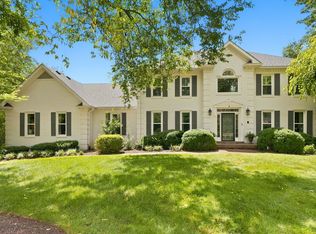
- $1,832,000-- bd3 ba2.4k sqft1306 Arrowhead Dr, Brentwood, TN 37027Off Market
- $1,395,000-- bd4 ba2.1k sqft1308 Arrowhead Dr, Brentwood, TN 37027Sold
- $1,365,600-- bd3 ba1.8k sqft1301 Arrowhead Dr, Brentwood, TN 37027Off Market
- $1,497,8004 bd3 ba3.5k sqft1304 Arrowhead Dr, Brentwood, TN 37027Off Market
- $1,561,1004 bd3 ba2.8k sqft9223 Apache Trl, Brentwood, TN 37027Off Market
A local agent can set up tours, give advice and negotiate with sellers.
Similar homes
- $1,425,0005 bd4 ba3.7k sqft9318 Navaho Dr, Brentwood, TN 37027For Sale

 MLS ID #3248381, Cara Hudson Owen. RealTracs MLS as distributed by MLS GRID
 - $1,545,0004 bd5 ba3.6k sqft1412 Arrowhead Dr, Brentwood, TN 37027For Sale
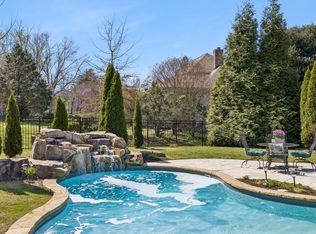 MLS ID #3251482, Dee Russell. RealTracs MLS as distributed by MLS GRID
 - $1,370,0004 bd3 ba3.3k sqft1307 Haber Dr, Brentwood, TN 37027For Sale
 MLS ID #3247841, Stephanie Caddo. RealTracs MLS as distributed by MLS GRID
 - $1,475,0004 bd5 ba3.4k sqft9023 Fallswood Ln, Brentwood, TN 37027For Sale
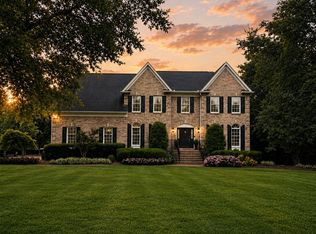 MLS ID #3304290, Patrick Higgins. RealTracs MLS as distributed by MLS GRID
 - $1,550,0004 bd4 ba3.8k sqft9303 Concord Rd, Brentwood, TN 37027For SaleMLS ID #3282452, Jennifer van Nelson. RealTracs MLS as distributed by MLS GRID
- $1,375,0005 bd4 ba3.6k sqft1076 Wilshire Way, Brentwood, TN 37027For SaleMLS ID #3311458, Amy Hancock Biggs. RealTracs MLS as distributed by MLS GRID
- $1,560,0006 bd5 ba5.3k sqft9759 Concord Pass, Brentwood, TN 37027For SaleMLS ID #3319283, Janis J. Martin. RealTracs MLS as distributed by MLS GRID
- $1,199,9004 bd3 ba3.2k sqft1524 Aberdeen Dr, Brentwood, TN 37027For SaleMLS ID #3501104, Craig Edwards. RealTracs MLS as distributed by MLS GRID
- $1,375,0004 bd4 ba4.5k sqft9224 Sydney Ln, Brentwood, TN 37027For SaleMLS ID #3171243, Elizabeth Unger. RealTracs MLS as distributed by MLS GRID
- $1,590,0004 bd4 ba4.4k sqft3 Ironwood Ln, Brentwood, TN 37027For SaleMLS ID #3232451, Jennifer Klein. RealTracs MLS as distributed by MLS GRID
- $1,099,9004 bd3 ba2.8k sqft14 Lymington Ct, Brentwood, TN 37027For SaleMLS ID #3510387, Kaelin Evans. RealTracs MLS as distributed by MLS GRID
- $1,249,9994 bd4 ba4.3k sqft1534 Rosella Ct, Brentwood, TN 37027For SaleMLS ID #3211861, Ashley Burns. RealTracs MLS as distributed by MLS GRID
- $1,349,9005 bd4 ba4.1k sqft13 Ironwood Ln, Brentwood, TN 37027For SaleMLS ID #3216555, Michael Bell. RealTracs MLS as distributed by MLS GRID
- $1,699,9004 bd4 ba4.5k sqft9236 Prestmoor Pl, Brentwood, TN 37027For SaleMLS ID #3245517, Tom Andrews. RealTracs MLS as distributed by MLS GRID
- $1,299,4004 bd4 ba4.4k sqft391 Childe Harolds Cir, Brentwood, TN 37027For SaleMLS ID #3287996, Mike Geiger. RealTracs MLS as distributed by MLS GRID
- $1,250,0004 bd3 ba2.8k sqft2039 Sunny Side Dr, Brentwood, TN 37027For SaleMLS ID #3500938, Scott Sawyer. RealTracs MLS as distributed by MLS GRID
- $1,775,0005 bd4 ba4.5k sqft9129 Brentmeade Blvd, Brentwood, TN 37027For SaleMLS ID #3302269, Katie Pearson. RealTracs MLS as distributed by MLS GRID
- $1,275,0003 bd3 ba2.6k sqft1507 Puryear Pl, Brentwood, TN 37027For SaleMLS ID #3314247, Bruce Jones. RealTracs MLS as distributed by MLS GRID
- $1,045,0004 bd3 ba3k sqft1234 Jefferson Davis Dr, Brentwood, TN 37027For SaleMLS ID #3521115, Deirdre Kerr. RealTracs MLS as distributed by MLS GRID
- $1,599,9995 bd5 ba4k sqft2145 Key Dr, Brentwood, TN 37027For SaleMLS ID #3306433, Diego Rico. RealTracs MLS as distributed by MLS GRID
