Beautiful setting in Forest Hills, a much loved family home is now available. Close to Radnor Lake State Nature Park and in addition nearby walking and biking trails. Spacious kitchen with an abundance of storage, an incredible vaulted screened in porch to greet the day. Could easily update downstairs to a separate apartment. Bedroom 3 presently used as dressing room. Pollinator-friendly landscaping, oversized 3 car garage, Home is now vacant and easy to show.
Active
$1,045,000
1234 Jefferson Davis Dr, Brentwood, TN 37027
4beds
3,069sqft
Single Family Residence, Residential
Built in 1969
1.35 Acres Lot
$-- Zestimate®
$341/sqft
$-- HOA
What's special
Pollinator-friendly landscaping
- 6 days
- 1,400
- 69
Likely to sell faster than
Zillow last checked:
Listing updated:
Listed by:
Deirdre Kerr 615-423-7604,
French King Fine Properties 615-292-2622,
Simon Kerr 615-482-5956,
French King Fine Properties
Source: RealTracs MLS as distributed by MLS GRID,MLS#: 3521115
Facts & features
Interior
Bedrooms & bathrooms
- Bedrooms: 4
- Bathrooms: 3
- Full bathrooms: 3
- Main level bedrooms: 3
Bedroom 1
- Features: Full Bath
- Level: Full Bath
- Area: 210 Square Feet
- Dimensions: 15x14
Bedroom 2
- Area: 144 Square Feet
- Dimensions: 12x12
Bedroom 3
- Area: 144 Square Feet
- Dimensions: 12x12
Bedroom 4
- Area: 187 Square Feet
- Dimensions: 17x11
Den
- Area: 320 Square Feet
- Dimensions: 20x16
Dining room
- Features: Formal
- Level: Formal
- Area: 154 Square Feet
- Dimensions: 14x11
Kitchen
- Features: Eat-in Kitchen
- Level: Eat-in Kitchen
- Area: 180 Square Feet
- Dimensions: 18x10
Living room
- Features: Formal
- Level: Formal
- Area: 285 Square Feet
- Dimensions: 19x15
Other
- Features: Office
- Level: Office
- Area: 169 Square Feet
- Dimensions: 13x13
Recreation room
- Features: Basement Level
- Level: Basement Level
- Area: 209 Square Feet
- Dimensions: 19x11
Heating
- Central
Cooling
- Central Air
Appliances
- Included: Double Oven
- Laundry: Electric Dryer Hookup, Washer Hookup
Features
- Flooring: Wood, Marble, Tile
- Basement: Exterior Entry,Finished
- Number of fireplaces: 2
- Fireplace features: Gas
Interior area
- Total structure area: 3,069
- Total interior livable area: 3,069 sqft
- Finished area above ground: 2,169
- Finished area below ground: 900
Property
Parking
- Total spaces: 6
- Parking features: Garage Faces Side, Concrete
- Garage spaces: 3
- Uncovered spaces: 3
Features
- Levels: Two
- Stories: 1
- Patio & porch: Deck, Porch, Screened
Lot
- Size: 1.35 Acres
- Dimensions: 220 x 300
- Features: Sloped
- Topography: Sloped
Details
- Parcel number: 14514003300
- Special conditions: Standard
Construction
Type & style
- Home type: SingleFamily
- Architectural style: Ranch
- Property subtype: Single Family Residence, Residential
Materials
- Brick
- Roof: Asphalt
Condition
- New construction: No
- Year built: 1969
Utilities & green energy
- Sewer: Public Sewer
- Water: Public
- Utilities for property: Water Available
Community & HOA
Community
- Subdivision: Tyne Valley Estates
HOA
- Has HOA: No
Location
- Region: Brentwood
Financial & listing details
- Price per square foot: $341/sqft
- Tax assessed value: $1,171,100
- Annual tax amount: $8,145
- Date on market: 8/24/2026
Estimated market value
Not available
Estimated sales range
Not available
Not available
Price history
| Date | Event | Price |
|---|---|---|
| 8/24/2026 | Listed for sale | $1,045,000-4.6%$341/sqft |
Source:  RealTracs MLS as distributed by MLS GRID #3521115 Report a problem RealTracs MLS as distributed by MLS GRID #3521115 Report a problem | ||
| 8/7/2026 | Listing removed | $1,095,000$357/sqft |
Source: RealTracs MLS as distributed by MLS GRID #3246625 Report a problem | ||
| 7/10/2026 | Price change | $1,095,000-2.7%$357/sqft |
Source: RealTracs MLS as distributed by MLS GRID #3246625 Report a problem | ||
| 6/21/2026 | Listed for sale | $1,125,000+289.3%$367/sqft |
Source: RealTracs MLS as distributed by MLS GRID #3246625 Report a problem | ||
| 2/1/2000 | Sold | $289,000$94/sqft |
Source: Public Record Report a problem | ||
Public tax history
| Year | Property taxes | Tax assessment |
|---|---|---|
| 2025 | $8,145 +81.7% | $292,775 +90.8% |
| 2024 | $4,484 | $153,450 |
| 2023 | $4,484 | $153,450 |
| 2022 | $4,484 -1% | $153,450 |
| 2021 | $4,531 -13.3% | $153,450 +11.2% |
| 2020 | $5,226 +37.5% | $137,975 |
| 2019 | $3,801 | $137,975 |
| 2018 | $3,801 0% | $137,975 |
| 2017 | $3,801 | $137,975 +22.6% |
| 2016 | $3,801 -13.9% | $112,500 |
| 2015 | $4,415 | $112,500 |
| 2014 | $4,415 | $112,500 |
| 2013 | -- | $112,500 -6.6% |
| 2012 | -- | $120,450 |
| 2011 | -- | $120,450 |
| 2010 | -- | $120,450 |
| 2009 | -- | $120,450 +20.2% |
| 2008 | -- | $100,175 |
| 2007 | -- | $100,175 |
| 2006 | -- | -- |
| 2005 | -- | -- |
| 2004 | -- | -- |
| 2003 | -- | -- |
| 2002 | -- | -- |
| 2001 | -- | -- |
| 2000 | -- | -- |
Find assessor info on the county website
Monthly payment
Est. payment
Payment breakdown
Explore the cost of this home by adjusting the details. Changes won't be saved.Climate risks
Neighborhood: Forest Hills
Nearby schools
Schools provided by the listing agent
- Elementary: Percy Priest Elementary
- Middle: John Trotwood Moore Middle
- High: Hillsboro Comp High School
Source: RealTracs MLS as distributed by MLS GRID. This data may not be complete. We recommend contacting the local school district to confirm school assignments for this home.
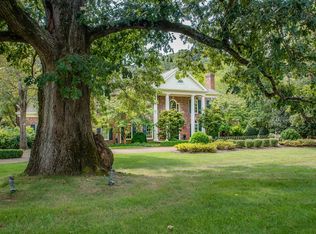
- $1,278,1004 bd4 ba3.8k sqft1230 Jefferson Davis Dr, Brentwood, TN 37027Off Market

- $1,144,3004 bd3 ba3.5k sqft1238 Jefferson Davis Dr, Brentwood, TN 37027Off Market
- $2,130,1005 bd5 ba4.9k sqft5321 Cherry Blossom Trl, Nashville, TN 37215Off Market

- $5,006,5004 bd6 ba6.7k sqft5325 Cherry Blossom Trl, Nashville, TN 37215Off Market
Similar homes
- $1,075,0005 bd3 ba3.2k sqft760 Dairy Ln, Brentwood, TN 37027For Sale
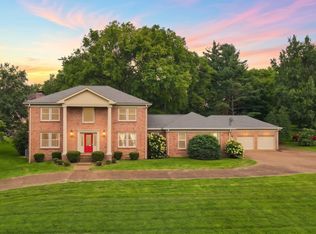
 MLS ID #3500906, Gary Ashton. RealTracs MLS as distributed by MLS GRID
 - $1,110,0004 bd3 ba3.1k sqft6415 Annandale Cv, Brentwood, TN 37027For Sale
 MLS ID #3251101, Donnel Milam. RealTracs MLS as distributed by MLS GRID
 - $1,150,0004 bd3 ba3k sqft1214 Brentwood Ln, Brentwood, TN 37027For Sale
 MLS ID #3272238, Eddie Ferrell. RealTracs MLS as distributed by MLS GRID
 - $1,250,0004 bd3 ba2.8k sqft2039 Sunny Side Dr, Brentwood, TN 37027For Sale
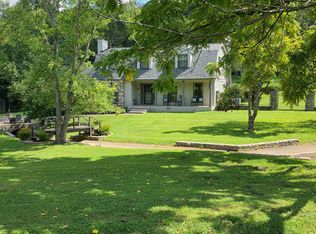 MLS ID #3500938, Scott Sawyer. RealTracs MLS as distributed by MLS GRID
 - $899,9004 bd3 ba2.9k sqft815 Rodney Dr, Nashville, TN 37205For SaleMLS ID #3514639, Caroline Dean. RealTracs MLS as distributed by MLS GRID
- $1,050,0004 bd3 ba3.1k sqft700 Burleigh Ct, Nashville, TN 37221For SaleMLS ID #3305581, Happy Fulk. RealTracs MLS as distributed by MLS GRID
- $1,149,0003 bd3 ba2.8k sqft1470 Tyne Blvd, Nashville, TN 37215For SaleMLS ID #3263411, Shelly Hudson. RealTracs MLS as distributed by MLS GRID
- $1,370,0004 bd3 ba3.3k sqft1307 Haber Dr, Brentwood, TN 37027For SaleMLS ID #3247841, Stephanie Caddo. RealTracs MLS as distributed by MLS GRID
- $1,185,0004 bd3 ba3.5k sqft1005 Alcove Ct, Brentwood, TN 37027For SaleMLS ID #3333830, Gary Ashton. RealTracs MLS as distributed by MLS GRID
- $1,224,9004 bd4 ba3.2k sqft873 Forest Acres Dr, Nashville, TN 37220For SaleMLS ID #3248546, John Reese. RealTracs MLS as distributed by MLS GRID
- $1,249,0004 bd4 ba3.5k sqft236 Burlington Pl, Nashville, TN 37215For SaleMLS ID #3525808, Dan Stewart. RealTracs MLS as distributed by MLS GRID
- $1,199,9004 bd3 ba3.2k sqft1524 Aberdeen Dr, Brentwood, TN 37027For SaleMLS ID #3501104, Craig Edwards. RealTracs MLS as distributed by MLS GRID
- $755,0004 bd3 ba3.1k sqft1012 Heathfield Cir, Brentwood, TN 37027For SaleMLS ID #3519109, Denise B. Creswell, Broker. RealTracs MLS as distributed by MLS GRID
- $1,275,0003 bd3 ba2.6k sqft1507 Puryear Pl, Brentwood, TN 37027For SaleMLS ID #3314247, Bruce Jones. RealTracs MLS as distributed by MLS GRID
- $1,049,0003 bd4 ba2.4k sqft2500B 9th Ave S #B, Nashville, TN 37204For SaleMLS ID #3242374, Gary Ashton. RealTracs MLS as distributed by MLS GRID
- $799,9003 bd3 ba3k sqft9077 Old Charlotte Pike, Pegram, TN 37143For SaleMLS ID #3529188, Steven Russell. RealTracs MLS as distributed by MLS GRID
- $949,9004 bd3 ba3.2k sqft7309 Old Nashville Rd, Fairview, TN 37062For SaleMLS ID #3525779, Shelly Dawson. RealTracs MLS as distributed by MLS GRID
- $1,199,0003 bd4 ba2.9k sqft1206 Holly Hill Dr, Franklin, TN 37064For SaleMLS ID #3527320, Kris Starkey. RealTracs MLS as distributed by MLS GRID
- $1,390,0003 bd3 ba2.8k sqft6332 Wildwood Valley Dr, Brentwood, TN 37027For SaleMLS ID #3303936, Ryan Woods. RealTracs MLS as distributed by MLS GRID
- $1,299,0004 bd3 ba3.5k sqft852 Battery Ln, Nashville, TN 37220For SaleMLS ID #3270596, Gary Ashton. RealTracs MLS as distributed by MLS GRID
