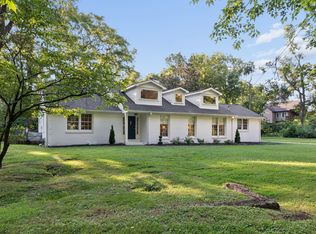
P- Set on a sprawling 1.7 acres in prime Oak Hill location, just around the corner from Franklin Road Academy, this 4-bedroom, 3-bath home offers 3,548 square feet of living space. Easy access to I-65, Green Hills, & Nashville International airport. The seller has already invested nearly $300K in major repairs and improvements (full list available in documents), leaving just the cosmetic finishing touches for the next owner to make this home their own. Inside, the primary suite is a true retreat, featuring its own screened-in balcony and a screened-in porch off the closet area for quiet mornings and fresh air year-round. The home's thoughtful layout offers space to spread out while still feeling connected. Outside, enjoy a circle driveway, a screened-in breezeway overlooking a peaceful pond, and backyard oasis within the city on nearly two acres — a rare combination this close to downtown. A detached 451-square-foot unit adds incredible versatility as-is — ideal for a home office, gym, studio, or guest quarters. Add plumbing, and it opens the door to a full apartment or mother-in-law suite with kitchen, offering even greater flexibility or rental income potential down the road. With the heavy lifting already done, this special property is ready for a buyer.
Active
Price cut: $51K (8/25)
$1,299,000
852 Battery Ln, Nashville, TN 37220
4beds
3,548sqft
Single Family Residence, Residential
Built in 1950
1.7 Acres Lot
$-- Zestimate®
$366/sqft
$-- HOA
What's special
Screened-in balconyCircle driveway
- 60 days
- 2,001
- 130
Zillow last checked:
Listing updated:
Listed by:
Gary Ashton 615-301-1650,
The Ashton Real Estate Group of RE/MAX Advantage 615-301-1631,
Colton Heffley 615-588-0062,
The Ashton Real Estate Group of RE/MAX Advantage
Source: RealTracs MLS as distributed by MLS GRID,MLS#: 3270596
Facts & features
Interior
Bedrooms & bathrooms
- Bedrooms: 4
- Bathrooms: 3
- Full bathrooms: 3
- Main level bedrooms: 3
Bedroom 1
- Features: Suite
- Level: Suite
- Area: 352 Square Feet
- Dimensions: 32x11
Bedroom 2
- Features: Bath
- Level: Bath
- Area: 143 Square Feet
- Dimensions: 13x11
Bedroom 3
- Features: Extra Large Closet
- Level: Extra Large Closet
- Area: 143 Square Feet
- Dimensions: 13x11
Primary bathroom
- Features: Double Vanity
- Level: Double Vanity
Den
- Features: Bookcases
- Level: Bookcases
- Area: 144 Square Feet
- Dimensions: 12x12
Dining room
- Features: Formal
- Level: Formal
- Area: 120 Square Feet
- Dimensions: 12x10
Kitchen
- Features: Eat-in Kitchen
- Level: Eat-in Kitchen
- Area: 270 Square Feet
- Dimensions: 27x10
Living room
- Area: 253 Square Feet
- Dimensions: 23x11
Other
- Features: Office
- Level: Office
Other
- Features: Utility Room
- Level: Utility Room
- Area: 110 Square Feet
- Dimensions: 11x10
Heating
- Central
Cooling
- Central Air
Appliances
- Included: Gas Oven, Dishwasher, Dryer, Refrigerator, Washer
Features
- Built-in Features, Ceiling Fan(s), Entrance Foyer, Extra Closets, High Ceilings, In-Law Floorplan, Walk-In Closet(s)
- Flooring: Wood, Tile
- Basement: Crawl Space
- Number of fireplaces: 1
- Fireplace features: Gas
Interior area
- Total structure area: 3,548
- Total interior livable area: 3,548 sqft
- Finished area above ground: 3,548
Property
Parking
- Total spaces: 4
- Parking features: Circular Driveway, Parking Pad
- Uncovered spaces: 4
Features
- Levels: Three Or More
- Stories: 2
- Patio & porch: Screened
- Exterior features: Balcony
Lot
- Size: 1.7 Acres
- Dimensions: 150 x 506
- Features: Level, Private
- Topography: Level,Private
Details
- Additional structures: Guest House, Storage
- Parcel number: 13210004400
- Special conditions: Standard
Construction
Type & style
- Home type: SingleFamily
- Property subtype: Single Family Residence, Residential
Materials
- Brick, Hardboard Siding
Condition
- New construction: No
- Year built: 1950
Utilities & green energy
- Sewer: Public Sewer
- Water: Public
- Utilities for property: Water Available
Community & HOA
Community
- Subdivision: Mary Jean Hamilton Property
HOA
- Has HOA: No
Location
- Region: Nashville
Financial & listing details
- Price per square foot: $366/sqft
- Tax assessed value: $1,305,500
- Annual tax amount: $9,080
- Date on market: 7/10/2026
Estimated market value
Not available
Estimated sales range
Not available
Not available
Price history
| Date | Event | Price |
|---|---|---|
| 8/25/2026 | Price change | $1,299,000-3.8%$366/sqft |
Source:  RealTracs MLS as distributed by MLS GRID #3270604 Report a problem RealTracs MLS as distributed by MLS GRID #3270604 Report a problem | ||
| 8/6/2026 | Price change | $1,350,000-3.6%$380/sqft |
Source: RealTracs MLS as distributed by MLS GRID #3270604 Report a problem | ||
| 7/10/2026 | Listed for sale | $1,400,000+207.7%$395/sqft |
Source: RealTracs MLS as distributed by MLS GRID #3270596 Report a problem | ||
| 8/17/2015 | Sold | $455,000-24%$128/sqft |
Source: RealTracs MLS as distributed by MLS GRID #1622175 Report a problem | ||
| 1/15/2015 | Listing removed | $599,000$169/sqft |
Source: Village Real Estate Services #1587606 Report a problem | ||
| 11/5/2014 | Price change | $599,000-4.2%$169/sqft |
Source: Village Real Estate Services #1587606 Report a problem | ||
| 10/9/2014 | Price change | $625,000-7.4%$176/sqft |
Source: Village Real Estate Services #1581178 Report a problem | ||
| 8/3/2014 | Price change | $675,000-3.4%$190/sqft |
Source: Village Real Estate Services #1544272 Report a problem | ||
| 6/20/2014 | Price change | $699,000-6.2%$197/sqft |
Source: Village Real Estate Services #1544272 Report a problem | ||
| 5/24/2014 | Listed for sale | $745,000+91.1%$210/sqft |
Source: Village Real Estate Services #1544272 Report a problem | ||
| 4/8/2014 | Listing removed | $3,900$1/sqft |
Source: Architectural specifications Report a problem | ||
| 1/15/2014 | Listed for rent | $3,900$1/sqft |
Source: Architectural specifications Report a problem | ||
| 7/3/2010 | Listing removed | $389,900$110/sqft |
Source: Visual Tour #1095125 Report a problem | ||
| 6/17/2010 | Listed for sale | $389,900+26.2%$110/sqft |
Source: Visual Tour #1095125 Report a problem | ||
| 11/6/2009 | Sold | $309,000-6.3%$87/sqft |
Source: Agent Provided Report a problem | ||
| 9/27/2009 | Price change | $329,900-13.2%$93/sqft |
Source: TheDailyClassifieds.Com #1120880 Report a problem | ||
| 8/8/2009 | Price change | $379,900-2.6%$107/sqft |
Source: Fridrich and Clark Realty #1095125 Report a problem | ||
| 6/28/2009 | Listed for sale | $389,900+178.5%$110/sqft |
Source: Fridrich and Clark Realty #1095125 Report a problem | ||
| 3/24/1994 | Sold | $140,000$39/sqft |
Source: Public Record Report a problem | ||
Public tax history
| Year | Property taxes | Tax assessment |
|---|---|---|
| 2025 | $9,080 +69.3% | $326,375 +77.8% |
| 2024 | $5,363 | $183,550 |
| 2023 | $5,363 | $183,550 |
| 2022 | $5,363 -1% | $183,550 |
| 2021 | $5,420 +15.4% | $183,550 +48% |
| 2020 | $4,698 +37.5% | $124,025 |
| 2019 | $3,417 | $124,025 |
| 2018 | $3,417 +0% | $124,025 |
| 2017 | $3,417 | $124,025 +21.4% |
| 2016 | $3,417 -14.8% | $102,150 |
| 2015 | $4,008 | $102,150 |
| 2014 | $4,008 | $102,150 +11.1% |
| 2013 | -- | $91,975 +4.7% |
| 2012 | -- | $87,875 |
| 2011 | -- | $87,875 |
| 2010 | -- | $87,875 |
| 2009 | -- | $87,875 +38.7% |
| 2008 | -- | $63,375 |
| 2007 | -- | $63,375 |
| 2006 | -- | -- |
| 2005 | -- | -- |
| 2004 | -- | -- |
| 2003 | -- | -- |
| 2002 | -- | -- |
| 2001 | -- | -- |
| 2000 | -- | -- |
Find assessor info on the county website
Monthly payment
Est. payment
Payment breakdown
Explore the cost of this home by adjusting the details. Changes won't be saved.Climate risks
Neighborhood: Oak Hill
Nearby schools
Schools provided by the listing agent
- Elementary: Percy Priest Elementary
- Middle: John Trotwood Moore Middle
- High: Hillsboro Comp High School
Source: RealTracs MLS as distributed by MLS GRID. This data may not be complete. We recommend contacting the local school district to confirm school assignments for this home.


Similar homes
- $1,419,9994 bd4 ba3.6k sqft5433 Hill Road Cir, Nashville, TN 37220For Sale

 MLS ID #3279151, Ivelisse Martin. RealTracs MLS as distributed by MLS GRID
 - $1,320,0004 bd3 ba3.9k sqft4409 Lealand Ln, Nashville, TN 37204For Sale
 MLS ID #3301950, Cassidy McGugan. RealTracs MLS as distributed by MLS GRID
 - $1,299,9163 bd4 ba3.2k sqft1486 Woodmont Blvd, Nashville, TN 37215For Sale
 MLS ID #3527885, Tucker Felts | Kelton Group. RealTracs MLS as distributed by MLS GRID
 - $1,349,9005 bd5 ba3.4k sqft4025 Lealand Ln, Nashville, TN 37204For Sale
 MLS ID #3283730, Lacy Turner. RealTracs MLS as distributed by MLS GRID
 - $1,070,0004 bd3 ba2.4k sqft1904 Cromwell Dr, Nashville, TN 37215For SaleMLS ID #3544428, Karen Albright. RealTracs MLS as distributed by MLS GRID
- $1,200,0004 bd3 ba2.7k sqft6609 Currywood Dr, Nashville, TN 37205For SaleMLS ID #3234823, Bill Bainbridge. RealTracs MLS as distributed by MLS GRID
- $1,275,0004 bd3 ba2.8k sqft5911 Post Rd, Nashville, TN 37205For SaleMLS ID #3270499, Margaret Flowers Orton. RealTracs MLS as distributed by MLS GRID
- $1,240,0003 bd3 ba2.5k sqft608 Hill Rd, Brentwood, TN 37027For SaleMLS ID #3528489, Angela Crowe. RealTracs MLS as distributed by MLS GRID
- $1,100,0004 bd3 ba3k sqft6567 Brownlee Dr, Nashville, TN 37205For SaleMLS ID #3527501, Ryan Boggs. RealTracs MLS as distributed by MLS GRID
- $1,725,0004 bd4 ba4.7k sqft5340 Forest Acres Dr, Nashville, TN 37220For SaleMLS ID #3245918, Alicia Griffith. RealTracs MLS as distributed by MLS GRID
- $1,850,0004 bd3 ba3.4k sqft1811 Blair Blvd, Nashville, TN 37212For SaleMLS ID #3530200, Grace Oneal Clayton. RealTracs MLS as distributed by MLS GRID
- $1,299,0003 bd2 ba2.4k sqft1912 Ashwood Ave, Nashville, TN 37212For SaleMLS ID #3516304, Theresa Luckett Burdge. RealTracs MLS as distributed by MLS GRID
- $1,045,0004 bd3 ba3k sqft1234 Jefferson Davis Dr, Brentwood, TN 37027For SaleMLS ID #3521115, Deirdre Kerr. RealTracs MLS as distributed by MLS GRID
- $1,249,0004 bd4 ba3.5k sqft236 Burlington Pl, Nashville, TN 37215For SaleMLS ID #3525808, Dan Stewart. RealTracs MLS as distributed by MLS GRID
- $1,020,0003 bd2 ba2.7k sqft4602 Benton Smith Rd, Nashville, TN 37215For SaleMLS ID #3520832, Toby Graves. RealTracs MLS as distributed by MLS GRID
- $1,215,0003 bd3 ba2.2k sqft105 Brookfield Ave, Nashville, TN 37205For SaleMLS ID #3500947, Mary Alden Brett. RealTracs MLS as distributed by MLS GRID
- $1,149,0003 bd3 ba2.8k sqft1470 Tyne Blvd, Nashville, TN 37215For SaleMLS ID #3263411, Shelly Hudson. RealTracs MLS as distributed by MLS GRID
- $1,425,0004 bd3 ba2.2k sqft2809 Azalea Pl, Nashville, TN 37204For SaleMLS ID #3168808, Angie McCormick. RealTracs MLS as distributed by MLS GRID
- $960,0004 bd3 ba3.3k sqft5941 Fireside Dr, Brentwood, TN 37027For SaleMLS ID #3527156, Emily Williams. RealTracs MLS as distributed by MLS GRID
- $899,0005 bd3 ba2.5k sqft2505 W Linden Ave, Nashville, TN 37212For SaleMLS ID #3541255, Newell Anatol Anderson. RealTracs MLS as distributed by MLS GRID
