Gorgeous OAK HILL private estate situated on beautiful lush 1.4 acres and conveniently located to so much of the best Nashville has to offer! This home Shows incredible! Move in condition! Special features thru-out including custom kitchen, high end appliances, Wolf range, SubZero refrigerator, Custom cabinets, large island with a custom waterfall countertop and much more to see and experience! Western Doors that 'disappear' when opened, Screened Covered deck, second story deck and patios. Pella Windows, Large walk in custom closets, Luxury shower system... Bonus with loft on 2nd floor. Office flex/5th bedroom on main level. If this home checks all or most of the boxes, then its a must see! Prospective new owners will LOVE this home! 15 min to BNA, 10 min to Green Hills. Great Location!
Active
Price cut: $100K (7/20)
$2,449,000
864 Battery Ln, Nashville, TN 37220
5beds
4,338sqft
:
Get pre-qualified$14,146/mo
Single Family Residence, Residential
Built in 2021
1.36 Acres Lot
$-- Zestimate®
$565/sqft
$-- HOA
What's special
Wolf rangeLuxury shower systemCustom kitchenSubzero refrigeratorScreened covered deckCustom cabinetsHigh end appliances
- 89 days |
- 604 |
- 30 |
Zillow last checked:
Listing updated:
Listed by:
Ray Milliman 629-309-7339,
HomeSmart Living Realty 615-939-0578
Source: RealTracs MLS as distributed by MLS GRID,MLS#: 3183885
Facts & features
Interior
Bedrooms & bathrooms
- Bedrooms: 5
- Bathrooms: 5
- Full bathrooms: 4
- 1/2 bathrooms: 1
- Main level bedrooms: 1
Bedroom 1
- Features: Suite
- Level: Suite
- Area: 270 Square Feet
- Dimensions: 18x15
Bedroom 2
- Features: Bath
- Level: Bath
- Area: 208 Square Feet
- Dimensions: 16x13
Bedroom 3
- Features: Bath
- Level: Bath
- Area: 210 Square Feet
- Dimensions: 15x14
Bedroom 4
- Features: Bath
- Level: Bath
- Area: 240 Square Feet
- Dimensions: 16x15
Primary bathroom
- Features: Suite
- Level: Suite
Dining room
- Features: Separate
- Level: Separate
- Area: 341 Square Feet
- Dimensions: 11x31
Other
- Features: Other
- Level: Other
- Area: 72 Square Feet
- Dimensions: 9x8
Kitchen
- Features: Pantry
- Level: Pantry
- Area: 260 Square Feet
- Dimensions: 20x13
Living room
- Area: 360 Square Feet
- Dimensions: 20x18
Other
- Features: Breakfast Room
- Level: Breakfast Room
- Area: 143 Square Feet
- Dimensions: 13x11
Other
- Features: Office
- Level: Office
- Area: 156 Square Feet
- Dimensions: 13x12
Recreation room
- Features: Wet Bar
- Level: Wet Bar
- Area: 368 Square Feet
- Dimensions: 23x16
Heating
- Central, Electric, Natural Gas
Cooling
- Ceiling Fan(s), Central Air
Appliances
- Included: Built-In Gas Oven, Double Oven, Gas Oven, Built-In Gas Range, Dishwasher, Disposal, Microwave, Refrigerator
- Laundry: Gas Dryer Hookup, Washer Hookup
Features
- Flooring: Wood
- Basement: Crawl Space,None
- Number of fireplaces: 1
- Fireplace features: Family Room, Gas
Interior area
- Total structure area: 4,338
- Total interior livable area: 4,338 sqft
- Finished area above ground: 4,338
Property
Parking
- Total spaces: 5
- Parking features: Garage Faces Front, Circular Driveway, Parking Pad
- Attached garage spaces: 2
- Uncovered spaces: 3
Features
- Levels: Two
- Stories: 2
- Patio & porch: Deck, Covered, Screened
- Fencing: Partial
Lot
- Size: 1.36 Acres
- Dimensions: 134 x 472
- Features: Level
- Topography: Level
Details
- Parcel number: 13210001500
- Special conditions: Standard
Construction
Type & style
- Home type: SingleFamily
- Property subtype: Single Family Residence, Residential
Materials
- Fiber Cement, Brick
Condition
- New construction: No
- Year built: 2021
Utilities & green energy
- Sewer: Public Sewer
- Water: Public
- Utilities for property: Electricity Available, Natural Gas Available, Water Available
Community & HOA
Community
- Security: Fire Alarm, Smoke Detector(s)
- Subdivision: Oak Hill
HOA
- Has HOA: No
Location
- Region: Nashville
Financial & listing details
- Price per square foot: $565/sqft
- Tax assessed value: $2,656,900
- Annual tax amount: $18,479
- Date on market: 4/28/2026
- Electric utility on property: Yes
Estimated market value
Not available
Estimated sales range
Not available
Not available
Price history
| Date | Event | Price |
|---|---|---|
| 7/20/2026 | Price change | $2,449,000-3.9%$565/sqft |
Source:  RealTracs MLS as distributed by MLS GRID #3183885 Report a problem RealTracs MLS as distributed by MLS GRID #3183885 Report a problem | ||
| 6/29/2026 | Price change | $2,549,000-3.8%$588/sqft |
Source: RealTracs MLS as distributed by MLS GRID #3183885 Report a problem | ||
| 6/8/2026 | Price change | $2,649,000-1.9%$611/sqft |
Source: RealTracs MLS as distributed by MLS GRID #3183885 Report a problem | ||
| 5/25/2026 | Price change | $2,699,000-1.9%$622/sqft |
Source: RealTracs MLS as distributed by MLS GRID #3183885 Report a problem | ||
| 4/28/2026 | Listed for sale | $2,750,000+89.7%$634/sqft |
Source: RealTracs MLS as distributed by MLS GRID #3183885 Report a problem | ||
| 5/3/2021 | Sold | $1,449,975$334/sqft |
Source: RealTracs MLS as distributed by MLS GRID #2201880 Report a problem | ||
| 5/1/2021 | Pending sale | $1,449,975$334/sqft |
Source: RealTracs MLS as distributed by MLS GRID #2201880 Report a problem | ||
| 5/1/2021 | Contingent | $1,449,975$334/sqft |
Source: RealTracs MLS as distributed by MLS GRID #2201880 Report a problem | ||
| 4/22/2021 | Pending sale | $1,449,975$334/sqft |
Source: RealTracs MLS as distributed by MLS GRID #2201880 Report a problem | ||
| 12/12/2020 | Contingent | $1,449,975$334/sqft |
Source: RealTracs MLS as distributed by MLS GRID #2201880 Report a problem | ||
| 6/16/2020 | Listed for sale | $1,449,975+205.3%$334/sqft |
Source: Charter Properties, LLC #2160461 Report a problem | ||
| 9/23/2019 | Listing removed | $475,000$109/sqft |
Source: Charter Properties, LLC #2052633 Report a problem | ||
| 8/2/2019 | Listed for sale | $475,000+8%$109/sqft |
Source: Charter Properties, LLC #2052633 Report a problem | ||
| 7/12/2018 | Sold | $440,000-2.2%$101/sqft |
Source: Public Record Report a problem | ||
| 7/10/2018 | Listed for sale | $450,000$104/sqft |
Source: Owner Report a problem | ||
| 5/6/2018 | Pending sale | $450,000$104/sqft |
Source: Owner Report a problem | ||
| 5/4/2018 | Price change | $450,000+8.4%$104/sqft |
Source: Owner Report a problem | ||
| 4/26/2017 | Listed for sale | $415,000-16.8%$96/sqft |
Source: Owner Report a problem | ||
| 1/16/2017 | Listing removed | $2,500$1/sqft |
Source: Zillow Rental Manager Report a problem | ||
| 1/15/2017 | Listed for rent | $2,500$1/sqft |
Source: Zillow Rental Manager Report a problem | ||
| 9/12/2016 | Listing removed | $499,000$115/sqft |
Source: Owner Report a problem | ||
| 6/14/2016 | Listed for sale | $499,000+99.6%$115/sqft |
Source: Owner Report a problem | ||
| 8/30/2006 | Sold | $250,000+38.9%$58/sqft |
Source: Public Record Report a problem | ||
| 6/2/2003 | Sold | $180,000+80%$41/sqft |
Source: Public Record Report a problem | ||
| 9/8/2000 | Sold | $100,000$23/sqft |
Source: Public Record Report a problem | ||
Public tax history
| Year | Property taxes | Tax assessment |
|---|---|---|
| 2025 | $18,479 +91.1% | $664,225 +100.7% |
| 2024 | $9,672 | $331,000 |
| 2023 | $9,672 | $331,000 |
| 2022 | $9,672 +80.8% | $331,000 +82.7% |
| 2021 | $5,351 +59% | $181,200 +104% |
| 2020 | $3,365 +37.5% | $88,825 |
| 2019 | $2,447 | $88,825 |
| 2018 | $2,447 | $88,825 |
| 2017 | $2,447 | $88,825 +14.9% |
| 2016 | $2,447 -19.3% | $77,325 |
| 2015 | $3,034 | $77,325 |
| 2014 | $3,034 | $77,325 |
| 2013 | -- | $77,325 +4.6% |
| 2012 | -- | $73,950 -12.6% |
| 2011 | -- | $84,600 |
| 2010 | -- | $84,600 |
| 2009 | -- | $84,600 +43.8% |
| 2008 | -- | $58,825 |
| 2007 | -- | $58,825 |
| 2006 | -- | -- |
| 2005 | -- | -- |
| 2004 | -- | -- |
| 2003 | -- | -- |
| 2002 | -- | -- |
| 2001 | -- | -- |
| 2000 | -- | -- |
Find assessor info on the county website
Monthly payment
Est. payment
Payment breakdown
Explore the cost of this home by adjusting the details. Changes won't be saved.Climate risks
Neighborhood: Oak Hill
Nearby schools
GreatSchools rating
- 9/10Percy Priest Elementary SchoolGrades: K-5Distance: 3.5 mi
- 8/10John T. Moore Middle SchoolGrades: 6-8Distance: 1.4 mi
- 6/10Hillsboro High SchoolGrades: 9-12Distance: 2.1 mi
Schools provided by the listing agent
- Elementary: Percy Priest Elementary
- Middle: John Trotwood Moore Middle
- High: Hillsboro Comp High School
Source: RealTracs MLS as distributed by MLS GRID. This data may not be complete. We recommend contacting the local school district to confirm school assignments for this home.
- $1,053,2003 bd2 ba1.8k sqft866 Battery Ln, Nashville, TN 37220Off Market

- $1,400,0004 bd3 ba3.5k sqft852 Battery Ln, Nashville, TN 37220For Sale

- $2,217,6004 bd4 ba5k sqft850 Battery Ln, Nashville, TN 37220Off Market
- $1,039,0003 bd2 ba1.6k sqft868 Battery Ln, Nashville, TN 37220Off Market
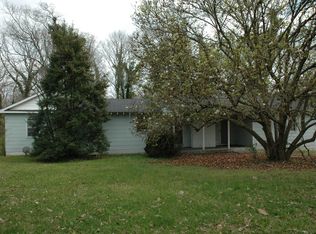
- $1,246,6004 bd3 ba2.2k sqft848 Battery Ln, Nashville, TN 37220Off Market
- $3,039,7006 bd6 ba6.8k sqft4432 Curtiswood Cir, Nashville, TN 37204Off Market
- $1,262,4003 bd2 ba2.5k sqft872 Battery Ln, Nashville, TN 37220Off Market
- $3,900,0005 bd9 ba7.3k sqft869 Battery Ln, Nashville, TN 37220Sold
A local agent can set up tours, give advice and negotiate with sellers.
Similar homes
- $2,449,0003 bd4 ba4.1k sqft1143 Battery Ln, Nashville, TN 37220For Sale
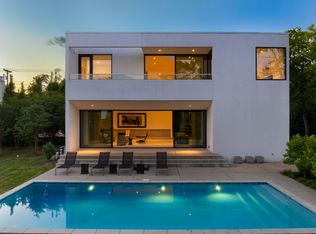
 MLS ID #3243621, Lana Pargh. RealTracs MLS as distributed by MLS GRID
 - $2,000,0004 bd3 ba2.1k sqft914 Waterswood Dr, Nashville, TN 37220For Sale
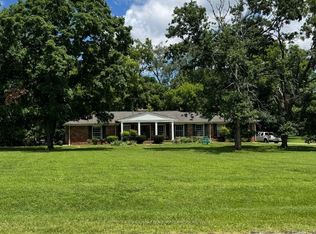 MLS ID #3249115, Jason Gruner. RealTracs MLS as distributed by MLS GRID
 - $1,400,0004 bd3 ba3.5k sqft852 Battery Ln, Nashville, TN 37220For SaleMLS ID #3270596, Gary Ashton. RealTracs MLS as distributed by MLS GRID
- $2,100,0004 bd5 ba3.9k sqft960 Battery Ln, Nashville, TN 37220For Sale
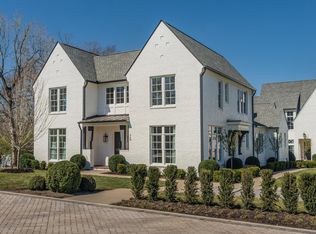 MLS ID #3241961, Lindsay Argo. RealTracs MLS as distributed by MLS GRID
 - $2,350,0005 bd7 ba5.1k sqft1330 Burton Valley Rd, Nashville, TN 37215For SaleMLS ID #3211720, Mara Thompson. RealTracs MLS as distributed by MLS GRID
- $1,730,0004 bd4 ba2.6k sqft836 Forest Hills Dr, Nashville, TN 37220For SaleMLS ID #3305492, Robert Schmitt. RealTracs MLS as distributed by MLS GRID
- $2,850,0005 bd5 ba5k sqft4427 Lealand Ln, Nashville, TN 37204For SaleMLS ID #3183662, Gary Ashton. RealTracs MLS as distributed by MLS GRID
- $3,490,0005 bd6 ba5k sqft1018 Gateway Ln, Nashville, TN 37220For SaleMLS ID #3278565, Vivian Armstrong. RealTracs MLS as distributed by MLS GRID
- $2,999,9505 bd4 ba4k sqft4601 Granny White Pike, Nashville, TN 37220For SaleMLS ID #3264233, Patrick Parker. RealTracs MLS as distributed by MLS GRID
- $2,775,0005 bd5 ba5k sqft3508 Amanda Ave, Nashville, TN 37215For SaleMLS ID #3261953, Brett Sheriff. RealTracs MLS as distributed by MLS GRID
- $2,495,0004 bd7 ba4.6k sqft4406 Lealand Ln #A, Nashville, TN 37204For SaleMLS ID #3220455, Kelly Dougherty. RealTracs MLS as distributed by MLS GRID
- $2,375,0004 bd4 ba4.1k sqft4208A Farrar Ave, Nashville, TN 37215For SaleMLS ID #3245311, John Helton. RealTracs MLS as distributed by MLS GRID
- $2,300,0005 bd6 ba4.5k sqft948 Glendale Ln #A, Nashville, TN 37204New ConstructionMLS ID #3184285, Griffin Jamerson. RealTracs MLS as distributed by MLS GRID
- $1,725,0004 bd4 ba4.7k sqft5340 Forest Acres Dr, Nashville, TN 37220For SaleMLS ID #3245918, Alicia Griffith. RealTracs MLS as distributed by MLS GRID
- $1,950,0004 bd5 ba3.7k sqft1121 Glenwood Ave, Nashville, TN 37204For SaleMLS ID #3298132, Suzan Hindman. RealTracs MLS as distributed by MLS GRID
- $2,499,0005 bd5 ba5.6k sqft907 Halcyon Ave, Nashville, TN 37204For SaleMLS ID #3262040, Mary Beth Thomas. RealTracs MLS as distributed by MLS GRID
- $1,389,9005 bd4 ba4.7k sqft766 Peach Orchard Dr, Nashville, TN 37204For SaleMLS ID #3283802, Cynthia Pearson. RealTracs MLS as distributed by MLS GRID
- $2,890,0004 bd6 ba5k sqft4415 Soper Ave, Nashville, TN 37204For SaleMLS ID #3298425, Tami Siedlecki. RealTracs MLS as distributed by MLS GRID
- $1,590,0004 bd3 ba3.5k sqft945 Forest Acres Ct, Nashville, TN 37220For SaleMLS ID #3249007, Mary Snyder. RealTracs MLS as distributed by MLS GRID
- $1,350,0004 bd3 ba3.9k sqft4409 Lealand Ln, Nashville, TN 37204For SaleMLS ID #3301950, Cassidy McGugan. RealTracs MLS as distributed by MLS GRID
