AMAZING KITCHEN! * Beautiful home with incredible curb appeal on a wonderful quiet street close to everything! * Large Primary Suite on 1st Floor * Remodeled Primary Bathroom with Heated Floor * New Roof 2021 * Kitchen is incredible with Vaulted Ceiling, Wolfe Stove, SubZero Refrigerator, 2 Bosch Dishwashers, 2 Sinks, Soft Close Drawers & Roll Out Shelves, etc * Guest Bedroom on 1st Floor has a Murphy Bed that stays * 2 Large Bedrooms upstairs plus a Loft Area that would be a great Office * One of these Bedrooms could also be a Bonus Room * Finished Basement with Bar Area is also a wonderful Bonus Room or TV Room * Large Fenced Backyard * Screened Porch * Location, Location, Location! * Don't Miss This Wonderful House!
Active
$1,950,000
1121 Glenwood Ave, Nashville, TN 37204
4beds
3,754sqft
Single Family Residence, Residential
Built in 1938
0.35 Acres Lot
$-- Zestimate®
$519/sqft
$-- HOA
What's special
- 39 days
- 677
- 68
Zillow last checked:
Listing updated:
Listed by:
Suzan Hindman 615-330-2733,
Berkshire Hathaway HomeServices Woodmont Realty 615-661-7800
Source: RealTracs MLS as distributed by MLS GRID,MLS#: 3298132
Facts & features
Interior
Bedrooms & bathrooms
- Bedrooms: 4
- Bathrooms: 5
- Full bathrooms: 4
- 1/2 bathrooms: 1
- Main level bedrooms: 2
Bedroom 1
- Features: Suite
- Level: Suite
- Area: 323 Square Feet
- Dimensions: 17x19
Bedroom 2
- Features: Walk-In Closet(s)
- Level: Walk-In Closet(s)
- Area: 132 Square Feet
- Dimensions: 11x12
Bedroom 3
- Features: Bath
- Level: Bath
- Area: 238 Square Feet
- Dimensions: 14x17
Bedroom 4
- Area: 280 Square Feet
- Dimensions: 10x28
Primary bathroom
- Features: Suite
- Level: Suite
Den
- Area: 180 Square Feet
- Dimensions: 12x15
Dining room
- Features: Formal
- Level: Formal
- Area: 120 Square Feet
- Dimensions: 10x12
Kitchen
- Area: 150 Square Feet
- Dimensions: 10x15
Living room
- Area: 180 Square Feet
- Dimensions: 12x15
Other
- Features: Office
- Level: Office
Recreation room
- Features: Basement Level
- Level: Basement Level
- Area: 300 Square Feet
- Dimensions: 25x12
Heating
- Central, Natural Gas
Cooling
- Central Air
Appliances
- Included: Double Oven
- Laundry: Electric Dryer Hookup, Washer Hookup
Features
- Ceiling Fan(s), Redecorated, Walk-In Closet(s), High Speed Internet
- Flooring: Carpet, Wood, Tile
- Basement: Finished,Partial
- Number of fireplaces: 2
- Fireplace features: Gas
Interior area
- Total structure area: 3,754
- Total interior livable area: 3,754 sqft
- Finished area above ground: 3,160
- Finished area below ground: 594
Property
Parking
- Total spaces: 2
- Parking features: Attached
- Carport spaces: 2
Features
- Levels: Three Or More
- Stories: 3
- Patio & porch: Patio, Deck, Screened
- Fencing: Back Yard
Lot
- Size: 0.35 Acres
- Dimensions: 100 x 167
- Features: Rolling Slope
- Topography: Rolling Slope
Details
- Parcel number: 13104020000
- Special conditions: Standard
- Other equipment: Irrigation System
Construction
Type & style
- Home type: SingleFamily
- Architectural style: Traditional
- Property subtype: Single Family Residence, Residential
Materials
- Brick
- Roof: Asphalt
Condition
- New construction: No
- Year built: 1938
Utilities & green energy
- Sewer: Public Sewer
- Water: Public
- Utilities for property: Natural Gas Available, Water Available, Cable Connected
Community & HOA
Community
- Subdivision: Park View
HOA
- Has HOA: No
Location
- Region: Nashville
Financial & listing details
- Price per square foot: $519/sqft
- Tax assessed value: $1,287,400
- Annual tax amount: $9,057
- Date on market: 7/25/2026
Estimated market value
Not available
Estimated sales range
Not available
Not available
Price history
| Date | Event | Price |
|---|---|---|
| 7/25/2026 | Listed for sale | $1,950,000+9.9%$519/sqft |
Source:  RealTracs MLS as distributed by MLS GRID #3298132 Report a problem RealTracs MLS as distributed by MLS GRID #3298132 Report a problem | ||
| 11/17/2023 | Listing removed | -- |
Source: RealTracs MLS as distributed by MLS GRID #2587809 Report a problem | ||
| 11/11/2023 | Listed for sale | $1,775,000+40.9%$473/sqft |
Source: RealTracs MLS as distributed by MLS GRID #2587809 Report a problem | ||
| 5/28/2021 | Sold | $1,260,000+0.8%$336/sqft |
Source: RealTracs MLS as distributed by MLS GRID #2243793 Report a problem | ||
| 4/28/2021 | Pending sale | $1,250,000$333/sqft |
Source: RealTracs MLS as distributed by MLS GRID #2243793 Report a problem | ||
| 4/25/2021 | Price change | $1,250,000-10.4%$333/sqft |
Source: RealTracs MLS as distributed by MLS GRID #2243793 Report a problem | ||
| 4/19/2021 | Listed for sale | $1,395,000+189.9%$372/sqft |
Source: RealTracs MLS as distributed by MLS GRID #2243793 Report a problem | ||
| 7/10/2007 | Sold | $481,235+5.8%$128/sqft |
Source: Public Record Report a problem | ||
| 1/18/2007 | Sold | $455,000+35.4%$121/sqft |
Source: Public Record Report a problem | ||
| 4/23/2002 | Sold | $336,000$90/sqft |
Source: Public Record Report a problem | ||
Public tax history
| Year | Property taxes | Tax assessment |
|---|---|---|
| 2025 | $9,057 +35.9% | $321,850 +57.1% |
| 2024 | $6,665 | $204,825 |
| 2023 | $6,665 | $204,825 |
| 2022 | $6,665 -1% | $204,825 |
| 2021 | $6,735 -1.6% | $204,825 +26.4% |
| 2020 | $6,841 +33.8% | $162,075 |
| 2019 | $5,113 | $162,075 |
| 2018 | $5,113 | $162,075 |
| 2017 | $5,113 | $162,075 +40% |
| 2016 | $5,113 -2.2% | $115,750 |
| 2015 | $5,227 | $115,750 |
| 2014 | $5,227 | $115,750 |
| 2013 | -- | $115,750 +13.6% |
| 2012 | -- | $101,850 |
| 2011 | -- | $101,850 |
| 2010 | -- | $101,850 |
| 2009 | -- | $101,850 +15.6% |
| 2008 | -- | $88,075 |
| 2007 | -- | $88,075 |
| 2006 | -- | -- |
| 2005 | -- | -- |
| 2004 | -- | -- |
| 2003 | -- | -- |
| 2002 | -- | -- |
| 2001 | -- | -- |
| 2000 | -- | -- |
Find assessor info on the county website
Monthly payment
Est. payment
Payment breakdown
Explore the cost of this home by adjusting the details. Changes won't be saved.Climate risks
Neighborhood: Duncanwood Brookmeade
Nearby schools
Schools provided by the listing agent
- Elementary: Percy Priest Elementary
- Middle: John Trotwood Moore Middle
- High: Hillsboro Comp High School
Source: RealTracs MLS as distributed by MLS GRID. This data may not be complete. We recommend contacting the local school district to confirm school assignments for this home.

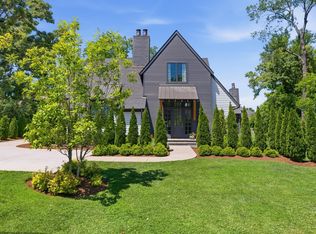
Similar homes
- $1,945,0005 bd5 ba3.5k sqft1102 Caldwell Ave, Nashville, TN 37204For Sale
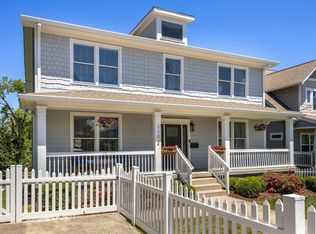
 MLS ID #3499740, Melanie Shadow Baker. RealTracs MLS as distributed by MLS GRID
 - $1,970,0004 bd4 ba4k sqft2419 Valley Brook Rd, Nashville, TN 37215For Sale
 MLS ID #3231211, Michael Mike Solomon | KIRBY GROUP. RealTracs MLS as distributed by MLS GRID
 - $1,845,0005 bd4 ba4.5k sqft4022 Lealand Ln #A, Nashville, TN 37204For Sale
 MLS ID #3220687, Allen DeCuyper. RealTracs MLS as distributed by MLS GRID
 - $1,849,9005 bd4 ba3k sqft1008 Caldwell Ave, Nashville, TN 37204For Sale
 MLS ID #3216496, Allyson Woosley. RealTracs MLS as distributed by MLS GRID
 - $1,849,0004 bd5 ba3.6k sqft3716 Benham Ave, Nashville, TN 37215For SaleMLS ID #3525831, sheila reuther. RealTracs MLS as distributed by MLS GRID
- $1,999,9504 bd5 ba4.8k sqft674 Hill Rd, Brentwood, TN 37027For SaleMLS ID #3245043, Bobby Hite. RealTracs MLS as distributed by MLS GRID
- $1,950,0005 bd4 ba3.6k sqft4211 Utah Ave, Nashville, TN 37209For SaleMLS ID #3512379, Adam Burke. RealTracs MLS as distributed by MLS GRID
- $1,499,9984 bd3 ba3.1k sqft947 Gale Ln, Nashville, TN 37204For SaleMLS ID #3505822, Jaylon Patton. RealTracs MLS as distributed by MLS GRID
- $1,880,0004 bd5 ba3.3k sqft4100 Westlawn Dr, Nashville, TN 37209For SaleMLS ID #3512539, Tove Gunnarson. RealTracs MLS as distributed by MLS GRID
- $1,999,9005 bd6 ba3.4k sqft2600 Belmont Blvd, Nashville, TN 37212For SaleMLS ID #3181312, Melissa King. RealTracs MLS as distributed by MLS GRID
- $1,966,7774 bd5 ba3.7k sqft301 32nd Ave S, Nashville, TN 37212For SaleMLS ID #3214645, Teri Radcliff. RealTracs MLS as distributed by MLS GRID
- $1,100,0004 bd4 ba3.2k sqft2210 Grantland Ave, Nashville, TN 37204For SaleMLS ID #3528249, Chadd Bryant. RealTracs MLS as distributed by MLS GRID
- $1,499,0005 bd5 ba3.5k sqft2519 Fairfax Ave, Nashville, TN 37212For SaleMLS ID #3302274, Jonny Gleaton - Gleaton Group. RealTracs MLS as distributed by MLS GRID
- $1,999,0004 bd5 ba4k sqft4605 Nevada Ave, Nashville, TN 37209For SaleMLS ID #3232622, Karen Morgan, Broker,CRS,GRI. RealTracs MLS as distributed by MLS GRID
- $1,745,0006 bd3 ba3.7k sqft1501 Villa Pl, Nashville, TN 37212For SaleMLS ID #3309061, Sydney Salati. RealTracs MLS as distributed by MLS GRID
- $1,299,0004 bd3 ba3.5k sqft852 Battery Ln, Nashville, TN 37220For SaleMLS ID #3270596, Gary Ashton. RealTracs MLS as distributed by MLS GRID
- $2,150,0004 bd4 ba3.6k sqft8706 Poplar Creek Rd, Nashville, TN 37221For SaleMLS ID #3527496, Wyatt Rampy. RealTracs MLS as distributed by MLS GRID
- $1,735,0003 bd4 ba3.4k sqft3712 Central Ave, Nashville, TN 37205For SaleMLS ID #3315140, Dana Griscom. RealTracs MLS as distributed by MLS GRID
- $1,714,9995 bd5 ba3.8k sqft1915A Overhill Dr, Nashville, TN 37215For SaleMLS ID #3208061, Tyler Faulkner. RealTracs MLS as distributed by MLS GRID
- $1,200,0004 bd4 ba3k sqft908B Gale Ln, Nashville, TN 37204For SaleMLS ID #3260310, Caroline Smith. RealTracs MLS as distributed by MLS GRID
