Stepping through the threshold of this 1928 brick and stone Tudor is like falling headlong into the pages of a classic romance. While the neighborhood pulses with the modern energy of 12 South, this home remains a soulful sanctuary, untouched by the clinical coldness of new construction. It is a place of whispered secrets and soaring inspiration, once owned by an award-winning author who surely drew magic from these very walls.
Every room is a love letter to craftsmanship, flooded with an ethereal natural light that dances across original hardwood floors. The heart of the home, a grand living space anchored by a rugged exposed brick fireplace, invites you to linger long after the sun sets. Rarely do you find a home that offers this level of versatility, featuring three full primary suites that adapt perfectly to your specific lifestyle needs. Outside, the charm continues on a side porch made for slow mornings and quiet reflection, overlooking a lush corner lot with a direct view of the park.
The story evolves as you discover the home’s hidden versatility. An exterior stairwell leads to a private upstairs suite—a self-contained world featuring its own living area, laundry, bedroom, and bath. Whether you envision a writer’s retreat or a lucrative short-term rental, the income potential is as captivating as the architecture.
Complete with a fenced-in backyard that feels like a secret garden, this is more than a house; it is a storybook life waiting for its next protagonist. If you are searching for a home with a heartbeat, a history, and a touch of the divine, your search ends here. *****To help make your move even more affordable, the seller is offering a credit to buy down your mortgage interest rate, which directly lowers your monthly payment for the first few years. It’s a fantastic way to get into the home you love now while keeping your budget comfortable and your costs down."
Active
Price cut: $75K (10/1)
$1,425,000
947 Gale Ln, Nashville, TN 37204
4beds
3,150sqft
Horizontal Property Regime - Detached, Residential
Built in 1928
1,306 Square Feet Lot
$-- Zestimate®
$452/sqft
$-- HOA
What's special
Grand living spaceThree full primary suitesEthereal natural lightRugged exposed brick fireplaceOriginal hardwood floors
- 62 days
- 996
- 103
Zillow last checked:
Listing updated:
Listed by:
Jaylon Patton 931-409-8432,
Compass Tennessee, LLC 615-475-5616
Source: RealTracs MLS as distributed by MLS GRID,MLS#: 3505822
Facts & features
Interior
Bedrooms & bathrooms
- Bedrooms: 4
- Bathrooms: 3
- Full bathrooms: 3
- Main level bedrooms: 4
Heating
- Central
Cooling
- Central Air
Appliances
- Included: Electric Range, Dishwasher, Disposal, Freezer, Ice Maker, Microwave, Refrigerator, Stainless Steel Appliance(s)
- Laundry: Electric Dryer Hookup, Washer Hookup
Features
- Flooring: Wood
- Basement: Full,Unfinished
- Number of fireplaces: 1
Interior area
- Total structure area: 3,150
- Total interior livable area: 3,150 sqft
- Finished area above ground: 3,150
Property
Parking
- Parking features: Circular Driveway, Concrete
- Has uncovered spaces: Yes
Features
- Levels: One
- Stories: 2
- Patio & porch: Porch, Covered
- Exterior features: Balcony
- Fencing: Back Yard
Lot
- Size: 1,306 Square Feet
Details
- Parcel number: 118054B00100CO
- Special conditions: Standard
Construction
Type & style
- Home type: SingleFamily
- Architectural style: Cape Cod
- Property subtype: Horizontal Property Regime - Detached, Residential
Materials
- Brick
- Roof: Asphalt
Condition
- New construction: No
- Year built: 1928
Utilities & green energy
- Sewer: Public Sewer
- Water: Public
- Utilities for property: Water Available
Community & HOA
Community
- Subdivision: Homes At 945 & 947 Gale Lane
HOA
- Has HOA: No
Location
- Region: Nashville
Financial & listing details
- Price per square foot: $452/sqft
- Tax assessed value: $1,206,500
- Annual tax amount: $8,488
- Date on market: 8/13/2026
Estimated market value
Not available
Estimated sales range
Not available
Not available
Price history
| Date | Event | Price |
|---|---|---|
| 10/1/2026 | Price change | $1,425,000-5%$452/sqft |
Source:  RealTracs MLS as distributed by MLS GRID #3505822 Report a problem RealTracs MLS as distributed by MLS GRID #3505822 Report a problem | ||
| 8/13/2026 | Listed for sale | $1,499,998+64.8%$476/sqft |
Source: RealTracs MLS as distributed by MLS GRID #3505822 Report a problem | ||
| 5/4/2022 | Sold | $910,000-3.1%$289/sqft |
Source: RealTracs MLS as distributed by MLS GRID #2318827 Report a problem | ||
| 3/26/2022 | Contingent | $939,000$298/sqft |
Source: RealTracs MLS as distributed by MLS GRID #2318827 Report a problem | ||
| 3/10/2022 | Listed for sale | $939,000$298/sqft |
Source: RealTracs MLS as distributed by MLS GRID #2318827 Report a problem | ||
| 3/2/2022 | Contingent | $939,000$298/sqft |
Source: RealTracs MLS as distributed by MLS GRID #2318827 Report a problem | ||
| 2/25/2022 | Listed for sale | $939,000+10.9%$298/sqft |
Source: RealTracs MLS as distributed by MLS GRID #2318827 Report a problem | ||
| 8/2/2021 | Sold | $847,000$269/sqft |
Source: RealTracs MLS as distributed by MLS GRID #2273410 Report a problem | ||
| 7/17/2021 | Pending sale | $847,000$269/sqft |
Source: RealTracs MLS as distributed by MLS GRID #2273410 Report a problem | ||
| 3/24/2021 | Listing removed | -- |
Source: Owner Report a problem | ||
| 6/24/2017 | Listing removed | $1,850$1/sqft |
Source: Owner Report a problem | ||
| 6/10/2017 | Listed for rent | $1,850$1/sqft |
Source: Owner Report a problem | ||
Public tax history
| Year | Property taxes | Tax assessment |
|---|---|---|
| 2025 | $8,488 +60.9% | $301,625 +86% |
| 2024 | $5,276 | $162,125 |
| 2023 | $5,276 | $162,125 |
| 2022 | $5,276 -14.8% | $162,125 -13.9% |
| 2021 | $6,194 -13.4% | $188,375 +11.1% |
| 2020 | $7,156 +33.8% | $169,525 |
| 2019 | $5,349 | $169,525 |
| 2018 | $5,349 | $169,525 |
| 2017 | $5,349 | $169,525 +60.9% |
| 2016 | $5,349 +12.4% | $105,350 |
| 2015 | $4,758 | $105,350 |
| 2014 | $4,758 | $105,350 |
| 2013 | -- | $105,350 +8.2% |
| 2012 | -- | $97,350 |
| 2011 | -- | $97,350 |
| 2010 | -- | $97,350 |
| 2009 | -- | $97,350 +30.5% |
| 2008 | -- | $74,625 |
| 2007 | -- | $74,625 |
| 2006 | -- | -- |
| 2005 | -- | -- |
| 2004 | -- | -- |
| 2003 | -- | -- |
| 2002 | -- | -- |
| 2001 | -- | -- |
| 2000 | -- | -- |
Find assessor info on the county website
Monthly payment
Est. payment
Payment breakdown
Explore the cost of this home by adjusting the details. Changes won't be saved.Climate risks
Neighborhood: Melrose
Nearby schools
Schools provided by the listing agent
- Elementary: Waverly-Belmont Elementary School
- Middle: John Trotwood Moore Middle
- High: Hillsboro Comp High School
Source: RealTracs MLS as distributed by MLS GRID. This data may not be complete. We recommend contacting the local school district to confirm school assignments for this home.


Similar homes
- $1,350,0003 bd3 ba2.3k sqft837 Glen Ave, Nashville, TN 37204For Sale
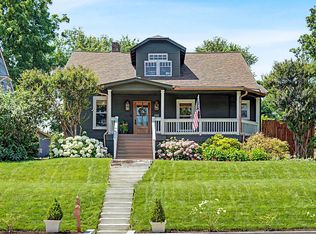
 MLS ID #3232415, Garrett Beasley. RealTracs MLS as distributed by MLS GRID
 - $1,599,9994 bd5 ba4k sqft959 Caldwell Ln, Nashville, TN 37204For Sale
 MLS ID #3592140, Tice Feldman. RealTracs MLS as distributed by MLS GRID
 - $1,399,0004 bd3 ba2.8k sqft2500C W Linden Ave, Nashville, TN 37212For Sale
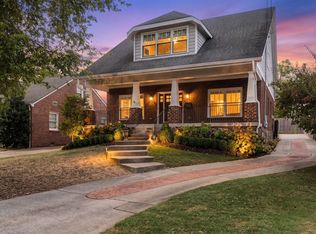 MLS ID #3610591, Wendy Monday. RealTracs MLS as distributed by MLS GRID
 - $1,700,0003 bd3 ba3.1k sqft707 Inverness Ave, Nashville, TN 37204For Sale
 MLS ID #3514564, Christian Wilson. RealTracs MLS as distributed by MLS GRID
 - $1,199,0004 bd3 ba3.5k sqft852 Battery Ln, Nashville, TN 37220For SaleMLS ID #3615081, Gary Ashton. RealTracs MLS as distributed by MLS GRID
- $1,417,4994 bd4 ba3.6k sqft5433 Hill Road Cir, Nashville, TN 37220For SaleMLS ID #3279151, Ivelisse Martin. RealTracs MLS as distributed by MLS GRID
- $1,595,0004 bd3 ba3.1k sqft1012 Acklen Ave, Nashville, TN 37203For SaleMLS ID #3544227, Chip Wilkison. RealTracs MLS as distributed by MLS GRID
- $1,224,9994 bd3 ba2.1k sqft2003 Sweetbriar Ave, Nashville, TN 37212For SaleMLS ID #3597402, Ryan Stonehouse. RealTracs MLS as distributed by MLS GRID
- $1,399,0004 bd3 ba3.6k sqft3901 Park Ave, Nashville, TN 37209For SaleMLS ID #3528255, Carey MacDonald. RealTracs MLS as distributed by MLS GRID
- $1,599,5004 bd4 ba3k sqft2416 W Linden Ave, Nashville, TN 37212For SaleMLS ID #3260675, Lindsay Sanford. RealTracs MLS as distributed by MLS GRID
- $999,9994 bd4 ba3.2k sqft2210 Grantland Ave, Nashville, TN 37204For SaleMLS ID #3528249, Chadd Bryant. RealTracs MLS as distributed by MLS GRID
- $1,240,0003 bd3 ba2.5k sqft608 Hill Rd, Brentwood, TN 37027For SaleMLS ID #3528489, Angela Crowe. RealTracs MLS as distributed by MLS GRID
- $1,850,0004 bd3 ba3.4k sqft1811 Blair Blvd, Nashville, TN 37212For SaleMLS ID #3530200, Grace Oneal Clayton. RealTracs MLS as distributed by MLS GRID
- $749,9004 bd3 ba1.8k sqft2025 Beech Ave, Nashville, TN 37204For SaleMLS ID #3512844, Kathryn "Grace" Hogue. RealTracs MLS as distributed by MLS GRID
- $999,5003 bd2 ba1.7k sqft1001 Caldwell Ave, Nashville, TN 37204For SaleMLS ID #3336174, Clay Kelton | Kelton Group. RealTracs MLS as distributed by MLS GRID
- $1,325,0003 bd4 ba2.8k sqft194 37th Ave N, Nashville, TN 37209For SaleMLS ID #3306638, Gary Ashton. RealTracs MLS as distributed by MLS GRID
- $1,690,0004 bd5 ba3.3k sqft4100 Westlawn Dr, Nashville, TN 37209For SaleMLS ID #3512539, Tove Gunnarson. RealTracs MLS as distributed by MLS GRID
- $1,349,9005 bd4 ba4.2k sqft1606 10th Ave N, Nashville, TN 37208For SaleMLS ID #3336347, Jacob Kupin. RealTracs MLS as distributed by MLS GRID
- $1,050,0004 bd4 ba3.3k sqft1118 N 5th St, Nashville, TN 37207For SaleMLS ID #3610642, Brianna Morant. RealTracs MLS as distributed by MLS GRID
- $1,966,7774 bd5 ba3.7k sqft301 32nd Ave S, Nashville, TN 37212For SaleMLS ID #3612032, Teri Radcliff. RealTracs MLS as distributed by MLS GRID
