Experience the pinnacle of Nashville living in this custom, solar-powered home, offering a perfect blend of luxury and versatility. The main home features a stunning chef's kitchen with Fisher & Paykel appliances and a grand quartz island, plus a primary retreat with a spa-inspired soaking tub. Standout tech includes a whole-house water purification system and a Generac solar system with battery backup for seamless power during outages.
The property boasts two exceptional bonus spaces. First, a fully equipped apartment with a flexible 1-2 bedroom layout is ideal for an au pair suite, multi-generational living, or short-term rentals (like Airbnb). Second, enjoy a cinematographer-designed immersive theater with a 130-inch screen, an Optima 4K projector, Dolby Atmos sound, and reclining chairs. Outside, the property features a garage and fully fenced front and back yards.
Ideally positioned just steps from Germantown's acclaimed dining scene—including favorites like Rolf & Daughters, City House, and O-ku—this location offers easy access to the Nashville Farmers' Market, Bicentennial Capitol Mall State Park, and the Neuhoff District, all within 1 mile of Downtown. A $22 million Kroger renovation, with a Starbucks and cheese shop, JUST OPENED up the street. This tree-lined, walkable neighborhood connects directly to the Greenway, providing quick access to the culture and entertainment of Downtown Nashville and the Gulch, featuring icons like the Ryman, Broadway, and Bridgestone Arena. Future value is secured by proximity to the new Titans stadium, the expansive future Oracle campus, and the planned Oracle-Germantown pedestrian bridge, which will provide direct access to the transformative East Bank and River North developments.
Active
$1,349,900
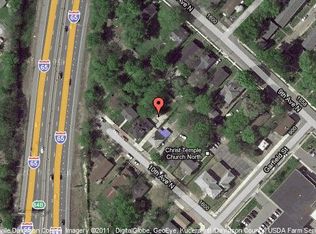
1606 10th Ave N, Nashville, TN 37208
5beds
4,298sqft
:
Get pre-qualified$7,881/mo
Single Family Residence, Residential
Built in 2018
7,405 Square Feet Lot
$-- Zestimate®
$314/sqft
$-- HOA
What's special
Custom solar-powered homeGrand quartz islandFisher and paykel appliancesDolby atmos soundReclining chairsWhole-house water purification system
- 4 days |
- 123 |
- 9 |
Likely to sell faster than
Zillow last checked:
Listing updated:
Listed by:
Jacob Kupin 615-281-9035,
Compass RE 615-475-5616,
Hayley Levy,
Compass RE
Source: RealTracs MLS as distributed by MLS GRID,MLS#: 3336347
Facts & features
Interior
Bedrooms & bathrooms
- Bedrooms: 5
- Bathrooms: 4
- Full bathrooms: 4
- Main level bedrooms: 2
Primary bathroom
- Features: Double Vanity
- Level: Double Vanity
Living room
- Features: Combination
- Level: Combination
Other
- Features: Media Room
- Level: Media Room
Heating
- Central
Cooling
- Central Air, Gas
Appliances
- Included: Double Oven, Gas Range, Dishwasher, Disposal, Microwave, Refrigerator, Stainless Steel Appliance(s), Smart Appliance(s), Water Purifier
Features
- Built-in Features, Ceiling Fan(s), Entrance Foyer, Extra Closets, High Ceilings, In-Law Floorplan, Open Floorplan, Walk-In Closet(s), High Speed Internet, Kitchen Island
- Flooring: Wood, Tile
- Basement: Crawl Space
Interior area
- Total structure area: 4,298
- Total interior livable area: 4,298 sqft
- Finished area above ground: 4,298
Property
Parking
- Total spaces: 1
- Parking features: Garage Door Opener, Garage Faces Rear
- Attached garage spaces: 1
Accessibility
- Accessibility features: Accessible Hallway(s)
Features
- Levels: One
- Stories: 2
- Exterior features: Smart Lock(s)
- Fencing: Full
- Has view: Yes
- View description: City
Lot
- Size: 7,405 Square Feet
- Dimensions: 50 x 150
Details
- Parcel number: 08112014400
- Special conditions: Standard
Construction
Type & style
- Home type: SingleFamily
- Property subtype: Single Family Residence, Residential
Materials
- Hardboard Siding, Brick
- Roof: Solar Panel
Condition
- New construction: No
- Year built: 2018
Utilities & green energy
- Sewer: Public Sewer
- Water: Public
- Utilities for property: Water Available
Green energy
- Energy efficient items: Water Heater, Windows, Thermostat
Community & HOA
Community
- Security: Carbon Monoxide Detector(s), Security Gate, Smoke Detector(s)
- Subdivision: Mcgavock Town North Nashville
HOA
- Has HOA: No
Location
- Region: Nashville
Financial & listing details
- Price per square foot: $314/sqft
- Tax assessed value: $1,142,900
- Annual tax amount: $8,040
- Date on market: 8/7/2026
Estimated market value
Not available
Estimated sales range
Not available
Not available
Price history
| Date | Event | Price |
|---|---|---|
| 8/7/2026 | Listed for sale | $1,349,900-3.6%$314/sqft |
Source:  RealTracs MLS as distributed by MLS GRID #3336347 Report a problem RealTracs MLS as distributed by MLS GRID #3336347 Report a problem | ||
| 7/31/2026 | Listing removed | $1,400,000$326/sqft |
Source: RealTracs MLS as distributed by MLS GRID #3180547 Report a problem | ||
| 4/24/2026 | Listed for sale | $1,400,000+600%$326/sqft |
Source: RealTracs MLS as distributed by MLS GRID #3180547 Report a problem | ||
| 12/26/2014 | Sold | $200,000-4.7%$47/sqft |
Source: RealTracs MLS as distributed by MLS GRID #1586954 Report a problem | ||
| 11/1/2014 | Listed for sale | $209,900+43.9%$49/sqft |
Source: TheDailyClassifieds.Com #1586954 Report a problem | ||
| 8/31/2013 | Listing removed | $145,900$34/sqft |
Source: RE/MAX Elite #1429770 Report a problem | ||
| 7/19/2013 | Price change | $145,900+0.6%$34/sqft |
Source: RE/MAX Elite #1429770 Report a problem | ||
| 5/28/2013 | Price change | $145,000-3.3%$34/sqft |
Source: RE/MAX Elite #1429770 Report a problem | ||
| 5/18/2013 | Price change | $149,900-2.7%$35/sqft |
Source: RE/MAX Elite #1429770 Report a problem | ||
| 4/24/2013 | Price change | $154,000-3.1%$36/sqft |
Source: RE/MAX Elite #1429770 Report a problem | ||
| 2/28/2013 | Listed for sale | $159,000+863.6%$37/sqft |
Source: RE/MAX Elite #1429770 Report a problem | ||
| 9/5/2012 | Sold | $16,500-17.3%$4/sqft |
Source: RealTracs MLS as distributed by MLS GRID #1283152 Report a problem | ||
| 7/20/2012 | Listed for sale | $19,950$5/sqft |
Source: Cumberland Real Estate LLC #1283152 Report a problem | ||
| 4/5/2012 | Listing removed | $19,950$5/sqft |
Source: Cumberland Real Estate LLC #1283152 Report a problem | ||
| 3/3/2012 | Price change | $19,950-50.1%$5/sqft |
Source: Cumberland Real Estate LLC #1283152 Report a problem | ||
| 6/18/2011 | Listed for sale | $39,950-50.1%$9/sqft |
Source: Cumberland Real Estate & Auction #1283152 Report a problem | ||
| 3/14/2002 | Sold | $80,000+310.3%$19/sqft |
Source: Public Record Report a problem | ||
| 10/24/2000 | Sold | $19,500$5/sqft |
Source: Public Record Report a problem | ||
Public tax history
| Year | Property taxes | Tax assessment |
|---|---|---|
| 2025 | $8,040 +29.4% | $285,725 +49.6% |
| 2024 | $6,214 | $190,975 |
| 2023 | $6,214 | $190,975 |
| 2022 | $6,214 -1% | $190,975 |
| 2021 | $6,279 -3.2% | $190,975 +24.2% |
| 2020 | $6,490 +33.8% | $153,750 |
| 2019 | $4,851 +90.5% | $153,750 +90.5% |
| 2018 | $2,547 +33.7% | $80,725 |
| 2017 | $1,905 -25.2% | $80,725 +139% |
| 2016 | $2,547 +67% | $33,775 |
| 2015 | $1,525 | $33,775 |
| 2014 | $1,525 | $33,775 |
| 2013 | -- | $33,775 -14.3% |
| 2012 | -- | $39,400 |
| 2011 | -- | $39,400 |
| 2010 | -- | $39,400 |
| 2009 | -- | $39,400 +155% |
| 2008 | -- | $15,450 |
| 2007 | -- | $15,450 |
| 2006 | -- | -- |
| 2005 | -- | -- |
| 2004 | -- | -- |
| 2003 | -- | -- |
| 2002 | -- | -- |
| 2001 | -- | -- |
| 2000 | -- | -- |
Find assessor info on the county website
Monthly payment
Est. payment
Payment breakdown
Explore the cost of this home by adjusting the details. Changes won't be saved.Climate risks
Neighborhood: Buena Vista
Nearby schools
GreatSchools rating
- 5/10Jones ElementaryGrades: PK-5Distance: 0.2 mi
- 4/10John Early Paideia Middle MagnetGrades: 6-8Distance: 0.7 mi
- 4/10Pearl Cohn Magnet High SchoolGrades: 9-12Distance: 1.4 mi
Schools provided by the listing agent
- Elementary: Jones Paideia Magnet
- Middle: John Early Paideia Magnet
- High: Pearl Cohn Magnet High School
Source: RealTracs MLS as distributed by MLS GRID. This data may not be complete. We recommend contacting the local school district to confirm school assignments for this home.
- $558,5004 bd2 ba1.7k sqft1604 10th Ave N, Nashville, TN 37208Off Market

- $642,7003 bd3 ba2.1k sqft1610 10th Ave N, Nashville, TN 37208Off Market
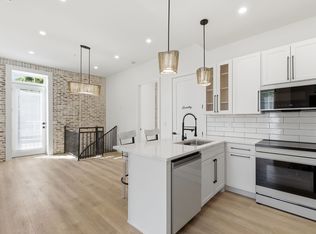
- $499,9993 bd3 ba882 sqft1600 10th Ave N UNIT 101, Nashville, TN 37208For Sale
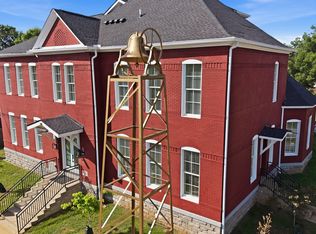
- $459,9002 bd2 ba882 sqft1600 10th Ave N UNIT 102, Nashville, TN 37208For Sale
- $699,9993 bd4 ba1.4k sqft1600 10th Ave N UNIT 201, Nashville, TN 37208For Sale
- $675,0003 bd3 ba1.9k sqft1600 10th Ave N UNIT 103, Nashville, TN 37208For Sale
- $1,000,0006 bd5 ba6k sqft1600 10th Ave N, Nashville, TN 37208Sold
- $699,9993 bd3 ba1.4k sqft1600 10th Ave N UNIT 202, Nashville, TN 37208For Sale
A local agent can set up tours, give advice and negotiate with sellers.
A local lender can help you make sure your offer is ready when you are.
Similar homes
- $1,349,9004 bd4 ba3.6k sqft1422 Clifton Ln, Nashville, TN 37215For Sale

 MLS ID #3304694, Katie Morrell. RealTracs MLS as distributed by MLS GRID
 - $1,419,9994 bd4 ba3.6k sqft5433 Hill Road Cir, Nashville, TN 37220For Sale
 MLS ID #3279151, Ivelisse Martin. RealTracs MLS as distributed by MLS GRID
 - $1,249,9006 bd5 ba3.1k sqft1124 N 7th St, Nashville, TN 37207New Construction
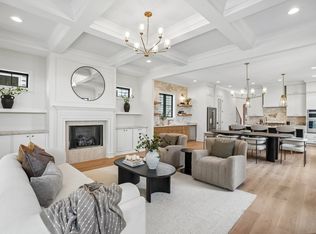 MLS ID #3500990, Wael Zaki. RealTracs MLS as distributed by MLS GRID
 - $1,035,0004 bd4 ba2.8k sqft606 Hume St #A, Nashville, TN 37208For Sale
 MLS ID #3250502, Karen Roach. RealTracs MLS as distributed by MLS GRID
 - $1,024,9004 bd3 ba2.8k sqft606 Buchanan St, Nashville, TN 37208For SaleMLS ID #3247593, Martha Montiel-Lewis. RealTracs MLS as distributed by MLS GRID
- $1,350,0008 bd6 ba4.4k sqft217 Eastmoreland St, Nashville, TN 37207For SaleMLS ID #3180462, Missy Harris. RealTracs MLS as distributed by MLS GRID
- $1,325,0004 bd5 ba3.6k sqft3117 Belwood St, Nashville, TN 37203For SaleMLS ID #3233691, Kristee Dickson. RealTracs MLS as distributed by MLS GRID
- $1,995,0005 bd5 ba3.5k sqft1102 Caldwell Ave, Nashville, TN 37204For SaleMLS ID #3499740, Melanie Shadow Baker. RealTracs MLS as distributed by MLS GRID
- $1,497,0004 bd3 ba3.6k sqft3901 Park Ave, Nashville, TN 37209For SaleMLS ID #3232381, Carey MacDonald. RealTracs MLS as distributed by MLS GRID
- $1,375,0005 bd4 ba3.4k sqft1504 Grandview Dr, Nashville, TN 37215For SaleMLS ID #3183839, Brent McPherson. RealTracs MLS as distributed by MLS GRID
- $779,9003 bd4 ba2.4k sqft1502 Arthur Ave, Nashville, TN 37208For SaleMLS ID #3305296, Kate McClarnon. RealTracs MLS as distributed by MLS GRID
- $1,790,0004 bd6 ba4.4k sqft828 Russleo Dr, Nashville, TN 37209For SaleMLS ID #3501312, Wendy Monday. RealTracs MLS as distributed by MLS GRID
- $1,399,9995 bd5 ba5.5k sqft3866 Hutson Ave, Nashville, TN 37216For SaleMLS ID #3182907, Emily Mason/ 724-599-5995. RealTracs MLS as distributed by MLS GRID
- $1,099,9004 bd4 ba3.4k sqft307 S 10th St #A, Nashville, TN 37206For SaleMLS ID #3318959, Chris Wright. RealTracs MLS as distributed by MLS GRID
- $799,5005 bd4 ba3.2k sqft903 26th Ave N, Nashville, TN 37208For SaleMLS ID #3251525, Stacie Jones. RealTracs MLS as distributed by MLS GRID
- $1,125,0004 bd4 ba3.2k sqft2210 Grantland Ave, Nashville, TN 37204For SaleMLS ID #3243375, Chadd Bryant. RealTracs MLS as distributed by MLS GRID
- $1,425,0004 bd4 ba3.3k sqft3650 Mayflower Pl, Nashville, TN 37204For SaleMLS ID #3251483, Caroline Smith. RealTracs MLS as distributed by MLS GRID
- $1,199,0005 bd4 ba3k sqft1014 9th Ave S, Nashville, TN 37203For SaleMLS ID #3184502, Lucy S. Smith. RealTracs MLS as distributed by MLS GRID
- $1,249,9005 bd4 ba3.4k sqft1217 N 8th St, Nashville, TN 37207For SaleMLS ID #3181714, Courtney E.Yates. RealTracs MLS as distributed by MLS GRID
- $1,395,0003 bd3 ba2.3k sqft837 Glen Ave, Nashville, TN 37204For SaleMLS ID #3232415, Garrett Beasley. RealTracs MLS as distributed by MLS GRID
