Tucked on a private lot just minutes from Vanderbilt, Belmont, Lipscomb, 12 South, and Green Hills, this 4-bedroom, 4-bath home makes every square foot count; there's no wasted space. Step in from the 2-car garage to a built-in drop zone with cubbies. The open living area flows easily into the dining space and kitchen, ideal for everyday living and entertaining alike.
The primary suite is generously sized, with a large walk-in closet and a spa-style bath featuring both a standing shower and a soaking tub. A bonus room and the primary bedroom both received new hardwood floors in 2025, and every existing hardwood floor in the home was stripped and refinished the same year, alongside fresh interior and exterior paint. A new garage door system and a custom built-in bar cabinet round out the recent updates.
Outside, a low-maintenance turf yard features a private putting green, while the deck provides the perfect place to relax or grill with friends. Just moments from the exciting Ashwood development in 12 South, Sevier Park, top universities, shopping, and dining, this home offers the ideal blend of privacy, convenience, and low-maintenance living.
Active
$1,349,900
1422 Clifton Ln, Nashville, TN 37215
4beds
3,657sqft
Horizontal Property Regime - Detached, Residential
Built in 2017
2,178 Square Feet Lot
$-- Zestimate®
$369/sqft
$-- HOA
What's special
- 26 days |
- 1,265 |
- 109 |
Likely to sell faster than
Zillow last checked:
Listing updated:
Listed by:
Katie Morrell 615-593-3103,
Compass RE 615-475-5616
Source: RealTracs MLS as distributed by MLS GRID,MLS#: 3304694
Facts & features
Interior
Bedrooms & bathrooms
- Bedrooms: 4
- Bathrooms: 4
- Full bathrooms: 4
- Main level bedrooms: 1
Bedroom 1
- Features: Suite
- Level: Suite
- Area: 272 Square Feet
- Dimensions: 16x17
Bedroom 2
- Features: Bath
- Level: Bath
- Area: 180 Square Feet
- Dimensions: 15x12
Bedroom 3
- Features: Bath
- Level: Bath
- Area: 180 Square Feet
- Dimensions: 15x12
Bedroom 4
- Features: Bath
- Level: Bath
- Area: 192 Square Feet
- Dimensions: 16x12
Dining room
- Features: Combination
- Level: Combination
- Area: 190 Square Feet
- Dimensions: 19x10
Kitchen
- Area: 228 Square Feet
- Dimensions: 19x12
Living room
- Area: 304 Square Feet
- Dimensions: 19x16
Other
- Features: Office
- Level: Office
- Area: 56 Square Feet
- Dimensions: 8x7
Other
- Features: Utility Room
- Level: Utility Room
- Area: 80 Square Feet
- Dimensions: 10x8
Recreation room
- Features: Second Floor
- Level: Second Floor
- Area: 336 Square Feet
- Dimensions: 12x28
Heating
- Central
Cooling
- Central Air
Appliances
- Included: Gas Range, Dishwasher, Disposal, Microwave, Refrigerator, Stainless Steel Appliance(s)
- Laundry: Electric Dryer Hookup, Washer Hookup
Features
- High Speed Internet, Kitchen Island
- Flooring: Carpet, Wood, Tile
- Basement: Crawl Space
- Number of fireplaces: 1
- Fireplace features: Gas, Great Room
Interior area
- Total structure area: 3,657
- Total interior livable area: 3,657 sqft
- Finished area above ground: 3,657
Property
Parking
- Total spaces: 2
- Parking features: Attached, Concrete, Driveway, On Street
- Attached garage spaces: 2
- Has uncovered spaces: Yes
Features
- Levels: One
- Stories: 2
- Patio & porch: Porch, Covered, Deck, Patio
- Fencing: Privacy
Lot
- Size: 2,178 Square Feet
- Features: Private
- Topography: Private
Details
- Parcel number: 117120V00200CO
- Special conditions: Standard
Construction
Type & style
- Home type: SingleFamily
- Architectural style: Tudor
- Property subtype: Horizontal Property Regime - Detached, Residential
Materials
- Brick, Wood Siding
- Roof: Asphalt
Condition
- New construction: No
- Year built: 2017
Utilities & green energy
- Sewer: Public Sewer
- Water: Public
- Utilities for property: Water Available
Green energy
- Energy efficient items: Water Heater
Community & HOA
Community
- Security: Security System, Smoke Detector(s)
- Subdivision: Homes At 1420 Clifton Lane
HOA
- Has HOA: No
Location
- Region: Nashville
Financial & listing details
- Price per square foot: $369/sqft
- Tax assessed value: $1,368,500
- Annual tax amount: $9,627
- Date on market: 7/24/2026
Estimated market value
Not available
Estimated sales range
Not available
Not available
Price history
| Date | Event | Price |
|---|---|---|
| 7/24/2026 | Listed for sale | $1,349,900-2.2%$369/sqft |
Source:  RealTracs MLS as distributed by MLS GRID #3304694 Report a problem RealTracs MLS as distributed by MLS GRID #3304694 Report a problem | ||
| 6/28/2026 | Listing removed | $1,380,000$377/sqft |
Source: RealTracs MLS as distributed by MLS GRID #3183889 Report a problem | ||
| 6/9/2026 | Price change | $1,380,000-1.1%$377/sqft |
Source: RealTracs MLS as distributed by MLS GRID #3183889 Report a problem | ||
| 4/28/2026 | Listed for sale | $1,395,000-0.3%$381/sqft |
Source: RealTracs MLS as distributed by MLS GRID #3183889 Report a problem | ||
| 4/28/2026 | Listing removed | $1,399,000$383/sqft |
Source: RealTracs MLS as distributed by MLS GRID #3155202 Report a problem | ||
| 4/15/2026 | Price change | $1,399,000-0.1%$383/sqft |
Source: RealTracs MLS as distributed by MLS GRID #3155202 Report a problem | ||
| 3/24/2026 | Listed for sale | $1,400,000+27.3%$383/sqft |
Source: RealTracs MLS as distributed by MLS GRID #3155202 Report a problem | ||
| 11/22/2021 | Sold | $1,100,000$301/sqft |
Source: RealTracs MLS as distributed by MLS GRID #2290183 Report a problem | ||
| 10/27/2021 | Pending sale | $1,100,000$301/sqft |
Source: RealTracs MLS as distributed by MLS GRID #2290183 Report a problem | ||
| 10/12/2021 | Contingent | $1,100,000$301/sqft |
Source: RealTracs MLS as distributed by MLS GRID #2290183 Report a problem | ||
| 9/11/2021 | Listed for sale | $1,100,000+18.3%$301/sqft |
Source: RealTracs MLS as distributed by MLS GRID #2290183 Report a problem | ||
| 6/17/2020 | Listing removed | $930,000$254/sqft |
Source: RE/MAX Advantage #2148008 Report a problem | ||
| 5/19/2020 | Price change | $930,000-2.1%$254/sqft |
Source: The Ashton Real Estate Group of RE/MAX Advantage #2148008 Report a problem | ||
| 5/8/2020 | Price change | $949,900-0.5%$260/sqft |
Source: The Ashton Real Estate Group of RE/MAX Advantage #2148008 Report a problem | ||
| 3/31/2020 | Listed for sale | $954,900+15.7%$261/sqft |
Source: The Ashton Real Estate Group of RE/MAX Advantage #2135428 Report a problem | ||
| 9/29/2017 | Sold | $825,000$226/sqft |
Source: RealTracs MLS as distributed by MLS GRID #1849839 Report a problem | ||
Public tax history
| Year | Property taxes | Tax assessment |
|---|---|---|
| 2025 | $9,627 +24.5% | $342,125 +43.9% |
| 2024 | $7,736 | $237,725 |
| 2023 | $7,736 | $237,725 |
| 2022 | $7,736 -1% | $237,725 |
| 2021 | $7,816 -1.3% | $237,725 +26.7% |
| 2020 | $7,919 +33.8% | $187,600 |
| 2019 | $5,919 | $187,600 |
| 2018 | $5,919 | $187,600 +276.5% |
| 2017 | $5,919 | $49,825 |
Find assessor info on the county website
Monthly payment
Est. payment
Payment breakdown
Explore the cost of this home by adjusting the details. Changes won't be saved.Climate risks
Neighborhood: Battlefield
Nearby schools
GreatSchools rating
- 7/10Waverly-Belmont Elementary SchoolGrades: K-5Distance: 1 mi
- 8/10John T. Moore Middle SchoolGrades: 6-8Distance: 1.3 mi
- 6/10Hillsboro High SchoolGrades: 9-12Distance: 0.9 mi
Schools provided by the listing agent
- Elementary: Waverly-Belmont Elementary School
- Middle: John Trotwood Moore Middle
- High: Hillsboro Comp High School
Source: RealTracs MLS as distributed by MLS GRID. This data may not be complete. We recommend contacting the local school district to confirm school assignments for this home.
- $40,000-- bd-- ba-- sqft1422B Clifton Ln, Nashville, TN 37215Off Market
- $1,362,5004 bd4 ba3.3k sqft1420 Clifton Ln, Nashville, TN 37215Sold
- $1,362,5004 bd4 ba3.3k sqft1420 Clifton Ln, Nashville, TN 37215Sold
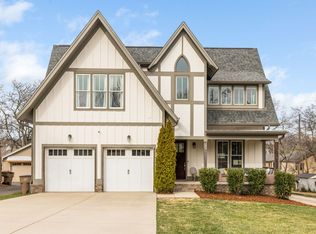
- $628,9002 bd1 ba1.1k sqft1500 Clifton Ln, Nashville, TN 37215Off Market
- $623,4002 bd1 ba1.2k sqft1418 Clifton Ln, Nashville, TN 37215Off Market
- $739,5003 bd3 ba3k sqft1543B Battlefield Dr #B, Nashville, TN 37215Off Market
- $888,8003 bd3 ba2.8k sqft1543B Battlefield Dr, Nashville, TN 37215Off Market
- $518,6002 bd1 ba1k sqft1545 Battlefield Dr, Nashville, TN 37215Off Market
A local agent can set up tours, give advice and negotiate with sellers.
A local lender can help you make sure your offer is ready when you are.
Similar homes
- $1,365,0004 bd5 ba3.1k sqft1541A Battlefield Dr, Nashville, TN 37215For Sale

 MLS ID #3268518, Brittany Weiner. RealTracs MLS as distributed by MLS GRID
 - $1,349,9004 bd5 ba3.5k sqft4115B Oriole Pl #B, Nashville, TN 37215For Sale
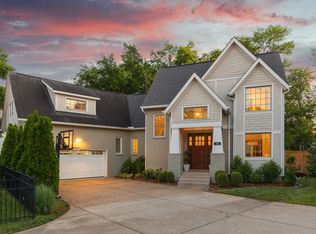 MLS ID #3270131, Franklin Pargh. RealTracs MLS as distributed by MLS GRID
 - $1,375,0005 bd4 ba3.4k sqft1504 Grandview Dr, Nashville, TN 37215For Sale
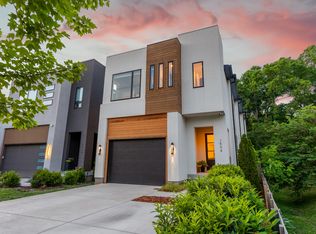 MLS ID #3183839, Brent McPherson. RealTracs MLS as distributed by MLS GRID
 - $1,499,9004 bd4 ba3.8k sqft1314 Clifton Ln, Nashville, TN 37215For Sale
 MLS ID #3223112, Chad Wohlers. RealTracs MLS as distributed by MLS GRID
 - $1,625,0004 bd5 ba3.8k sqft3815A Woodmont Ln, Nashville, TN 37215For SaleMLS ID #3239864, Sallie Cromwell Simmons. RealTracs MLS as distributed by MLS GRID
- $1,299,0004 bd4 ba3.2k sqft2910B Primrose Cir, Nashville, TN 37212For SaleMLS ID #3228617, Theo Antoniadis. RealTracs MLS as distributed by MLS GRID
- $1,349,9005 bd4 ba4.2k sqft1606 10th Ave N, Nashville, TN 37208For SaleMLS ID #3336347, Jacob Kupin. RealTracs MLS as distributed by MLS GRID
- $1,399,0004 bd4 ba3.5k sqft921A Woodmont Blvd, Nashville, TN 37204For SaleMLS ID #3250636, Millie Stubblefield. RealTracs MLS as distributed by MLS GRID
- $1,200,0004 bd4 ba3k sqft908B Gale Ln, Nashville, TN 37204For SaleMLS ID #3260310, Caroline Smith. RealTracs MLS as distributed by MLS GRID
- $1,625,0004 bd4 ba3k sqft2416 W Linden Ave, Nashville, TN 37212For SaleMLS ID #3260675, Lindsay Sanford. RealTracs MLS as distributed by MLS GRID
- $1,549,0005 bd4 ba4k sqft128 37th Ave N, Nashville, TN 37209For SaleMLS ID #3512437, Shane Tallant. RealTracs MLS as distributed by MLS GRID
- $975,0004 bd4 ba2.9k sqft1416 15th Ave S, Nashville, TN 37212For SaleMLS ID #3336244, Melissa Hawley. RealTracs MLS as distributed by MLS GRID
- $1,975,0004 bd5 ba4.2k sqft3916A Cross Creek Rd, Nashville, TN 37215For SaleMLS ID #3269736, Martin Warren. RealTracs MLS as distributed by MLS GRID
- $1,999,9994 bd5 ba4.7k sqft1809 Castleman Dr, Nashville, TN 37215For SaleMLS ID #3170471, Shannon Splaine. RealTracs MLS as distributed by MLS GRID
- $899,0004 bd3 ba2.4k sqft2115 Grantland Ave, Nashville, TN 37204For SaleMLS ID #3512885, Patricia Rappa Robbe. RealTracs MLS as distributed by MLS GRID
- $1,775,0005 bd6 ba4k sqft2018 Overhill Dr, Nashville, TN 37215New ConstructionMLS ID #3333825, Griffin Jamerson. RealTracs MLS as distributed by MLS GRID
- $1,945,0005 bd5 ba3.5k sqft1102 Caldwell Ave, Nashville, TN 37204For SaleMLS ID #3499740, Melanie Shadow Baker. RealTracs MLS as distributed by MLS GRID
- $1,899,0004 bd3 ba3k sqft2409 Vaulx Ln, Nashville, TN 37204For SaleMLS ID #3312493, Molly Esworthy. RealTracs MLS as distributed by MLS GRID
- $1,395,0005 bd5 ba3.6k sqft6413 Ranchero Dr #A, Nashville, TN 37209New ConstructionMLS ID #3336427, Kacy Ellis. RealTracs MLS as distributed by MLS GRID
- $1,629,0004 bd4 ba2.9k sqft2080 12th Ave S, Nashville, TN 37204For SaleMLS ID #3165413, Erin Krueger. RealTracs MLS as distributed by MLS GRID
