Welcome to a happy home where great music was written and played during the meteoric popularity rise of its' present owner's music career * Modern design, refined comfort, and an excellent Green Hills location define 3916A Cross Creek Road. Set in one of Nashville’s most established and convenient neighborhoods, and inclusive of a 3 car garage this thoughtfully designed home offers a polished take on everyday living just moments from premier shopping, dining, fitness, and the best of Green Hills.
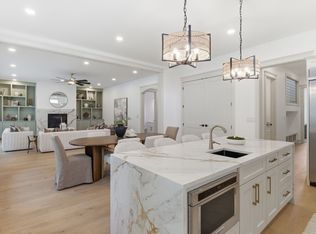
A painted brick exterior, dark architectural accents, warm wood details, and curated landscaping create a strong first impression. Inside, the home feels fresh, sophisticated, and effortless, with natural light, wide-plank hardwood floors, designer finishes, and clean architectural lines throughout. The main living spaces are open, well-scaled, and intentionally composed, creating a setting that feels elevated without losing warmth.
A custom wet bar adds a stylish hospitality moment, perfect for entertaining, hosting, or creating a relaxed lounge experience at home. Thoughtful details, comfortable proportions, and a neutral design palette give the home a comfortable feel.
Located minutes from The Mall at Green Hills, Hill Center, Whole Foods, Trader Joe’s, great restaurants, coffee shops, fitness studios, 12th South, Belle Meade, downtown Nashville, and BNA, this home delivers the rare combination of design, convenience, and lifestyle in one of the city’s most popular neighborhoods.
Active
$1,975,000
3916A Cross Creek Rd, Nashville, TN 37215
4beds
4,208sqft
Single Family Residence, Residential
Built in 2023
0.25 Acres Lot
$-- Zestimate®
$469/sqft
$225/mo HOA
What's special
Neutral design paletteComfortable proportionsDark architectural accentsPainted brick exteriorClean architectural linesDesigner finishesNatural light
- 86 days
- 515
- 41
Zillow last checked:
Listing updated:
Listed by:
Martin Warren 615-973-8757,
Zeitlin Sotheby's International Realty 615-794-0833,
Matt Brittian 678-767-2056,
Zeitlin Sotheby's International Realty
Source: RealTracs MLS as distributed by MLS GRID,MLS#: 3269736
Facts & features
Interior
Bedrooms & bathrooms
- Bedrooms: 4
- Bathrooms: 5
- Full bathrooms: 4
- 1/2 bathrooms: 1
- Main level bedrooms: 1
Bedroom 1
- Features: Suite
- Level: Suite
- Area: 234 Square Feet
- Dimensions: 18x13
Bedroom 2
- Features: Bath
- Level: Bath
- Area: 165 Square Feet
- Dimensions: 15x11
Bedroom 3
- Features: Bath
- Level: Bath
- Area: 165 Square Feet
- Dimensions: 15x11
Bedroom 4
- Features: Bath
- Level: Bath
- Area: 165 Square Feet
- Dimensions: 15x11
Primary bathroom
- Features: Primary Bedroom
- Level: Primary Bedroom
Dining room
- Features: Formal
- Level: Formal
- Area: 255 Square Feet
- Dimensions: 15x17
Kitchen
- Area: 176 Square Feet
- Dimensions: 11x16
Living room
- Features: Great Room
- Level: Great Room
- Area: 315 Square Feet
- Dimensions: 15x21
Other
- Features: Breakfast Room
- Level: Breakfast Room
- Area: 200 Square Feet
- Dimensions: 10x20
Recreation room
- Features: Second Floor
- Level: Second Floor
- Area: 273 Square Feet
- Dimensions: 21x13
Heating
- Central
Cooling
- Central Air
Appliances
- Included: Built-In Electric Oven, Gas Range, Dishwasher, Disposal, Microwave, Refrigerator
- Laundry: Electric Dryer Hookup
Features
- Ceiling Fan(s), Entrance Foyer, Extra Closets, Smart Thermostat, Wet Bar, Kitchen Island
- Flooring: Carpet, Wood, Tile
- Basement: Crawl Space
- Number of fireplaces: 1
- Fireplace features: Electric, Living Room
Interior area
- Total structure area: 4,208
- Total interior livable area: 4,208 sqft
- Finished area above ground: 4,208
Property
Parking
- Total spaces: 3
- Parking features: Garage Door Opener, Garage Faces Rear
- Attached garage spaces: 3
Features
- Levels: Two
- Stories: 2
- Patio & porch: Porch, Covered
- Fencing: Privacy
Lot
- Size: 0.25 Acres
- Dimensions: 0.25
Details
- Special conditions: Standard
Construction
Type & style
- Home type: SingleFamily
- Architectural style: Other
- Property subtype: Single Family Residence, Residential
Materials
- Brick
- Roof: Shingle
Condition
- New construction: No
- Year built: 2023
Utilities & green energy
- Sewer: Public Sewer
- Water: Public
- Utilities for property: Water Available
Community & HOA
Community
- Security: Security System, Smoke Detector(s)
- Subdivision: 3916 Cross Creek Road
HOA
- Has HOA: Yes
- HOA fee: $225 monthly
Location
- Region: Nashville
Financial & listing details
- Price per square foot: $469/sqft
- Annual tax amount: $13,316
- Date on market: 7/10/2026
Estimated market value
Not available
Estimated sales range
Not available
Not available
Price history
| Date | Event | Price |
|---|---|---|
| 7/10/2026 | Listed for sale | $1,975,000+6.8%$469/sqft |
Source:  RealTracs MLS as distributed by MLS GRID #3269736 Report a problem RealTracs MLS as distributed by MLS GRID #3269736 Report a problem | ||
| 7/28/2025 | Listing removed | $10,995$3/sqft |
Source: Zillow Rentals Report a problem | ||
| 6/29/2025 | Listed for rent | $10,995$3/sqft |
Source: Zillow Rentals Report a problem | ||
| 2/22/2024 | Sold | $1,850,000-1.9%$440/sqft |
Source: RealTracs MLS as distributed by MLS GRID #2594637 Report a problem | ||
| 2/2/2024 | Contingent | $1,885,000$448/sqft |
Source: RealTracs MLS as distributed by MLS GRID #2594637 Report a problem | ||
| 11/18/2023 | Listed for sale | $1,885,000$448/sqft |
Source: RealTracs MLS as distributed by MLS GRID #2594637 Report a problem | ||
| 11/1/2023 | Listing removed | -- |
Source: RealTracs MLS as distributed by MLS GRID #2540017 Report a problem | ||
| 6/23/2023 | Listed for sale | $1,885,000-5.7%$448/sqft |
Source: RealTracs MLS as distributed by MLS GRID #2540017 Report a problem | ||
| 6/21/2023 | Listing removed | -- |
Source: RealTracs MLS as distributed by MLS GRID #2490644 Report a problem | ||
| 2/24/2023 | Listed for sale | $1,998,700$475/sqft |
Source: RealTracs MLS as distributed by MLS GRID #2490644 Report a problem | ||
| 2/19/2023 | Listing removed | -- |
Source: RealTracs MLS as distributed by MLS GRID #2467848 Report a problem | ||
| 12/10/2022 | Listed for sale | $1,998,700-4.9%$475/sqft |
Source: RealTracs MLS as distributed by MLS GRID #2467848 Report a problem | ||
| 12/8/2022 | Listing removed | -- |
Source: RealTracs MLS as distributed by MLS GRID #2454030 Report a problem | ||
| 10/31/2022 | Listed for sale | $2,102,260$500/sqft |
Source: RealTracs MLS as distributed by MLS GRID #2454030 Report a problem | ||
| 10/27/2022 | Listing removed | -- |
Source: RealTracs MLS as distributed by MLS GRID #2429600 Report a problem | ||
| 9/2/2022 | Listed for sale | $2,102,260$500/sqft |
Source: RealTracs MLS as distributed by MLS GRID #2429600 Report a problem | ||
Public tax history
Tax history is unavailable.
Monthly payment
Est. payment
Payment breakdown
Explore the cost of this home by adjusting the details. Changes won't be saved.Climate risks
Neighborhood: Abbot Martin Estates
Nearby schools
Schools provided by the listing agent
- Elementary: Julia Green Elementary
- Middle: John Trotwood Moore Middle
- High: Hillsboro Comp High School
Source: RealTracs MLS as distributed by MLS GRID. This data may not be complete. We recommend contacting the local school district to confirm school assignments for this home.
- $2,492,2005 bd6 ba5k sqft3914 Cross Creek Rd, Nashville, TN 37215Off Market
- $45,000-- bd-- ba-- sqft3923B Cross Creek Rd, Nashville, TN 37215Off Market
- $45,000-- bd-- ba-- sqft3808B Cross Creek Rd, Nashville, TN 37215Off Market
- $45,000-- bd-- ba-- sqft3919B Cross Creek Rd, Nashville, TN 37215Off Market
Similar homes
- $1,989,9994 bd5 ba4.7k sqft1809 Castleman Dr, Nashville, TN 37215For Sale

 MLS ID #3528497, Shannon Splaine. RealTracs MLS as distributed by MLS GRID
 - $1,895,0005 bd6 ba4.8k sqft3918 Cross Creek Rd Unit B, Nashville, TN 37215New Construction
 MLS ID #3610492, Gabe Nies. RealTracs MLS as distributed by MLS GRID
 - $1,997,0005 bd7 ba4.4k sqft3727 Estes Rd, Nashville, TN 37215For Sale
 MLS ID #3512774, Steve Jolly. RealTracs MLS as distributed by MLS GRID
 - $2,299,0004 bd4 ba3.9k sqft3415B Hopkins St, Nashville, TN 37215For Sale
 MLS ID #3541003, Eli Woodie. RealTracs MLS as distributed by MLS GRID
 - $1,899,9004 bd5 ba4.4k sqft6021 Post Rd, Nashville, TN 37205For SaleMLS ID #3246852, Jamie Hawkins Casey. RealTracs MLS as distributed by MLS GRID
- $2,449,0004 bd6 ba4.7k sqft3911 Cross Creek Rd #A, Nashville, TN 37215New ConstructionMLS ID #3147241, Chris F. Harwell. RealTracs MLS as distributed by MLS GRID
- $1,800,0005 bd6 ba4.6k sqft3806 Harding Pl, Nashville, TN 37215New ConstructionMLS ID #3242961, Tice Feldman. RealTracs MLS as distributed by MLS GRID
- $1,999,9005 bd5 ba4.8k sqft4400B Lealand Ln, Nashville, TN 37204For SaleMLS ID #3528537, Ravi Sachan. RealTracs MLS as distributed by MLS GRID
- $1,899,0005 bd5 ba3.8k sqft1901 Harpeth River Dr, Brentwood, TN 37027For SaleMLS ID #3597999, Paul Goodman. RealTracs MLS as distributed by MLS GRID
- $1,975,0006 bd5 ba4.8k sqft901 Bridgewater Ct, Nashville, TN 37221For SaleMLS ID #3594163, Jessica Power. RealTracs MLS as distributed by MLS GRID
- $1,975,0004 bd5 ba4.3k sqft9403 Arthur Ct, Brentwood, TN 37027For SaleMLS ID #3594251, Tiffany Paige Harwell. RealTracs MLS as distributed by MLS GRID
- $1,349,9004 bd4 ba3.6k sqft1422 Clifton Ln, Nashville, TN 37215For SaleMLS ID #3304694, Katie Morrell. RealTracs MLS as distributed by MLS GRID
- $1,599,5004 bd4 ba3k sqft2416 W Linden Ave, Nashville, TN 37212For SaleMLS ID #3260675, Lindsay Sanford. RealTracs MLS as distributed by MLS GRID
- $2,349,9954 bd6 ba4.6k sqft3608A W End Ave, Nashville, TN 37205For SaleMLS ID #3546883, Bree Hewitt. RealTracs MLS as distributed by MLS GRID
- $1,695,0004 bd3 ba3.1k sqft1012 Acklen Ave, Nashville, TN 37203For SaleMLS ID #3544227, Chip Wilkison. RealTracs MLS as distributed by MLS GRID
- $2,499,9004 bd7 ba4.5k sqft3304 Love Cir, Nashville, TN 37212New ConstructionMLS ID #3602513, Mary Beth Thomas. RealTracs MLS as distributed by MLS GRID
- $2,490,0006 bd7 ba5.8k sqft2031 Overhill Dr, Nashville, TN 37215New ConstructionMLS ID #3225788, Scott Richardson. RealTracs MLS as distributed by MLS GRID
- $2,299,9005 bd5 ba4.7k sqft3106 Dudley Ave, Nashville, TN 37212For SaleMLS ID #3256128, Becca Hollis. RealTracs MLS as distributed by MLS GRID
- $2,795,0005 bd6 ba5k sqft4518 Belmont Park Ter, Nashville, TN 37215New ConstructionMLS ID #3540310, MacKenzie Strawn Hyde. RealTracs MLS as distributed by MLS GRID
- $1,699,0005 bd4 ba4k sqft5057 Marc Dr, Nashville, TN 37211For SaleMLS ID #3545149, Renee Rathburn. RealTracs MLS as distributed by MLS GRID
