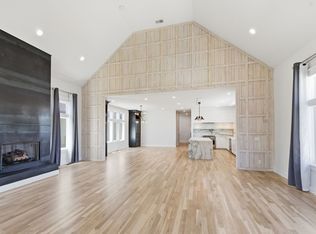
Historic character up front, modern living in the back, and a floor plan that simply works. Built by Better Home Builders LLC, this five-bedroom, three-bath Belmont-Hillsboro home pairs the charm of an established neighborhood with a thoughtful renovation designed for the way people live today. The layout creates openness where you want it and privacy where you need it, with bedrooms separated across multiple wings of the home. The ground-level primary suite is privately tucked into its own wing, creating a true retreat from the rest of the house. At the heart of the home, a dramatic vaulted addition opens into an expansive kitchen, dining, and living space surrounded by glass, filling the room with natural light and connecting effortlessly to the backyard. An unfinished basement offers bonus space for a home gym, wine storage, or additional storage, while a full apartment over the two-car garage adds another layer of flexibility. But the real luxury may be the land: approximately .32 acres—nearly 14,000 square feet and essentially a double lot—with mature trees, a shaded backyard, and plenty of room for a pool. Tucked into a quieter, more private pocket of Belmont-Hillsboro while still walkable to the restaurants, shops, and energy of 12 South. A turnkey, fully renovated home in Belmont-Hillsboro under $2 million is increasingly hard to find—making this a rare and fleeting opportunity to have the space, character, function, and location all in one.
Active
$1,999,990
2808 Brightwood Ave, Nashville, TN 37212
5beds
3,822sqft
Single Family Residence, Residential
Built in 1940
0.32 Acres Lot
$-- Zestimate®
$523/sqft
$-- HOA
What's special
Historic characterShaded backyardMature treesTurnkey fully renovated homeThoughtful renovationFive-bedroom three-bathDramatic vaulted addition
- 2 days |
- 422 |
- 35 |
Likely to sell faster than
Zillow last checked:
Listing updated:
Listed by:
David Binkley 615-347-9068,
Compass 615-383-6964
Source: RealTracs MLS as distributed by MLS GRID,MLS#: 3523667
Facts & features
Interior
Bedrooms & bathrooms
- Bedrooms: 5
- Bathrooms: 4
- Full bathrooms: 4
- Main level bedrooms: 3
Bedroom 1
- Features: Suite
- Level: Suite
- Area: 224 Square Feet
- Dimensions: 16x14
Bedroom 2
- Features: Bath
- Level: Bath
- Area: 156 Square Feet
- Dimensions: 13x12
Bedroom 3
- Area: 140 Square Feet
- Dimensions: 14x10
Bedroom 4
- Features: Bath
- Level: Bath
- Area: 210 Square Feet
- Dimensions: 15x14
Primary bathroom
- Features: Primary Bedroom
- Level: Primary Bedroom
Den
- Features: Combination
- Level: Combination
- Area: 400 Square Feet
- Dimensions: 20x20
Dining room
- Features: Combination
- Level: Combination
Kitchen
- Area: 240 Square Feet
- Dimensions: 20x12
Living room
- Features: Formal
- Level: Formal
- Area: 432 Square Feet
- Dimensions: 27x16
Other
- Features: Office
- Level: Office
- Area: 132 Square Feet
- Dimensions: 12x11
Other
- Features: Bedroom 5
- Level: Bedroom 5
- Area: 110 Square Feet
- Dimensions: 11x10
Recreation room
- Features: Second Floor
- Level: Second Floor
Heating
- Central
Cooling
- Central Air
Appliances
- Included: Oven, Cooktop, Dishwasher, Disposal, ENERGY STAR Qualified Appliances, Microwave, Refrigerator, Stainless Steel Appliance(s), Smart Appliance(s)
- Laundry: Electric Dryer Hookup, Washer Hookup
Features
- Air Filter, Built-in Features, Ceiling Fan(s), Extra Closets, High Ceilings, Open Floorplan, Pantry, Smart Thermostat, Walk-In Closet(s), High Speed Internet, Kitchen Island
- Flooring: Wood, Tile
- Basement: None,Unfinished
- Number of fireplaces: 1
- Fireplace features: Living Room
Interior area
- Total structure area: 3,822
- Total interior livable area: 3,822 sqft
- Finished area above ground: 3,822
Property
Parking
- Total spaces: 6
- Parking features: Garage Door Opener, Detached, Alley Access, Concrete, Driveway
- Garage spaces: 2
- Uncovered spaces: 4
Features
- Levels: Two
- Stories: 2
- Patio & porch: Patio, Porch
- Fencing: Back Yard
Lot
- Size: 0.32 Acres
- Dimensions: 79 x 162
- Features: Corner Lot, Level
- Topography: Corner Lot,Level
Details
- Additional structures: Guest House
- Parcel number: 11704024000
- Special conditions: Standard
- Other equipment: Air Purifier
Construction
Type & style
- Home type: SingleFamily
- Architectural style: Cottage
- Property subtype: Single Family Residence, Residential
Materials
- Fiber Cement, Brick
- Roof: Shingle
Condition
- New construction: No
- Year built: 1940
Utilities & green energy
- Sewer: Public Sewer
- Water: Public
- Utilities for property: Water Available, Cable Connected
Community & HOA
Community
- Subdivision: Belmont Hillsboro
HOA
- Has HOA: No
Location
- Region: Nashville
Financial & listing details
- Price per square foot: $523/sqft
- Tax assessed value: $806,500
- Annual tax amount: $4,684
- Date on market: 8/24/2026
Estimated market value
Not available
Estimated sales range
Not available
Not available
Price history
| Date | Event | Price |
|---|---|---|
| 8/24/2026 | Listed for sale | $1,999,990+150%$523/sqft |
Source:  RealTracs MLS as distributed by MLS GRID #3523667 Report a problem RealTracs MLS as distributed by MLS GRID #3523667 Report a problem | ||
| 12/31/2024 | Sold | $800,000-5.9%$209/sqft |
Source: RealTracs MLS as distributed by MLS GRID #2668900 Report a problem | ||
| 11/22/2024 | Pending sale | $849,900$222/sqft |
Source: RealTracs MLS as distributed by MLS GRID #2668900 Report a problem | ||
| 11/12/2024 | Contingent | $849,900$222/sqft |
Source: RealTracs MLS as distributed by MLS GRID #2668900 Report a problem | ||
| 10/24/2024 | Price change | $849,900-1.7%$222/sqft |
Source: RealTracs MLS as distributed by MLS GRID #2668900 Report a problem | ||
| 9/25/2024 | Listed for sale | $864,900$226/sqft |
Source: RealTracs MLS as distributed by MLS GRID #2668900 Report a problem | ||
| 9/12/2024 | Contingent | $864,900$226/sqft |
Source: RealTracs MLS as distributed by MLS GRID #2668900 Report a problem | ||
| 9/10/2024 | Price change | $864,900-1.1%$226/sqft |
Source: RealTracs MLS as distributed by MLS GRID #2668900 Report a problem | ||
| 8/29/2024 | Price change | $874,900-2.8%$229/sqft |
Source: RealTracs MLS as distributed by MLS GRID #2668900 Report a problem | ||
| 8/7/2024 | Price change | $899,900-3.2%$235/sqft |
Source: RealTracs MLS as distributed by MLS GRID #2668900 Report a problem | ||
| 7/14/2024 | Price change | $929,900-2.1%$243/sqft |
Source: RealTracs MLS as distributed by MLS GRID #2668900 Report a problem | ||
| 7/7/2024 | Price change | $949,900-3.1%$249/sqft |
Source: RealTracs MLS as distributed by MLS GRID #2668900 Report a problem | ||
| 6/27/2024 | Price change | $979,900-2%$256/sqft |
Source: RealTracs MLS as distributed by MLS GRID #2668900 Report a problem | ||
| 6/20/2024 | Listed for sale | $1,000,000+5.3%$262/sqft |
Source: RealTracs MLS as distributed by MLS GRID #2668900 Report a problem | ||
| 2/9/2024 | Listing removed | -- |
Source: RealTracs MLS as distributed by MLS GRID #2563694 Report a problem | ||
| 9/7/2023 | Listed for sale | $950,000$249/sqft |
Source: RealTracs MLS as distributed by MLS GRID #2563694 Report a problem | ||
| 9/5/2023 | Contingent | $950,000$249/sqft |
Source: RealTracs MLS as distributed by MLS GRID #2563694 Report a problem | ||
| 8/25/2023 | Listed for sale | $950,000+91.8%$249/sqft |
Source: RealTracs MLS as distributed by MLS GRID #2563694 Report a problem | ||
| 9/1/2020 | Sold | $495,280-5.7%$130/sqft |
Source: RealTracs MLS as distributed by MLS GRID #2170701 Report a problem | ||
| 8/14/2020 | Price change | $525,000-16%$137/sqft |
Source: ABL Realty Services #2170701 Report a problem | ||
| 7/17/2020 | Listed for sale | $625,000$164/sqft |
Source: ABL Realty Services #2170701 Report a problem | ||
Public tax history
| Year | Property taxes | Tax assessment |
|---|---|---|
| 2025 | $5,674 +21.1% | $201,625 +40.1% |
| 2024 | $4,684 | $143,950 |
| 2023 | $4,684 | $143,950 |
| 2022 | $4,684 -1% | $143,950 |
| 2021 | $4,733 -10.5% | $143,950 +15% |
| 2020 | $5,286 +33.8% | $125,225 |
| 2019 | $3,951 | $125,225 |
| 2018 | $3,951 | $125,225 |
| 2017 | $3,951 | $125,225 +44.3% |
| 2016 | $3,951 +0.8% | $86,775 |
| 2015 | $3,919 | $86,775 |
| 2014 | $3,919 | $86,775 |
| 2013 | -- | $86,775 +3.7% |
| 2012 | -- | $83,675 |
| 2011 | -- | $83,675 |
| 2010 | -- | $83,675 |
| 2009 | -- | $83,675 +62.5% |
| 2008 | -- | $51,500 |
| 2007 | -- | $51,500 |
| 2006 | -- | -- |
| 2005 | -- | -- |
| 2004 | -- | -- |
| 2003 | -- | -- |
| 2002 | -- | -- |
| 2001 | -- | -- |
| 2000 | -- | -- |
Find assessor info on the county website
Monthly payment
Est. payment
Payment breakdown
Explore the cost of this home by adjusting the details. Changes won't be saved.Climate risks
Neighborhood: Bellmont Hillsboro
Nearby schools
GreatSchools rating
- 7/10Waverly-Belmont Elementary SchoolGrades: K-5Distance: 0.7 mi
- 8/10John T. Moore Middle SchoolGrades: 6-8Distance: 1.8 mi
- 6/10Hillsboro High SchoolGrades: 9-12Distance: 1.3 mi
Schools provided by the listing agent
- Elementary: Waverly-Belmont Elementary School
- Middle: John Trotwood Moore Middle
- High: Hillsboro Comp High School
Source: RealTracs MLS as distributed by MLS GRID. This data may not be complete. We recommend contacting the local school district to confirm school assignments for this home.
- $487,3002 bd1 ba987 sqft2806 Brightwood Ave, Nashville, TN 37212Off Market
- $1,541,6004 bd3 ba2.8k sqft2804 Brightwood Ave, Nashville, TN 37212Off Market
- $2,786,6004 bd4 ba4.7k sqft1708 Cedar Ln, Nashville, TN 37212Off Market
- $1,490,0004 bd3 ba2.8k sqft1706 Cedar Ln, Nashville, TN 37212Sold
- $881,4002 bd2 ba1.8k sqft2802 Brightwood Ave, Nashville, TN 37212Off Market
- $2,119,5004 bd1 ba2.8k sqft1704 Cedar Ln, Nashville, TN 37212Off Market
- $3,800,0005 bd6 ba4.2k sqft2809 Oakland Ave, Nashville, TN 37212For Sale
- $2,519,9004 bd5 ba4.8k sqft2811 Oakland Ave, Nashville, TN 37212Off Market
A local agent can set up tours, give advice and negotiate with sellers.
A local lender can help you make sure your offer is ready when you are.
Similar homes
- $1,995,0004 bd5 ba4.5k sqft2801 27th Ave S, Nashville, TN 37212For Sale
 MLS ID #3512449, Allen DeCuyper. RealTracs MLS as distributed by MLS GRID
 - $1,299,0003 bd2 ba2.4k sqft1912 Ashwood Ave, Nashville, TN 37212For Sale
 MLS ID #3516304, Theresa Luckett Burdge. RealTracs MLS as distributed by MLS GRID
 - $1,880,0004 bd5 ba3.3k sqft4100 Westlawn Dr, Nashville, TN 37209For Sale
 MLS ID #3512539, Tove Gunnarson. RealTracs MLS as distributed by MLS GRID
 - $1,925,0005 bd5 ba4.3k sqft9442 Foothills Dr, Brentwood, TN 37027For Sale
 MLS ID #3520720, Christopher Barton. RealTracs MLS as distributed by MLS GRID
 - $2,449,0005 bd4 ba3.5k sqft402 Lynnwood Blvd, Nashville, TN 37205For SaleMLS ID #3306145, Rachel Benton. RealTracs MLS as distributed by MLS GRID
- $1,200,0004 bd3 ba2.8k sqft6555 Brownlee Dr, Nashville, TN 37205For SaleMLS ID #3523750, Whitney Ellis. RealTracs MLS as distributed by MLS GRID
- $1,449,0004 bd4 ba3.6k sqft930 Downey Dr, Nashville, TN 37205For SaleMLS ID #3156535, Cara Hermes. RealTracs MLS as distributed by MLS GRID
- $1,699,0005 bd4 ba4k sqft5057 Marc Dr, Nashville, TN 37211For SaleMLS ID #3268446, Renee Rathburn. RealTracs MLS as distributed by MLS GRID
- $1,199,9955 bd5 ba3.8k sqft1232 N 2nd St, Nashville, TN 37207For SaleMLS ID #3520645, Christian Sedelmyer. RealTracs MLS as distributed by MLS GRID
- $1,800,0004 bd5 ba4k sqft134 51st Ave N, Nashville, TN 37209For SaleMLS ID #3225723, Timothy B Fouts. RealTracs MLS as distributed by MLS GRID
- $1,325,0004 bd4 ba3.6k sqft5161 Granny White Pike, Nashville, TN 37220For SaleMLS ID #3335294, Reed Sircy. RealTracs MLS as distributed by MLS GRID
- $1,650,0004 bd4 ba3.8k sqft824 Clematis Dr, Nashville, TN 37205For SaleMLS ID #3251731, Abbi Slagle. RealTracs MLS as distributed by MLS GRID
- $1,300,0006 bd5 ba3.2k sqft1203 Saxon Dr, Nashville, TN 37215For SaleMLS ID #3272102, Miciah Viel. RealTracs MLS as distributed by MLS GRID
- $1,950,0005 bd5 ba3.4k sqft2671 Sanford Rd, Nolensville, TN 37135For SaleMLS ID #3260021, Danny Babel. RealTracs MLS as distributed by MLS GRID
- $1,299,0004 bd3 ba3.5k sqft852 Battery Ln, Nashville, TN 37220For SaleMLS ID #3270596, Gary Ashton. RealTracs MLS as distributed by MLS GRID
- $1,349,5004 bd5 ba3.6k sqft4124 Granny White Pike, Nashville, TN 37204For SaleMLS ID #3315915, Bill Bainbridge. RealTracs MLS as distributed by MLS GRID
- $--4 bd3 ba2.3k sqft1108 W Grove Ave #B, Nashville, TN 37203AuctionAuction.com 2
- $1,649,0005 bd5 ba3.3k sqft725 Park Cir, Nashville, TN 37205For SaleMLS ID #3217907, Brenda England. RealTracs MLS as distributed by MLS GRID
- $1,200,0006 bd6 ba5.5k sqft5468 Granny White Pike, Brentwood, TN 37027For SaleMLS ID #3519274, Phil Hopewell. RealTracs MLS as distributed by MLS GRID
- $1,300,0005 bd4 ba3.2k sqft1200 Pierce Rd, Madison, TN 37115For SaleMLS ID #3519225, Scott Saunders. RealTracs MLS as distributed by MLS GRID
