Enjoy the beauty and tranquility of nature with the feeling of country living, all while being just minutes from downtown Nashville.
Exceptional Sylvan Park living across from Richland Creek Greenway and McCabe Golf Course. This beautifully crafted all-brick modern foursquare captures the charm of Nashville’s historic architecture while offering the amenities and the best location in Sylvan Park steps from the Greenway.
Designed with entertaining and everyday living in mind, the home features 10-foot ceilings on the main level, 9-foot ceilings upstairs, generous storage throughout, and a hidden second-floor attic access concealed behind a custom landing bookcase. Large sliding glass doors connect the great room to a spacious screened porch with a gas fireplace, creating seamless indoor-outdoor living.
Enjoy sunset views from the welcoming front porch and walkable access to Sylvan Park favorites, local dining, and Charlotte Avenue conveniences. The oversized detached two-car garage includes extra space for a golf cart or motorcycle plus a finished upper-level flex space ideal for a studio, office, guest suite, or future long-term rental opportunity potential when permitted under a recently approved DADU ordinance. A gated wraparound driveway provides valuable additional parking and privacy.
Contact Tim Fouts to schedule a home tour at 615-975-3603.
Active
Price cut: $100K (8/6)
$1,999,000
134 51st Ave N, Nashville, TN 37209
4beds
4,031sqft
:
Get pre-qualified$11,413/mo
Single Family Residence, Residential
Built in 2014
9,583 Square Feet Lot
$-- Zestimate®
$496/sqft
$-- HOA
What's special
- 57 days |
- 807 |
- 17 |
Zillow last checked:
Listing updated:
Listed by:
Timothy B Fouts 615-975-3603,
Synergy Realty Network, LLC 615-371-2424
Source: RealTracs MLS as distributed by MLS GRID,MLS#: 3225723
Facts & features
Interior
Bedrooms & bathrooms
- Bedrooms: 4
- Bathrooms: 5
- Full bathrooms: 3
- 1/2 bathrooms: 2
- Main level bedrooms: 1
Bedroom 1
- Features: Walk-In Closet(s)
- Level: Walk-In Closet(s)
- Area: 320 Square Feet
- Dimensions: 16x20
Bedroom 2
- Area: 132 Square Feet
- Dimensions: 12x11
Bedroom 3
- Area: 144 Square Feet
- Dimensions: 12x12
Bedroom 4
- Area: 168 Square Feet
- Dimensions: 12x14
Primary bathroom
- Features: Double Vanity
- Level: Double Vanity
Den
- Area: 266 Square Feet
- Dimensions: 19x14
Dining room
- Features: Formal
- Level: Formal
- Area: 154 Square Feet
- Dimensions: 11x14
Kitchen
- Area: 288 Square Feet
- Dimensions: 18x16
Living room
- Features: Great Room
- Level: Great Room
- Area: 378 Square Feet
- Dimensions: 18x21
Other
- Features: Office
- Level: Office
- Area: 156 Square Feet
- Dimensions: 12x13
Other
- Features: Utility Room
- Level: Utility Room
- Area: 66 Square Feet
- Dimensions: 11x6
Heating
- Central, Natural Gas
Cooling
- Attic Fan, Ceiling Fan(s), Central Air
Appliances
- Included: Gas Range, Dishwasher, Disposal, Microwave, Refrigerator, Stainless Steel Appliance(s)
- Laundry: Electric Dryer Hookup, Washer Hookup
Features
- Bookcases, Ceiling Fan(s), Central Vacuum, Pantry, Walk-In Closet(s), Kitchen Island
- Flooring: Carpet, Wood, Tile
- Basement: Crawl Space
- Number of fireplaces: 2
- Fireplace features: Living Room, Wood Burning
Interior area
- Total structure area: 4,031
- Total interior livable area: 4,031 sqft
- Finished area above ground: 4,031
Property
Parking
- Total spaces: 2
- Parking features: Garage Door Opener, Detached
- Garage spaces: 2
Features
- Levels: Three Or More
- Stories: 2
- Patio & porch: Patio, Covered, Porch, Screened
- Fencing: Back Yard
- Has view: Yes
- View description: Valley
Lot
- Size: 9,583 Square Feet
- Dimensions: 55 x 172
- Features: Level
- Topography: Level
Details
- Parcel number: 10303020500
- Special conditions: Owner Agent
- Other equipment: Irrigation System
Construction
Type & style
- Home type: SingleFamily
- Property subtype: Single Family Residence, Residential
Materials
- Brick, Frame
Condition
- New construction: No
- Year built: 2014
Utilities & green energy
- Sewer: Public Sewer
- Water: Public
- Utilities for property: Natural Gas Available, Water Available
Green energy
- Energy efficient items: Attic Fan, Water Heater
Community & HOA
Community
- Subdivision: Hunters/Sylvan Park
HOA
- Has HOA: No
Location
- Region: Nashville
Financial & listing details
- Price per square foot: $496/sqft
- Tax assessed value: $1,729,000
- Annual tax amount: $12,164
- Date on market: 6/13/2026
Estimated market value
Not available
Estimated sales range
Not available
Not available
Price history
| Date | Event | Price |
|---|---|---|
| 8/6/2026 | Price change | $1,999,000-4.8%$496/sqft |
Source:  RealTracs MLS as distributed by MLS GRID #3225723 Report a problem RealTracs MLS as distributed by MLS GRID #3225723 Report a problem | ||
| 7/18/2026 | Price change | $2,099,000-4.5%$521/sqft |
Source: RealTracs MLS as distributed by MLS GRID #3225723 Report a problem | ||
| 6/25/2026 | Price change | $2,199,000-4.3%$546/sqft |
Source: RealTracs MLS as distributed by MLS GRID #3225723 Report a problem | ||
| 6/14/2026 | Listed for sale | $2,299,000+190.1%$570/sqft |
Source: RealTracs MLS as distributed by MLS GRID #3225723 Report a problem | ||
| 8/19/2014 | Sold | $792,475+217%$197/sqft |
Source: RealTracs MLS as distributed by MLS GRID #1568857 Report a problem | ||
| 8/5/2013 | Sold | $250,000+100%$62/sqft |
Source: Public Record Report a problem | ||
| 8/30/2002 | Sold | $125,000$31/sqft |
Source: Public Record Report a problem | ||
Public tax history
| Year | Property taxes | Tax assessment |
|---|---|---|
| 2025 | $12,164 +39.3% | $432,250 +61.1% |
| 2024 | $8,730 | $268,300 |
| 2023 | $8,730 | $268,300 |
| 2022 | $8,730 -1% | $268,300 |
| 2021 | $8,822 -6.3% | $268,300 +20.3% |
| 2020 | $9,416 +33.8% | $223,075 |
| 2019 | $7,038 | $223,075 |
| 2018 | $7,038 | $223,075 |
| 2017 | $7,038 | $223,075 +31.4% |
| 2016 | $7,038 -8.2% | $169,800 |
| 2015 | $7,668 | $169,800 +352.8% |
| 2014 | $7,668 | $37,500 -35.6% |
| 2013 | -- | $58,250 +9.8% |
| 2012 | -- | $53,050 |
| 2011 | -- | $53,050 |
| 2010 | -- | $53,050 |
| 2009 | -- | $53,050 +52.2% |
| 2008 | -- | $34,850 |
| 2007 | -- | $34,850 |
| 2006 | -- | -- |
| 2005 | -- | -- |
| 2004 | -- | -- |
| 2003 | -- | -- |
| 2002 | -- | -- |
| 2001 | -- | -- |
| 2000 | -- | -- |
Find assessor info on the county website
Monthly payment
Est. payment
Payment breakdown
Explore the cost of this home by adjusting the details. Changes won't be saved.Climate risks
Neighborhood: Sylvan Park
Nearby schools
GreatSchools rating
- 8/10Sylvan Park Paideia Design CenterGrades: K-5Distance: 0.1 mi
- 8/10West End Middle SchoolGrades: 6-8Distance: 1.5 mi
- 6/10Hillsboro High SchoolGrades: 9-12Distance: 3.3 mi
Schools provided by the listing agent
- Elementary: Sylvan Park Paideia Design Center
- Middle: West End Middle School
- High: Hillsboro Comp High School
Source: RealTracs MLS as distributed by MLS GRID. This data may not be complete. We recommend contacting the local school district to confirm school assignments for this home.
- $1,616,2003 bd1 ba3k sqft132 51st Ave N, Nashville, TN 37209Off Market
- $2,675,0006 bd8 ba4.8k sqft136 51st Ave N, Nashville, TN 37209Sold

- $633,7003 bd1 ba1.3k sqft130 51st Ave N, Nashville, TN 37209Off Market
- $1,552,8005 bd4 ba3.6k sqft138 51st Ave N, Nashville, TN 37209Off Market
- $865,7005 bd3 ba2.2k sqft128 51st Ave N, Nashville, TN 37209Off Market
- $1,166,0004 bd2 ba2.6k sqft140 51st Ave N, Nashville, TN 37209Off Market
- $831,2003 bd1 ba1.2k sqft137 50th Ave N, Nashville, TN 37209Off Market
- $1,298,5003 bd3 ba2.9k sqft135 50th Ave N, Nashville, TN 37209Off Market
A local agent can set up tours, give advice and negotiate with sellers.
A local lender can help you make sure your offer is ready when you are.
Similar homes
- $1,499,0003 bd3 ba2.2k sqft4202 Utah Ave, Nashville, TN 37209For Sale
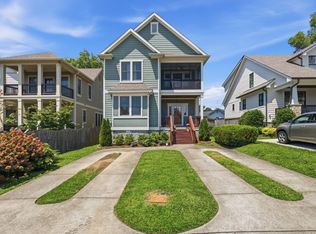
 MLS ID #3320020, Neely Kennedy. RealTracs MLS as distributed by MLS GRID
 - $1,149,9003 bd4 ba2.9k sqft6628 Upton Ln, Nashville, TN 37209For Sale
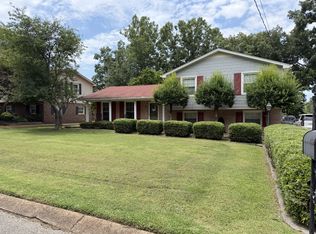 MLS ID #3499591, Nick S. Bradley. RealTracs MLS as distributed by MLS GRID
 - $1,650,0004 bd4 ba3.8k sqft824 Clematis Dr, Nashville, TN 37205For Sale
 MLS ID #3251731, Abbi Slagle. RealTracs MLS as distributed by MLS GRID
 - $1,400,0003 bd4 ba2.8k sqft194 37th Ave N, Nashville, TN 37209For Sale
 MLS ID #3306638, Gary Ashton. RealTracs MLS as distributed by MLS GRID
 - $1,525,0004 bd4 ba3.7k sqft1749 Glen Echo Rd, Nashville, TN 37215For SaleMLS ID #3322438, Eli Woodie. RealTracs MLS as distributed by MLS GRID
- $1,900,0005 bd4 ba3k sqft1008 Caldwell Ave, Nashville, TN 37204For SaleMLS ID #3216496, Allyson Woosley. RealTracs MLS as distributed by MLS GRID
- $1,999,9504 bd5 ba4.8k sqft674 Hill Rd, Brentwood, TN 37027For SaleMLS ID #3245043, Bobby Hite. RealTracs MLS as distributed by MLS GRID
- $1,795,0004 bd5 ba4.1k sqft210B Page Rd, Nashville, TN 37205For SaleMLS ID #3272101, Shauna W. Brooks. RealTracs MLS as distributed by MLS GRID
- $1,599,9994 bd5 ba3.6k sqft749 Adkisson Ln, Nashville, TN 37205For SaleMLS ID #3183153, Jackie Tulumaris. RealTracs MLS as distributed by MLS GRID
- $1,675,0004 bd3 ba3.3k sqft2300 Foxhaven Dr, Franklin, TN 37069For SaleMLS ID #3500855, Bernie Butler. RealTracs MLS as distributed by MLS GRID
- $1,860,0003 bd4 ba4k sqft3545 Binkley Rd, Joelton, TN 37080For SaleMLS ID #3335370, Daniel Arbuckle. RealTracs MLS as distributed by MLS GRID
- $1,349,5004 bd5 ba3.6k sqft4124 Granny White Pike, Nashville, TN 37204For SaleMLS ID #3315915, Bill Bainbridge. RealTracs MLS as distributed by MLS GRID
- $1,650,0004 bd5 ba4.8k sqft2533 Belle Brook Dr, Franklin, TN 37067For SaleMLS ID #3318892, Arlena Clausi, ABR,SRS,ASP®. RealTracs MLS as distributed by MLS GRID
- $1,500,0003 bd3 ba3k sqft4414 Brush Hill Rd, Nashville, TN 37216For SaleMLS ID #3285894, Michael D Craddock. RealTracs MLS as distributed by MLS GRID
- $1,350,0005 bd4 ba3.7k sqft782 Saussy Pl, Nashville, TN 37205For SaleMLS ID #3166244, Mary Beth Thomas. RealTracs MLS as distributed by MLS GRID
- $1,799,0004 bd3 ba3.4k sqft4046 New 96 Hwy W #96, Franklin, TN 37069For SaleMLS ID #3253522, Erika Kurre. RealTracs MLS as distributed by MLS GRID
- $1,949,9003 bd4 ba4.3k sqft1288 Old Hillsboro Rd, Franklin, TN 37069For SaleMLS ID #3270121, Adam B. Mayberry, Sr.. RealTracs MLS as distributed by MLS GRID
- $2,200,0002 bd3 ba3k sqft5399 Waddell Hollow Rd, Franklin, TN 37064For SaleMLS ID #3333885, Hunter C Huddleston. RealTracs MLS as distributed by MLS GRID
- $2,125,0004 bd6 ba4.9k sqft2505 Grey Cliff Ct, Franklin, TN 37064For SaleMLS ID #3242313, Michelle Crews. RealTracs MLS as distributed by MLS GRID
- $2,274,9994 bd5 ba5k sqft6321 Wescates Ct, Brentwood, TN 37027For SaleMLS ID #3245762, Janet Wardlaw. RealTracs MLS as distributed by MLS GRID
