Custom Tudor-inspired home in the heart of Green Hills. Incredible location, walkable to the Mall at Green Hills. Built in 2011, main-level primary suite, nearly 20-foot ceilings in the living room, 3/4” oak hardwood floors throughout the main level, extensive millwork, and excellent floor plan. The kitchen has black granite countertops, a large center island w/ overhang for barstools / kitchen counter seating, cabinets on cabinets, a walk-in pantry, butler’s pantry, and a built-in planning desk with additional storage and workspace. Tankless water heater. Most upstairs window have been replaced sometime after 2019. Upstairs: three additional bedrooms each accompanied by their own walk in closet, two full baths, a bonus room, and a built-in study area. Situated on one of Glen Echo’s largest corner lots, the property features covered front and rear porches, a natural gas connection on the rear porch for an outdoor kitchen or grill, a private fenced backyard, established landscaping & plenty of privacy, and an oversized 2-car rear-entry garage with additional driveway parking. Well maintained and move in ready, the home offers the quality and character of a custom build. It’s a home that truly needs to be experienced in person.
Active
$1,525,000
1749 Glen Echo Rd, Nashville, TN 37215
4beds
3,772sqft
Single Family Residence, Residential
Built in 2011
0.26 Acres Lot
$-- Zestimate®
$404/sqft
$84/mo HOA
What's special
Walk-in pantryPrivate fenced backyardMain-level primary suiteBuilt-in study areaExcellent floor planBonus roomCabinets on cabinets
- 14 days |
- 752 |
- 50 |
Likely to sell faster than
Zillow last checked:
Listing updated:
Listed by:
Eli Woodie 502-475-3284,
RE/MAX Exceptional Properties 615-754-0200
Source: RealTracs MLS as distributed by MLS GRID,MLS#: 3322438
Facts & features
Interior
Bedrooms & bathrooms
- Bedrooms: 4
- Bathrooms: 4
- Full bathrooms: 3
- 1/2 bathrooms: 1
- Main level bedrooms: 1
Bedroom 1
- Features: Walk-In Closet(s)
- Level: Walk-In Closet(s)
- Area: 272 Square Feet
- Dimensions: 17x16
Bedroom 2
- Features: Walk-In Closet(s)
- Level: Walk-In Closet(s)
- Area: 182 Square Feet
- Dimensions: 14x13
Bedroom 3
- Features: Walk-In Closet(s)
- Level: Walk-In Closet(s)
- Area: 238 Square Feet
- Dimensions: 17x14
Bedroom 4
- Features: Walk-In Closet(s)
- Level: Walk-In Closet(s)
- Area: 238 Square Feet
- Dimensions: 17x14
Primary bathroom
- Features: Double Vanity
- Level: Double Vanity
Dining room
- Features: Formal
- Level: Formal
- Area: 224 Square Feet
- Dimensions: 16x14
Kitchen
- Features: Pantry
- Level: Pantry
- Area: 342 Square Feet
- Dimensions: 19x18
Living room
- Area: 418 Square Feet
- Dimensions: 22x19
Other
- Features: Utility Room
- Level: Utility Room
- Area: 63 Square Feet
- Dimensions: 9x7
Recreation room
- Features: Second Floor
- Level: Second Floor
- Area: 180 Square Feet
- Dimensions: 15x12
Heating
- Central, Natural Gas
Cooling
- Central Air
Appliances
- Included: Oven, Cooktop, Dishwasher, Disposal, Microwave, Refrigerator, Stainless Steel Appliance(s)
Features
- Flooring: Carpet, Wood, Tile
- Basement: Crawl Space
- Number of fireplaces: 1
Interior area
- Total structure area: 3,772
- Total interior livable area: 3,772 sqft
- Finished area above ground: 3,772
Property
Parking
- Total spaces: 2
- Parking features: Garage Door Opener, Garage Faces Rear, Driveway
- Attached garage spaces: 2
- Has uncovered spaces: Yes
Features
- Levels: Two
- Stories: 2
- Patio & porch: Patio, Covered
- Exterior features: Gas Grill
- Fencing: Privacy
Lot
- Size: 0.26 Acres
- Dimensions: 90 x 113
- Features: Corner Lot
- Topography: Corner Lot
Details
- Parcel number: 117150G01300CO
- Special conditions: Standard
- Other equipment: Irrigation System
Construction
Type & style
- Home type: SingleFamily
- Architectural style: Tudor
- Property subtype: Single Family Residence, Residential
Materials
- Hardboard Siding, Brick
Condition
- New construction: No
- Year built: 2011
Utilities & green energy
- Sewer: Public Sewer
- Water: Public
- Utilities for property: Natural Gas Available, Water Available
Community & HOA
Community
- Security: Security System
- Subdivision: Glen Echo
HOA
- Has HOA: Yes
- HOA fee: $253 quarterly
Location
- Region: Nashville
Financial & listing details
- Price per square foot: $404/sqft
- Tax assessed value: $1,458,000
- Annual tax amount: $10,257
- Date on market: 8/5/2026
Estimated market value
Not available
Estimated sales range
Not available
Not available
Price history
| Date | Event | Price |
|---|---|---|
| 8/5/2026 | Listed for sale | $1,525,000+74.3%$404/sqft |
Source:  RealTracs MLS as distributed by MLS GRID #3322438 Report a problem RealTracs MLS as distributed by MLS GRID #3322438 Report a problem | ||
| 2/26/2019 | Sold | $875,000$232/sqft |
Source: RealTracs MLS as distributed by MLS GRID #1965943 Report a problem | ||
| 11/15/2018 | Price change | $875,000-2.2%$232/sqft |
Source: RE/MAX Homes And Estates #1965943 Report a problem | ||
| 10/5/2018 | Price change | $895,000-0.2%$237/sqft |
Source: RE/MAX Homes And Estates #1965943 Report a problem | ||
| 8/30/2018 | Listed for sale | $896,900+41.1%$238/sqft |
Source: RE/MAX Homes And Estates #1965943 Report a problem | ||
| 11/21/2011 | Sold | $635,500-0.5%$168/sqft |
Source: Public Record Report a problem | ||
| 4/15/2011 | Listed for sale | $639,000+287.3%$169/sqft |
Source: Freeman Webb Co., REALTORS #1266727 Report a problem | ||
| 3/30/2011 | Sold | $165,000-71.3%$44/sqft |
Source: Public Record Report a problem | ||
| 11/2/2006 | Sold | $575,000$152/sqft |
Source: Public Record Report a problem | ||
Public tax history
| Year | Property taxes | Tax assessment |
|---|---|---|
| 2025 | $10,257 +26.5% | $364,500 +46.3% |
| 2024 | $8,108 | $249,175 |
| 2023 | $8,108 | $249,175 |
| 2022 | $8,108 -1% | $249,175 |
| 2021 | $8,193 +0.3% | $249,175 +28.7% |
| 2020 | $8,171 +33.8% | $193,575 |
| 2019 | $6,107 | $193,575 |
| 2018 | $6,107 0% | $193,575 |
| 2017 | $6,107 | $193,575 +24.5% |
| 2016 | $6,107 -13% | $155,525 |
| 2015 | $7,024 | $155,525 |
| 2014 | $7,024 | $155,525 |
| 2013 | -- | $155,525 -0.2% |
| 2012 | -- | $155,900 +198.4% |
| 2011 | -- | $52,250 |
| 2010 | -- | $52,250 |
| 2009 | -- | $52,250 +127.2% |
| 2008 | -- | $23,000 -62.1% |
| 2007 | -- | $60,625 |
| 2006 | -- | -- |
| 2005 | -- | -- |
| 2004 | -- | -- |
| 2003 | -- | -- |
| 2002 | -- | -- |
| 2001 | -- | -- |
| 2000 | -- | -- |
Find assessor info on the county website
Monthly payment
Est. payment
Payment breakdown
Explore the cost of this home by adjusting the details. Changes won't be saved.Climate risks
Neighborhood: 37215
Nearby schools
GreatSchools rating
- 9/10Percy Priest Elementary SchoolGrades: K-5Distance: 3.5 mi
- 8/10John T. Moore Middle SchoolGrades: 6-8Distance: 0.8 mi
- 6/10Hillsboro High SchoolGrades: 9-12Distance: 0.2 mi
Schools provided by the listing agent
- Elementary: Percy Priest Elementary
- Middle: John Trotwood Moore Middle
- High: Hillsboro Comp High School
Source: RealTracs MLS as distributed by MLS GRID. This data may not be complete. We recommend contacting the local school district to confirm school assignments for this home.
- $1,605,2004 bd4 ba3.9k sqft397 Glen West Dr, Nashville, TN 37215Off Market

- $1,599,0004 bd6 ba4.7k sqft1743 Glen Echo Rd, Nashville, TN 37215For Sale

- $1,221,8004 bd4 ba2.9k sqft399 Glen West Dr, Nashville, TN 37215Off Market
- $1,586,3006,534 sqft401 Glen West Dr, Nashville, TN 37215Off Market

- $1,386,1004 bd3 ba3.2k sqft1781 Hillmont Dr, Nashville, TN 37215Off Market
- $1,441,9004 bd4 ba3.7k sqft1739 Glen Echo Rd, Nashville, TN 37215Off Market
- $1,289,7004 bd4 ba3.5k sqft1779 Hillmont Dr, Nashville, TN 37215Off Market
- $50,600-- bd-- ba-- sqft1781B Hillmont Dr, Nashville, TN 37215Off Market
A local agent can set up tours, give advice and negotiate with sellers.
A local lender can help you make sure your offer is ready when you are.
Similar homes
- $1,625,0004 bd5 ba3.8k sqft3815A Woodmont Ln, Nashville, TN 37215For Sale
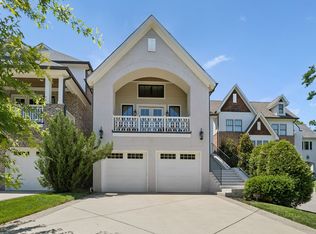
 MLS ID #3239864, Sallie Cromwell Simmons. RealTracs MLS as distributed by MLS GRID
 - $1,395,0004 bd4 ba2.9k sqft1917 Kimbark Dr, Nashville, TN 37215For Sale
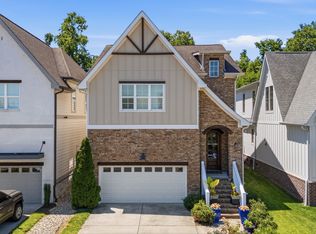 MLS ID #3510632, Brooks Spellings. RealTracs MLS as distributed by MLS GRID
 - $1,739,9995 bd5 ba3.8k sqft1915A Overhill Dr, Nashville, TN 37215For Sale
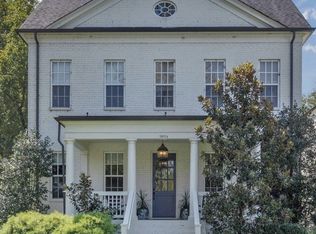 MLS ID #3208061, Tyler Faulkner. RealTracs MLS as distributed by MLS GRID
 - $1,450,0004 bd4 ba3.2k sqft941 Gale Ln #A, Nashville, TN 37204For Sale
 MLS ID #3320151, Zach Copeland. RealTracs MLS as distributed by MLS GRID
 - $2,275,0004 bd4 ba4.1k sqft4208A Farrar Ave, Nashville, TN 37215For SaleMLS ID #3245311, John Helton. RealTracs MLS as distributed by MLS GRID
- $1,495,0004 bd4 ba3.8k sqft165 Charleston Park, Nashville, TN 37205For SaleMLS ID #3251646, Emine' (Amy) Kempf. RealTracs MLS as distributed by MLS GRID
- $1,625,0005 bd5 ba5.3k sqft203 Kensington Park, Nashville, TN 37215For SaleMLS ID #3169757, Suzanne McMillan. RealTracs MLS as distributed by MLS GRID
- $1,599,9994 bd5 ba3.3k sqft749 Adkisson Ln, Nashville, TN 37205For SaleMLS ID #3183153, Jackie Tulumaris. RealTracs MLS as distributed by MLS GRID
- $1,695,0004 bd3 ba3.1k sqft1012 Acklen Ave, Nashville, TN 37203For SaleMLS ID #3217757, Chip Wilkison. RealTracs MLS as distributed by MLS GRID
- $1,000,0004 bd4 ba4.1k sqft6613 Holt Rd, Nashville, TN 37211For SaleMLS ID #3514149, Brittney Testerman Griffith. RealTracs MLS as distributed by MLS GRID
- $1,499,0004 bd5 ba4k sqft9512 Wicklow Rd, Brentwood, TN 37027For SaleMLS ID #3508142, Darya Drugmand. RealTracs MLS as distributed by MLS GRID
- $1,012,5004 bd4 ba3k sqft65 Ravenwood Hills Cir, Nashville, TN 37215For SaleMLS ID #3083828, Karen Russell. RealTracs MLS as distributed by MLS GRID
- $1,200,0004 bd4 ba3k sqft908B Gale Ln, Nashville, TN 37204For SaleMLS ID #3260310, Caroline Smith. RealTracs MLS as distributed by MLS GRID
- $1,195,0005 bd4 ba3.3k sqft4431 Soper Ave, Nashville, TN 37204For SaleMLS ID #3319309, Lisa Gaston. RealTracs MLS as distributed by MLS GRID
- $1,945,0005 bd5 ba3.5k sqft1102 Caldwell Ave, Nashville, TN 37204For SaleMLS ID #3499740, Melanie Shadow Baker. RealTracs MLS as distributed by MLS GRID
- $1,497,0005 bd5 ba3.8k sqft8240 Moores Ln, Brentwood, TN 37027For SaleMLS ID #3262895, Kelsey Jones. RealTracs MLS as distributed by MLS GRID
- $1,545,0004 bd5 ba3.6k sqft1412 Arrowhead Dr, Brentwood, TN 37027For SaleMLS ID #3251482, Dee Russell. RealTracs MLS as distributed by MLS GRID
- $1,500,0004 bd4 ba4.4k sqft2935 McLemore Cir, Franklin, TN 37064For SaleMLS ID #3239796, Erik Unger. RealTracs MLS as distributed by MLS GRID
- $1,849,9005 bd4 ba3k sqft1008 Caldwell Ave, Nashville, TN 37204For SaleMLS ID #3216496, Allyson Woosley. RealTracs MLS as distributed by MLS GRID
- $1,799,0005 bd5 ba5.1k sqft2831 Polo Club Rd, Nashville, TN 37221For SaleMLS ID #3344412, Leif E. Pilkerton. RealTracs MLS as distributed by MLS GRID
