Located in the heart of Green Hills, 1743 Glen Echo Rd is a 4,768-square-foot home with four bedrooms, four full bathrooms, and two half baths making it a great option for anyone who needs plenty of room to spread out. The property also has a proven track record as a corporate rental, offering flexibility to use as a primary residence or long-term rental.
The location is hard to beat, with restaurants, great shopping, the library, and Lipscomb University all within walking distance. High ceilings and natural light give the interior an open, airy feel. The main level includes the primary suite, a separate office, a large laundry room, and formal dining and breakfast rooms, in addition to a large living area with built-ins and a fireplace. Upstairs are three generously sized bedrooms, each with its own bathroom and walk-in closet, plus a bonus room and an additional flex area suited for a home gym or climate-controlled storage.
Recent updates include new garage doors, a new dishwasher, an updated alarm system and cameras (July 2026) , two HVAC units (5 and 2 years old), and a 4-year-old water heater.
Whether used as a family home or an investment property, this Green Hills address delivers on space, location, and condition.
*Home is tenant occupied 24 hrs notice to show. Home is being sold as-is. Seller may choose to accept an offer at anytime.
Under contract - showing
Price cut: $26K (8/14)
$1,599,000
1743 Glen Echo Rd, Nashville, TN 37215
4beds
4,768sqft
Single Family Residence, Residential
Built in 2007
9,147 Square Feet Lot
$-- Zestimate®
$335/sqft
$84/mo HOA
What's special
Large laundry roomNatural lightNew garage doorsFour bedroomsTwo half bathsNew dishwasherHigh ceilings
- 9 days |
- 524 |
- 15 |
Zillow last checked:
Listing updated:
Listed by:
Susan Hoag 615-419-3911,
Compass Tennessee, LLC 615-475-5616
Source: RealTracs MLS as distributed by MLS GRID,MLS#: 3319233
Facts & features
Interior
Bedrooms & bathrooms
- Bedrooms: 4
- Bathrooms: 6
- Full bathrooms: 4
- 1/2 bathrooms: 2
- Main level bedrooms: 1
Bedroom 1
- Features: Suite
- Level: Suite
- Area: 288 Square Feet
- Dimensions: 18x16
Bedroom 2
- Features: Bath
- Level: Bath
- Area: 182 Square Feet
- Dimensions: 14x13
Bedroom 3
- Features: Bath
- Level: Bath
- Area: 182 Square Feet
- Dimensions: 14x13
Bedroom 4
- Features: Bath
- Level: Bath
- Area: 195 Square Feet
- Dimensions: 15x13
Primary bathroom
- Features: Double Vanity
- Level: Double Vanity
Dining room
- Features: Formal
- Level: Formal
- Area: 221 Square Feet
- Dimensions: 17x13
Kitchen
- Features: Pantry
- Level: Pantry
- Area: 198 Square Feet
- Dimensions: 18x11
Living room
- Features: Great Room
- Level: Great Room
- Area: 396 Square Feet
- Dimensions: 22x18
Other
- Area: 255 Square Feet
- Dimensions: 17x15
Other
- Features: Breakfast Room
- Level: Breakfast Room
Recreation room
- Features: Second Floor
- Level: Second Floor
- Area: 506 Square Feet
- Dimensions: 23x22
Heating
- Central
Cooling
- Central Air
Appliances
- Included: Built-In Electric Oven, Built-In Gas Range, Dishwasher, Disposal, Dryer, Freezer, Microwave, Refrigerator, Washer
Features
- Bookcases, Built-in Features, Ceiling Fan(s), Entrance Foyer, Extra Closets, High Ceilings, Walk-In Closet(s)
- Flooring: Carpet, Wood
- Basement: Crawl Space,None
- Number of fireplaces: 1
- Fireplace features: Family Room
Interior area
- Total structure area: 4,768
- Total interior livable area: 4,768 sqft
- Finished area above ground: 4,768
Property
Parking
- Total spaces: 3
- Parking features: Attached, Alley Access
- Attached garage spaces: 2
- Uncovered spaces: 1
Features
- Levels: Two
- Stories: 2
- Patio & porch: Porch, Covered
Lot
- Size: 9,147 Square Feet
- Dimensions: 69 x 112
Details
- Parcel number: 117150G00900CO
- Special conditions: Standard
Construction
Type & style
- Home type: SingleFamily
- Property subtype: Single Family Residence, Residential
Materials
- Brick
- Roof: Asphalt
Condition
- New construction: No
- Year built: 2007
Utilities & green energy
- Sewer: Public Sewer
- Water: Public
- Utilities for property: Water Available
Community & HOA
Community
- Security: Fire Alarm, Security System, Smoke Detector(s)
- Subdivision: Glen Echo
HOA
- Has HOA: Yes
- HOA fee: $253 quarterly
Location
- Region: Nashville
Financial & listing details
- Price per square foot: $335/sqft
- Tax assessed value: $1,680,600
- Annual tax amount: $11,823
- Date on market: 8/13/2026
Estimated market value
Not available
Estimated sales range
Not available
Not available
Price history
| Date | Event | Price |
|---|---|---|
| 8/17/2026 | Contingent | $1,599,000$335/sqft |
Source:  RealTracs MLS as distributed by MLS GRID #3319233 Report a problem RealTracs MLS as distributed by MLS GRID #3319233 Report a problem | ||
| 8/14/2026 | Listed for sale | $1,599,000-1.6%$335/sqft |
Source: RealTracs MLS as distributed by MLS GRID #3319233 Report a problem | ||
| 8/6/2026 | Contingent | $1,625,000$341/sqft |
Source: RealTracs MLS as distributed by MLS GRID #3319233 Report a problem | ||
| 8/5/2026 | Listed for sale | $1,625,000+107%$341/sqft |
Source: RealTracs MLS as distributed by MLS GRID #3319233 Report a problem | ||
| 11/22/2025 | Listing removed | $6,800$1/sqft |
Source: RealTracs MLS as distributed by MLS GRID #2994399 Report a problem | ||
| 9/15/2025 | Listed for rent | $6,800-2.9%$1/sqft |
Source: RealTracs MLS as distributed by MLS GRID #2994399 Report a problem | ||
| 9/27/2024 | Listing removed | $7,000$1/sqft |
Source: RealTracs MLS as distributed by MLS GRID #2701655 Report a problem | ||
| 9/9/2024 | Listed for rent | $7,000$1/sqft |
Source: RealTracs MLS as distributed by MLS GRID #2701655 Report a problem | ||
| 8/20/2024 | Listing removed | -- |
Source: RealTracs MLS as distributed by MLS GRID #2676405 Report a problem | ||
| 7/8/2024 | Listed for rent | $7,000+27.3%$1/sqft |
Source: RealTracs MLS as distributed by MLS GRID #2676405 Report a problem | ||
| 3/18/2021 | Listing removed | -- |
Source: Zillow Rental Manager Report a problem | ||
| 2/10/2021 | Listed for rent | $5,500+10.1%$1/sqft |
Source: Zillow Rental Manager Report a problem | ||
| 9/29/2020 | Listing removed | $4,995$1/sqft |
Source: RE/MAX Advantage #2183360 Report a problem | ||
| 8/27/2020 | Listed for rent | $4,995$1/sqft |
Source: The Ashton Real Estate Group of RE/MAX Advantage #2183360 Report a problem | ||
| 10/17/2015 | Listing removed | $785,000$165/sqft |
Source: TheDailyClassifieds.Com #1665632 Report a problem | ||
| 8/31/2015 | Listed for sale | $785,000-3.7%$165/sqft |
Source: Neal Clayton Realtors Report a problem | ||
| 4/6/2015 | Listing removed | $815,000$171/sqft |
Source: TheDailyClassifieds.Com #1568530 Report a problem | ||
| 10/27/2014 | Price change | $815,000-4.1%$171/sqft |
Source: Neal Clayton Realtors, LLC #1568530 Report a problem | ||
| 8/19/2014 | Listed for sale | $850,000+21.4%$178/sqft |
Source: TheDailyClassifieds.Com #1568530 Report a problem | ||
| 5/5/2009 | Sold | $700,000$147/sqft |
Source: Public Record Report a problem | ||
Public tax history
| Year | Property taxes | Tax assessment |
|---|---|---|
| 2025 | $11,823 +28.9% | $420,150 +49.1% |
| 2024 | $9,170 | $281,800 |
| 2023 | $9,170 | $281,800 |
| 2022 | $9,170 -1% | $281,800 |
| 2021 | $9,266 -4% | $281,800 +23.2% |
| 2020 | $9,656 +33.8% | $228,750 |
| 2019 | $7,217 | $228,750 |
| 2018 | $7,217 0% | $228,750 |
| 2017 | $7,217 | $228,750 +23.9% |
| 2016 | $7,217 -13.5% | $184,675 |
| 2015 | $8,340 | $184,675 |
| 2014 | $8,340 | $184,675 |
| 2013 | -- | $184,675 +3.9% |
| 2012 | -- | $177,700 |
| 2011 | -- | $177,700 |
| 2010 | -- | $177,700 |
| 2009 | -- | $177,700 +1.7% |
| 2008 | -- | $174,725 |
Find assessor info on the county website
Monthly payment
Est. payment
Payment breakdown
Explore the cost of this home by adjusting the details. Changes won't be saved.Climate risks
Neighborhood: 37215
Nearby schools
GreatSchools rating
- 9/10Percy Priest Elementary SchoolGrades: K-5Distance: 3.5 mi
- 8/10John T. Moore Middle SchoolGrades: 6-8Distance: 0.8 mi
- 6/10Hillsboro High SchoolGrades: 9-12Distance: 0.2 mi
Schools provided by the listing agent
- Elementary: Percy Priest Elementary
- Middle: John Trotwood Moore Middle
- High: Hillsboro Comp High School
Source: RealTracs MLS as distributed by MLS GRID. This data may not be complete. We recommend contacting the local school district to confirm school assignments for this home.
- $1,432,6004 bd4 ba3.7k sqft1739 Glen Echo Rd, Nashville, TN 37215Off Market

- $1,525,0004 bd4 ba3.7k sqft1749 Glen Echo Rd, Nashville, TN 37215For Sale

- $1,580,6006,534 sqft401 Glen West Dr, Nashville, TN 37215Off Market

- $1,213,4004 bd4 ba2.9k sqft399 Glen West Dr, Nashville, TN 37215Off Market
- $1,410,9003 bd3 ba3.8k sqft405 Glen West Dr, Nashville, TN 37215Off Market
- $1,858,6004 bd5 ba3.9k sqft1738 Glen Echo Rd, Nashville, TN 37215Off Market
- $1,589,9004 bd4 ba3.9k sqft397 Glen West Dr, Nashville, TN 37215Off Market
- $1,379,4004 bd3 ba3.2k sqft1781 Hillmont Dr, Nashville, TN 37215Off Market
A local agent can set up tours, give advice and negotiate with sellers.
A local lender can help you make sure your offer is ready when you are.
Similar homes
- $1,625,0005 bd5 ba5.3k sqft203 Kensington Park, Nashville, TN 37215For Sale
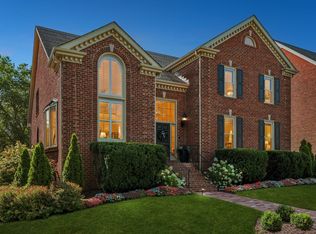
 MLS ID #3169757, Suzanne McMillan. RealTracs MLS as distributed by MLS GRID
 - $1,295,0004 bd4 ba3.1k sqft1605 Ardenwood Ct, Nashville, TN 37215For Sale
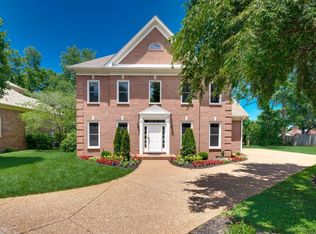 MLS ID #3256515, Nona W. Fox. RealTracs MLS as distributed by MLS GRID
 - $1,599,9994 bd5 ba3.3k sqft749 Adkisson Ln, Nashville, TN 37205For Sale
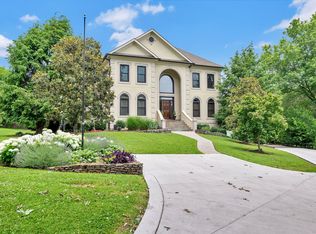 MLS ID #3183153, Jackie Tulumaris. RealTracs MLS as distributed by MLS GRID
 - $1,265,0004 bd4 ba3.5k sqft236 Burlington Pl, Nashville, TN 37215For Sale
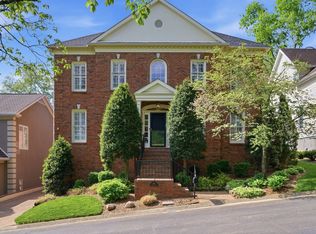 MLS ID #3169674, Dan Stewart. RealTracs MLS as distributed by MLS GRID
 - $1,495,0004 bd4 ba3.8k sqft165 Charleston Park, Nashville, TN 37205For SaleMLS ID #3251646, Emine' (Amy) Kempf. RealTracs MLS as distributed by MLS GRID
- $1,449,0005 bd6 ba6.4k sqft330 Fountainbrooke Dr, Brentwood, TN 37027For SaleMLS ID #3514624, Marna Craig. RealTracs MLS as distributed by MLS GRID
- $1,739,9004 bd5 ba4.1k sqft210B Page Rd, Nashville, TN 37205For SaleMLS ID #3272101, Shauna W. Brooks. RealTracs MLS as distributed by MLS GRID
- $975,0004 bd3 ba2.3k sqft57 Brookhill Cir, Nashville, TN 37215For SaleMLS ID #3179768, Kari Powell. RealTracs MLS as distributed by MLS GRID
- $1,000,0004 bd3 ba2.8k sqft1464 Tyne Blvd, Nashville, TN 37215For SaleMLS ID #3231492, Eric Wyse, ROWE | WYSE Partners. RealTracs MLS as distributed by MLS GRID
- $1,099,0003 bd3 ba2.5k sqft20 Lexington Grn, Nashville, TN 37215For SaleMLS ID #3244729, Nancy D. Brock. RealTracs MLS as distributed by MLS GRID
- $1,799,9554 bd6 ba5.3k sqft5172 Remington Dr, Brentwood, TN 37027For SaleMLS ID #3245741, Sarwat Ajmal. RealTracs MLS as distributed by MLS GRID
- $1,700,0005 bd6 ba4k sqft710 Ashley Run, Brentwood, TN 37027For SaleMLS ID #3223686, Johnna Scott. RealTracs MLS as distributed by MLS GRID
- $1,649,0004 bd4 ba4.1k sqft924 Belden Way, Nashville, TN 37221For SaleMLS ID #3220814, Allyson Lyons Edwards. RealTracs MLS as distributed by MLS GRID
- $1,499,0004 bd5 ba4k sqft9512 Wicklow Rd, Brentwood, TN 37027For SaleMLS ID #3508142, Darya Drugmand. RealTracs MLS as distributed by MLS GRID
- $1,590,0004 bd4 ba4.4k sqft3 Ironwood Ln, Brentwood, TN 37027For SaleMLS ID #3232451, Jennifer Klein. RealTracs MLS as distributed by MLS GRID
- $1,699,9004 bd4 ba4.5k sqft9236 Prestmoor Pl, Brentwood, TN 37027For SaleMLS ID #3245517, Tom Andrews. RealTracs MLS as distributed by MLS GRID
- $1,195,0005 bd4 ba3.3k sqft4431 Soper Ave, Nashville, TN 37204For SaleMLS ID #3319309, Lisa Gaston. RealTracs MLS as distributed by MLS GRID
- $999,9004 bd4 ba3.4k sqft1113B Biltmore Dr, Nashville, TN 37204For SaleMLS ID #3304181, Maria Holland. RealTracs MLS as distributed by MLS GRID
- $1,545,0004 bd5 ba3.6k sqft1412 Arrowhead Dr, Brentwood, TN 37027For SaleMLS ID #3251482, Dee Russell. RealTracs MLS as distributed by MLS GRID
- $1,500,0004 bd4 ba4.5k sqft1411 Fairview Dr, Mount Juliet, TN 37122For SaleMLS ID #3311593, Jennifer S. Davis. RealTracs MLS as distributed by MLS GRID
