A rare combination of privacy, quality craftsmanship, and an exceptional floor plan in Brentwood’s coveted Highlands of Belle Rive. Set on a quiet cul-de-sac, this beautifully updated custom home sits on a serene, wooded 0.81-acre lot, offering a peaceful retreat just minutes from top-rated Brentwood schools, shopping, dining, golf, Franklin, Nashville, and I-65.
Thoughtfully designed for both everyday living and entertaining, the home features a grand foyer, light-filled open living spaces, a stunning great room with fireplace, chef-inspired kitchen, casual dining area, versatile bonus room, an elevator from the garage to the main floor and a main-level primary suite with wooded views and spa-like bath. Spacious secondary bedrooms and a bright finished lower level with backyard access provide exceptional flexibility.
The private outdoor setting is equally impressive, with mature trees, expansive deck, patio, level lawn, garden area, and firepit. Room for a future pool, subject to city approval. Hardwood floors, abundant storage, and a three-car garage complete this beautifully maintained home.
Exceptional craftsmanship. Exceptional floor plan. Exceptional Brentwood setting. Ask about lender incentives.
Active
Price cut: $25K (8/11)
$2,250,000
6321 Wescates Ct, Brentwood, TN 37027
4beds
5,036sqft
Single Family Residence, Residential
Built in 1996
0.81 Acres Lot
$-- Zestimate®
$447/sqft
$45/mo HOA
What's special
Level lawnCasual dining areaPrivate outdoor settingGarden areaSpa-like bathMature treesThree-car garage
- 61 days |
- 454 |
- 22 |
Zillow last checked:
Listing updated:
Listed by:
Janet Wardlaw 319-431-5407,
Luxe Property Group 615-778-1818
Source: RealTracs MLS as distributed by MLS GRID,MLS#: 3245762
Facts & features
Interior
Bedrooms & bathrooms
- Bedrooms: 4
- Bathrooms: 5
- Full bathrooms: 4
- 1/2 bathrooms: 1
- Main level bedrooms: 1
Bedroom 1
- Area: 315 Square Feet
- Dimensions: 21x15
Bedroom 2
- Features: Bath
- Level: Bath
- Area: 192 Square Feet
- Dimensions: 16x12
Bedroom 3
- Features: Bath
- Level: Bath
- Area: 195 Square Feet
- Dimensions: 15x13
Bedroom 4
- Features: Bath
- Level: Bath
- Area: 150 Square Feet
- Dimensions: 15x10
Primary bathroom
- Features: Double Vanity
- Level: Double Vanity
Den
- Area: 306 Square Feet
- Dimensions: 18x17
Dining room
- Area: 195 Square Feet
- Dimensions: 15x13
Kitchen
- Area: 208 Square Feet
- Dimensions: 16x13
Living room
- Area: 420 Square Feet
- Dimensions: 21x20
Other
- Features: Media Room
- Level: Media Room
- Area: 442 Square Feet
- Dimensions: 26x17
Other
- Features: Library
- Level: Library
- Area: 195 Square Feet
- Dimensions: 15x13
Recreation room
- Area: 294 Square Feet
- Dimensions: 21x14
Heating
- Central, Natural Gas
Cooling
- Central Air, Electric
Appliances
- Included: Double Oven, Electric Oven, Cooktop, Dishwasher, Disposal, Dryer, Microwave, Refrigerator, Washer
Features
- Ceiling Fan(s), Extra Closets, Walk-In Closet(s)
- Flooring: Carpet, Wood, Tile
- Basement: Finished,Partial
- Number of fireplaces: 2
- Fireplace features: Den
Interior area
- Total structure area: 5,036
- Total interior livable area: 5,036 sqft
- Finished area above ground: 4,504
- Finished area below ground: 532
Property
Parking
- Total spaces: 3
- Parking features: Garage Door Opener, Attached
- Attached garage spaces: 3
Features
- Levels: Three Or More
- Stories: 2
- Patio & porch: Deck, Patio
Lot
- Size: 0.81 Acres
- Dimensions: 112 x 307
Details
- Parcel number: 094012G A 01200 00015012G
- Special conditions: Standard
Construction
Type & style
- Home type: SingleFamily
- Property subtype: Single Family Residence, Residential
Materials
- Stucco, Wood Siding
Condition
- New construction: No
- Year built: 1996
Utilities & green energy
- Sewer: Public Sewer
- Water: Public
- Utilities for property: Electricity Available, Natural Gas Available, Water Available
Community & HOA
Community
- Security: Security System
- Subdivision: Belle Rive Sec 2
HOA
- Has HOA: Yes
- HOA fee: $540 annually
- Second HOA fee: $450 one time
Location
- Region: Brentwood
Financial & listing details
- Price per square foot: $447/sqft
- Tax assessed value: $1,745,000
- Annual tax amount: $6,500
- Date on market: 6/19/2026
- Electric utility on property: Yes
Estimated market value
Not available
Estimated sales range
Not available
Not available
Price history
| Date | Event | Price |
|---|---|---|
| 8/11/2026 | Price change | $2,250,000-1.1%$447/sqft |
Source:  RealTracs MLS as distributed by MLS GRID #3245762 Report a problem RealTracs MLS as distributed by MLS GRID #3245762 Report a problem | ||
| 6/19/2026 | Listed for sale | $2,274,999-1.1%$452/sqft |
Source: RealTracs MLS as distributed by MLS GRID #3245762 Report a problem | ||
| 6/18/2026 | Listing removed | $2,299,900$457/sqft |
Source: RealTracs MLS as distributed by MLS GRID #3173631 Report a problem | ||
| 4/30/2026 | Price change | $2,299,900-2.1%$457/sqft |
Source: RealTracs MLS as distributed by MLS GRID #3173631 Report a problem | ||
| 4/18/2026 | Listed for sale | $2,350,000$467/sqft |
Source: RealTracs MLS as distributed by MLS GRID #3173631 Report a problem | ||
| 11/6/2025 | Listing removed | $2,350,000$467/sqft |
Source: RealTracs MLS as distributed by MLS GRID #2897148 Report a problem | ||
| 6/8/2025 | Listed for sale | $2,350,000+191.9%$467/sqft |
Source: RealTracs MLS as distributed by MLS GRID #2897148 Report a problem | ||
| 7/10/2014 | Sold | $805,000-3.6%$160/sqft |
Source: RealTracs MLS as distributed by MLS GRID #1539763 Report a problem | ||
| 6/17/2014 | Pending sale | $834,900$166/sqft |
Source: Crye-Leike #1539763 Report a problem | ||
| 6/11/2014 | Price change | $834,900-1.8%$166/sqft |
Source: Crye-Leike #1539763 Report a problem | ||
| 4/29/2014 | Listed for sale | $849,900+11.5%$169/sqft |
Source: Crye-Leike #1536310 Report a problem | ||
| 8/17/2007 | Sold | $762,500+14.7%$151/sqft |
Source: Public Record Report a problem | ||
| 7/12/2005 | Sold | $665,000-0.7%$132/sqft |
Source: Public Record Report a problem | ||
| 8/9/2002 | Sold | $670,000+3.1%$133/sqft |
Source: Public Record Report a problem | ||
| 3/1/2000 | Sold | $650,000+420%$129/sqft |
Source: Public Record Report a problem | ||
| 5/24/1996 | Sold | $125,000$25/sqft |
Source: Public Record Report a problem | ||
Public tax history
| Year | Property taxes | Tax assessment |
|---|---|---|
| 2025 | $6,500 +15.9% | $436,250 +68.8% |
| 2024 | $5,607 | $258,425 |
| 2023 | $5,607 | $258,425 |
| 2022 | $5,607 | $258,425 |
| 2021 | $5,607 +4.5% | $258,425 +24.2% |
| 2020 | $5,367 | $208,000 |
| 2019 | $5,367 +2.8% | $208,000 |
| 2018 | $5,221 | $208,000 |
| 2017 | $5,221 | $208,000 |
| 2016 | -- | $208,000 +11.8% |
| 2015 | -- | $186,025 |
| 2014 | -- | $186,025 |
| 2013 | -- | $186,025 |
| 2012 | -- | $186,025 |
| 2011 | -- | $186,025 +11.8% |
| 2007 | $4,574 | $166,345 |
| 2006 | $4,574 -10.5% | $166,345 +10% |
| 2005 | $5,114 | $151,288 |
| 2004 | $5,114 | $151,288 |
| 2002 | $5,114 | $151,288 |
| 2001 | -- | $151,288 -75% |
| 2000 | -- | $605,153 |
Find assessor info on the county website
Monthly payment
Est. payment
Payment breakdown
Explore the cost of this home by adjusting the details. Changes won't be saved.Climate risks
Neighborhood: 37027
Getting around
5 / 100
Car-DependentNearby schools
GreatSchools rating
- 9/10Scales Elementary SchoolGrades: K-5Distance: 0.6 mi
- 10/10Brentwood Middle SchoolGrades: 6-8Distance: 1.3 mi
- 9/10Brentwood High SchoolGrades: 9-12Distance: 1.4 mi
Schools provided by the listing agent
- Elementary: Scales Elementary
- Middle: Brentwood Middle School
- High: Brentwood High School
Source: RealTracs MLS as distributed by MLS GRID. This data may not be complete. We recommend contacting the local school district to confirm school assignments for this home.
- $2,734,700-- bd5 ba7.3k sqft6317 Wescates Ct, Brentwood, TN 37027Off Market
- $2,416,5006 bd6 ba6.4k sqft528 Grand Oaks Dr, Brentwood, TN 37027Off Market
- $2,171,0005 bd5 ba6.6k sqft6325 Wescates Ct, Brentwood, TN 37027Off Market
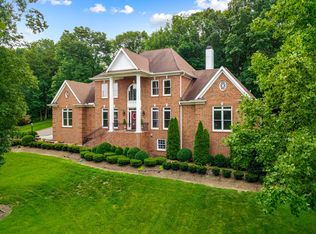
- $2,414,2004 bd5 ba7.9k sqft532 Grand Oaks Dr, Brentwood, TN 37027Off Market
- $2,157,200-- bd6 ba2.9k sqft536 Grand Oaks Dr, Brentwood, TN 37027Off Market
- $2,043,8005 bd5 ba5.4k sqft6322 Wescates Ct, Brentwood, TN 37027Off Market
- $2,050,0004 bd6 ba6.4k sqft6313 Wescates Ct, Brentwood, TN 37027Sold
- $2,050,0005 bd7 ba6.5k sqft6326 Wescates Ct, Brentwood, TN 37027Sold
A local agent can set up tours, give advice and negotiate with sellers.
Similar homes
- $2,249,9005 bd5 ba4.8k sqft507 Allibar Pl, Brentwood, TN 37027For Sale
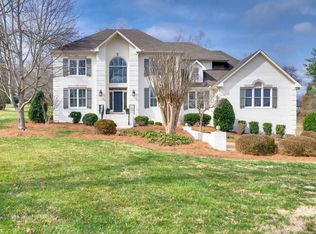
 MLS ID #3252075, Amanda Beasley Ohlweiler. RealTracs MLS as distributed by MLS GRID
 - $2,500,0005 bd7 ba6.2k sqft512 Grand Oaks Dr, Brentwood, TN 37027For Sale
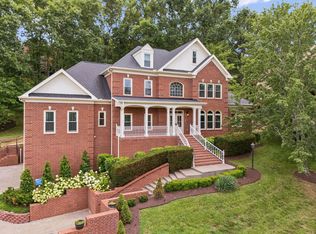 MLS ID #3216410, Teresa Bishop. RealTracs MLS as distributed by MLS GRID
 - $1,725,0004 bd5 ba4.1k sqft9102 Gasserway Ct, Brentwood, TN 37027For Sale
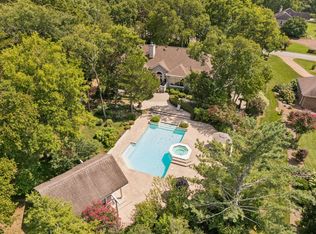 MLS ID #3512541, Susan Gregory. RealTracs MLS as distributed by MLS GRID
 - $1,874,9994 bd6 ba5.3k sqft5172 Remington Dr, Brentwood, TN 37027For Sale
 MLS ID #3245741, Sarwat Ajmal. RealTracs MLS as distributed by MLS GRID
 - $2,399,0005 bd5 ba6.2k sqft1112 Radnor Glen Dr, Brentwood, TN 37027For SaleMLS ID #3263458, Kevin Patterson. RealTracs MLS as distributed by MLS GRID
- $1,974,9005 bd5 ba5.8k sqft1943 Bristol Ct, Brentwood, TN 37027For SaleMLS ID #3223870, Donnie Stanley. RealTracs MLS as distributed by MLS GRID
- $3,300,0004 bd5 ba5.7k sqft310 Deerwood Ln, Brentwood, TN 37027For SaleMLS ID #3244856, Jessica Power. RealTracs MLS as distributed by MLS GRID
- $2,399,9005 bd6 ba5.8k sqft9266 Chevoit Dr, Brentwood, TN 37027For SaleMLS ID #3278645, Brandon C. Knox. RealTracs MLS as distributed by MLS GRID
- $1,799,0004 bd5 ba4.8k sqft1309 Arrowhead Dr, Brentwood, TN 37027For SaleMLS ID #3335884, Crystelle Shawn Patterson. RealTracs MLS as distributed by MLS GRID
- $2,149,9006 bd6 ba6.9k sqft9510 Eldwick Dr, Brentwood, TN 37027For SaleMLS ID #3317666, Susan Gregory. RealTracs MLS as distributed by MLS GRID
- $1,775,0005 bd4 ba4.5k sqft9129 Brentmeade Blvd, Brentwood, TN 37027For SaleMLS ID #3302269, Katie Pearson. RealTracs MLS as distributed by MLS GRID
- $1,900,0004 bd5 ba3.6k sqft1242 Concord Hunt Dr, Brentwood, TN 37027For SaleMLS ID #3335880, Jack Miller, Luxury & Relocation Specialist. RealTracs MLS as distributed by MLS GRID
- $1,690,0005 bd5 ba5.9k sqft9225 Foxboro Dr, Brentwood, TN 37027For SaleMLS ID #3254757, Jarod Tanksley. RealTracs MLS as distributed by MLS GRID
- $2,149,9005 bd6 ba6.6k sqft1240 Concord Hunt Dr, Brentwood, TN 37027For SaleMLS ID #3190331, Nicholas Lane Woodard. RealTracs MLS as distributed by MLS GRID
- $1,875,0005 bd5 ba5.6k sqft1236 Monarch Way, Brentwood, TN 37027For SaleMLS ID #3305307, Kyle Smallen. RealTracs MLS as distributed by MLS GRID
- $1,860,0004 bd5 ba4.7k sqft9739 Turner Ln, Brentwood, TN 37027For SaleMLS ID #3285876, Wendy Dyes. RealTracs MLS as distributed by MLS GRID
- $2,300,0004 bd3 ba3.2k sqft4570 Peytonsville Rd, Franklin, TN 37064For SaleMLS ID #3514998, Amy B Wyatt. RealTracs MLS as distributed by MLS GRID
- $2,250,0005 bd5 ba4.7k sqft119 Century Oak Dr, Franklin, TN 37069For SaleMLS ID #3297957, Michael Oliveira. RealTracs MLS as distributed by MLS GRID
- $1,945,5005 bd5 ba4.5k sqft1806 Ivy Crest Dr, Brentwood, TN 37027For SaleMLS ID #3250300, Laura Bone. RealTracs MLS as distributed by MLS GRID
- $2,400,0005 bd6 ba6.2k sqft91 Governors Way, Brentwood, TN 37027For SaleMLS ID #3256081, Michael Oliveira. RealTracs MLS as distributed by MLS GRID
