Priced to sell - $323/ft! Motivated seller so don't miss out on this meticulously maintained home in desirable Highlands of Belle Rive offering panoramic views of the beautiful rolling hills of Tennessee! Elegant curved staircase in foyer with 2-story arched windows. Great room has 25ft fireplace with built-in entertainment center with whiskey bar. Custom chefs kitchen with cozy stacked stone fireplace and large walk-in pantry. Dining room with views has adjacent wine bar, wet sink & wine cooler. Master suite has shared fireplace to adjacent office. Home includes 5 fireplaces, 4 ensuite bedrooms which includes a second Primary Suite upstairs. Basement theater has 13 ft screen , 2-room wine cellar with dining area, custom iron doors and arched stone wine cubbies. Private and peaceful backyard, only a short walk to Deerwood Arboretum. Many upgrades and extras. A unique, must see home. Scales, Brentwood Middle/HIgh and Curry Ingram Schools just around the corner!! Custom painting in pantry and wet bar
Closed
Street View
$2,050,000
6313 Wescates Ct, Brentwood, TN 37027
4beds
6,497sqft
Single Family Residence, Residential
Built in 1996
1.15 Acres Lot
$2,087,400 Zestimate®
$316/sqft
$7,905 Estimated rent
Home value
$2,087,400
$1.98M - $2.19M
$7,905/mo
Zestimate® history
Owner options
List your home for rent
$7,905/mo
Rent Zestimate®
Find your next renter with Zillow Rental Manager. Plus, with online applications, you can quickly screen prospective tenants – for free.
$7,905/mo
Rent Zestimate®
Refinance and save
$9,310/mo
Est. payment
Refinancing to a lower rate could help reduce your monthly payments and save thousands over the life of the loan.
$9,310/mo
Est. payment
Explore your selling options
Work with a Zillow partner agent
Leverage their expertise and Zillow's premium Showcase listings to get your home seen by more buyers.
Get startedList with your own agent
Get your home in front of millions of buyers by listing it on Zillow.
Learn how to do itSell it yourself
Take full control of how buyers see your home on Zillow by listing For Sale by Owner (FSBO).
List your homeWhat's special
Private and peaceful backyardLarge walk-in pantryStacked stone fireplaceAdjacent officeWhiskey barBasement theaterBuilt-in entertainment center
Zillow last checked:
Listing updated:
Listed by:
Jane D. Alger 615-504-9885,
Pilkerton Realtors
Bought with:
Aaron Glicken, 368934
Redfin
Source: RealTracs MLS as distributed by MLS GRID,MLS#: 2990635
Facts & features
Interior
Bedrooms & bathrooms
- Bedrooms: 4
- Bathrooms: 6
- Full bathrooms: 5
- 1/2 bathrooms: 1
- Main level bedrooms: 1
Bedroom 3
- Features: Walk-In Closet(s)
- Level: Walk-In Closet(s)
- Area: 195 Square Feet
- Dimensions: 15x13
Bedroom 4
- Features: Walk-In Closet(s)
- Level: Walk-In Closet(s)
- Area: 192 Square Feet
- Dimensions: 12x16
Den
- Area: 494 Square Feet
- Dimensions: 19x26
Other
- Features: Media Room
- Level: Media Room
- Area: 589 Square Feet
- Dimensions: 19x31
Other
- Features: Office
- Level: Office
Recreation room
- Features: Second Floor
- Level: Second Floor
- Area: 304 Square Feet
- Dimensions: 16x19
Heating
- Central, Natural Gas
Cooling
- Central Air, Electric
Appliances
- Included: Dishwasher, Disposal, Ice Maker, Microwave, Refrigerator, Double Oven, Gas Oven, Built-In Electric Range
- Laundry: Electric Dryer Hookup, Washer Hookup
Features
- Central Vacuum, Extra Closets, Wet Bar, High Speed Internet
- Flooring: Carpet, Wood, Tile
- Basement: Full,Finished
- Number of fireplaces: 5
- Fireplace features: Insert, Den, Living Room, Gas
Interior area
- Total structure area: 6,497
- Total interior livable area: 6,497 sqft
- Finished area above ground: 5,427
- Finished area below ground: 1,070
Property
Parking
- Total spaces: 3
- Parking features: Garage Door Opener, Garage Faces Side, Aggregate
- Garage spaces: 3
Features
- Levels: Three Or More
- Stories: 3
- Patio & porch: Patio
- Exterior features: Smart Irrigation
- Fencing: Back Yard
- Has view: Yes
- View description: Bluff
Lot
- Size: 1.15 Acres
- Dimensions: 114 x 369
- Features: Rolling Slope
- Topography: Rolling Slope
Details
- Parcel number: 094012G A 01400 00015012G
- Special conditions: Owner Agent
- Other equipment: Irrigation System, Air Purifier
Construction
Type & style
- Home type: SingleFamily
- Architectural style: Traditional
- Property subtype: Single Family Residence, Residential
Materials
- Ext Insul. Coating System
- Roof: Shingle
Condition
- New construction: No
- Year built: 1996
Utilities & green energy
- Sewer: Public Sewer
- Water: Public
- Utilities for property: Electricity Available, Natural Gas Available, Water Available, Cable Connected, Underground Utilities
Green energy
- Energy efficient items: Attic Fan, Thermostat, Insulation
Community & HOA
Community
- Security: Security System, Smoke Detector(s), Smart Camera(s)/Recording
- Subdivision: Belle Rive Sec 2
HOA
- Has HOA: Yes
- Amenities included: Underground Utilities
- Services included: Maintenance Grounds
- HOA fee: $45 monthly
Location
- Region: Brentwood
Financial & listing details
- Price per square foot: $316/sqft
- Tax assessed value: $2,066,800
- Annual tax amount: $5,897
- Date on market: 9/6/2025
- Electric utility on property: Yes
Price history
| Date | Event | Price |
|---|---|---|
| 2/12/2026 | Sold | $2,050,000-2.4%$316/sqft |
Source:  RealTracs MLS as distributed by MLS GRID #2990635 Report a problem RealTracs MLS as distributed by MLS GRID #2990635 Report a problem | ||
| 1/24/2026 | Contingent | $2,100,000$323/sqft |
Source: RealTracs MLS as distributed by MLS GRID #2990635 Report a problem | ||
| 9/6/2025 | Listed for sale | $2,100,000-1.2%$323/sqft |
Source: RealTracs MLS as distributed by MLS GRID #2990635 Report a problem | ||
| 9/1/2025 | Listing removed | $2,125,000$327/sqft |
Source: RealTracs MLS as distributed by MLS GRID #2817252 Report a problem | ||
| 7/14/2025 | Price change | $2,125,000-2.3%$327/sqft |
Source: RealTracs MLS as distributed by MLS GRID #2817252 Report a problem | ||
| 7/6/2025 | Price change | $2,175,000-2.2%$335/sqft |
Source: RealTracs MLS as distributed by MLS GRID #2817252 Report a problem | ||
| 5/18/2025 | Price change | $2,225,000-2.2%$342/sqft |
Source: RealTracs MLS as distributed by MLS GRID #2817252 Report a problem | ||
| 4/17/2025 | Listed for sale | $2,275,000-4.2%$350/sqft |
Source: RealTracs MLS as distributed by MLS GRID #2817252 Report a problem | ||
| 9/22/2024 | Listing removed | $2,375,000$366/sqft |
Source: RealTracs MLS as distributed by MLS GRID #2687522 Report a problem | ||
| 8/4/2024 | Listed for sale | $2,375,000$366/sqft |
Source: RealTracs MLS as distributed by MLS GRID #2687522 Report a problem | ||
| 7/29/2024 | Listing removed | -- |
Source: RealTracs MLS as distributed by MLS GRID #2634940 Report a problem | ||
| 4/13/2024 | Listed for sale | $2,375,000$366/sqft |
Source: RealTracs MLS as distributed by MLS GRID #2634940 Report a problem | ||
| 12/13/2023 | Listing removed | -- |
Source: RealTracs MLS as distributed by MLS GRID #2541023 Report a problem | ||
| 10/27/2023 | Price change | $2,375,000-1%$366/sqft |
Source: RealTracs MLS as distributed by MLS GRID #2541023 Report a problem | ||
| 9/29/2023 | Price change | $2,399,000-3%$369/sqft |
Source: RealTracs MLS as distributed by MLS GRID #2541023 Report a problem | ||
| 9/1/2023 | Price change | $2,474,000-1%$381/sqft |
Source: RealTracs MLS as distributed by MLS GRID #2541023 Report a problem | ||
| 8/2/2023 | Price change | $2,499,000-3.8%$385/sqft |
Source: RealTracs MLS as distributed by MLS GRID #2541023 Report a problem | ||
| 7/2/2023 | Listed for sale | $2,599,000-5.5%$400/sqft |
Source: RealTracs MLS as distributed by MLS GRID #2541023 Report a problem | ||
| 3/14/2023 | Listing removed | -- |
Source: RealTracs MLS as distributed by MLS GRID #2451092 Report a problem | ||
| 10/28/2022 | Listed for sale | $2,750,000+249.2%$423/sqft |
Source: RealTracs MLS as distributed by MLS GRID #2451092 Report a problem | ||
| 1/3/2006 | Sold | $787,500+6.4%$121/sqft |
Source: Public Record Report a problem | ||
| 11/26/2001 | Sold | $740,000+0.7%$114/sqft |
Source: Public Record Report a problem | ||
| 4/1/1996 | Sold | $735,000+790.9%$113/sqft |
Source: Public Record Report a problem | ||
| 2/1/1995 | Sold | $82,500$13/sqft |
Source: Public Record Report a problem | ||
Public tax history
| Year | Property taxes | Tax assessment |
|---|---|---|
| 2025 | $7,699 +30.6% | $516,700 +90.1% |
| 2024 | $5,897 | $271,750 |
| 2023 | $5,897 | $271,750 |
| 2022 | $5,897 | $271,750 |
| 2021 | $5,897 +4.4% | $271,750 +24.1% |
| 2020 | $5,650 | $219,025 |
| 2019 | $5,650 +2.8% | $219,025 |
| 2018 | $5,497 | $219,025 |
| 2017 | $5,497 | $219,025 |
| 2016 | -- | $219,025 +9.6% |
| 2015 | -- | $199,825 |
| 2014 | -- | $199,825 |
| 2013 | -- | $199,825 |
| 2012 | -- | $199,825 |
| 2011 | -- | $199,825 +1.1% |
| 2007 | $5,436 | $197,683 |
| 2006 | $5,436 -13.7% | $197,683 +6.1% |
| 2005 | $6,299 | $186,353 |
| 2004 | $6,299 | $186,353 |
| 2002 | $6,299 | $186,353 |
| 2001 | -- | $186,353 -75% |
| 2000 | -- | $745,413 |
Find assessor info on the county website
Neighborhood: 37027
Nearby homes
- $2,100,0005 bd7 ba7.6k sqft6307 Wescates Ct, Brentwood, TN 37027Sold
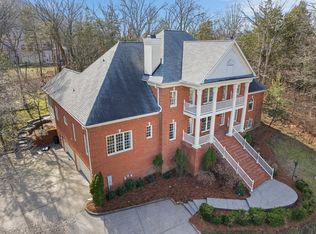
- $2,715,700-- bd5 ba7.3k sqft6317 Wescates Ct, Brentwood, TN 37027Off Market
- $2,250,0004 bd5 ba5k sqft6321 Wescates Ct, Brentwood, TN 37027For Sale

- $3,215,5006 bd7 ba11k sqft6303 Wescates Ct, Brentwood, TN 37027Off Market
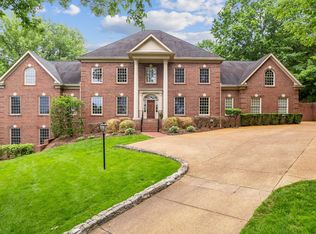
- $2,017,3005 bd5 ba5.4k sqft6322 Wescates Ct, Brentwood, TN 37027Off Market
- $2,990,400-- bd6 ba9.4k sqft6312 Wescates Ct, Brentwood, TN 37027Off Market
- $2,457,200-- bd6 ba7.2k sqft6304 Wescates Ct, Brentwood, TN 37027Off Market
- $2,177,6005 bd4 ba6.1k sqft562 Grand Oaks Dr, Brentwood, TN 37027Off Market
Nearby schools
GreatSchools rating
- 9/10Scales Elementary SchoolGrades: K-5Distance: 0.6 mi
- 10/10Brentwood Middle SchoolGrades: 6-8Distance: 1.2 mi
- 9/10Brentwood High SchoolGrades: 9-12Distance: 1.3 mi
Schools provided by the listing agent
- Elementary: Scales Elementary
- Middle: Brentwood Middle School
- High: Brentwood High School
Source: RealTracs MLS as distributed by MLS GRID. This data may not be complete. We recommend contacting the local school district to confirm school assignments for this home.
Get a cash offer in 3 minutes
Find out how much your home could sell for in as little as 3 minutes with a no-obligation cash offer.
Estimated market value
$2,087,400
Get a cash offer in 3 minutes
Find out how much your home could sell for in as little as 3 minutes with a no-obligation cash offer.
Estimated market value
$2,087,400
- Tennessee
- Williamson County
- Brentwood
- 37027
- 6313 Wescates Ct
Nearby cities
Nearby zip codes
Other Brentwood Topics
