Skip main navigation
Closed
  • $2,100,000

    6307 Wescates Ct, Brentwood, TN 37027

    5beds
    7,669sqft
    Single Family Residence, Residential
    Built in 1998
    1.12 Acres Lot
    $2,621,500 Zestimate®
    $274/sqft
    $8,127 Estimated rent

    Home value

    $2,621,500

    $2.36M - $2.94M

    $8,127/mo

    Zestimate® history
    Loading
    Loading...

    Owner options

    List your home for rent

    $8,127/mo

    Rent Zestimate®

    Find your next renter with Zillow Rental Manager. Plus, with online applications, you can quickly screen prospective tenants – for free.

    Learn more

    $8,127/mo

    Rent Zestimate®

    Refinance and save

    $9,536/mo

    Est. payment

    Refinancing to a lower rate could help reduce your monthly payments and save thousands over the life of the loan.

    See today's rates

    $9,536/mo

    Est. payment

    Explore your selling options

    Work with a Zillow partner agent

    Leverage their expertise and Zillow's premium Showcase listings to get your home seen by more buyers.

    Get started

    List with your own agent

    Get your home in front of millions of buyers by listing it on Zillow.

    Learn how to do it

    Sell it yourself

    Take full control of how buyers see your home on Zillow by listing For Sale by Owner (FSBO).

    List your home

    What's special

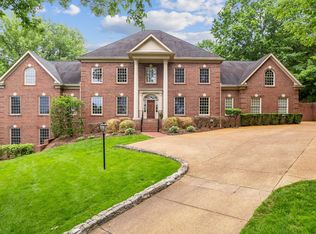
    Open Sunday April 14th, 1-3pm. Beautiful home on gorgeous acre lot in Belle Rive offers the perfect blend of privacy & convenience. The timeless architecture, desirable four car garage & impressive views of Brentwood from the upper & lower front porches create instant appeal. Abundant natural light pours in through this open & spacious floor plan. Stunning outdoor oasis features gorgeous heated salt water pool, waterfalls, hot tub & fire pit. Beautifully updated kitchen equipt w/double ovens, Wolf range, pantry & butlers area. Main level bonus conveniently located off kitchen w/additional game room/wet bar, hobby room, exercise room, & bedroom on lower level. Main level primary w/large en-suite & two separate WIC.Three additional bedrooms up, all w/private baths & enormous closets. Elevator access to all levels. Indoor surround sound & outdoor audio system perfect for entertaining.Convenient to Brentwood,Green Hills, & Franklin.Walkable to the Deerwood Arboretum. Update list attached.

    Zillow last checked:

    Listing updated:

    Listed by:

    Leigh Ann Emerson 615-403-6402,

    Pilkerton Realtors,

    Katrina McDonald 404-457-5410,

    Pilkerton Realtors

    Bought with:

    Nonmls

    Realtracs, Inc.

    Source: RealTracs MLS as distributed by MLS GRID,MLS#: 2616963MLS Logo

    Facts & features

    Interior

    Bedrooms & bathrooms
    • Bedrooms: 5
    • Bathrooms: 7
    • Full bathrooms: 5
    • 1/2 bathrooms: 2
    • Main level bedrooms: 1
    Bedroom 1
    • Features: Suite
    • Level: Suite
    • Area: 340 Square Feet
    • Dimensions: 17x20
    Bedroom 2
    • Features: Bath
    • Level: Bath
    • Area: 266 Square Feet
    • Dimensions: 19x14
    Bedroom 3
    • Features: Bath
    • Level: Bath
    • Area: 252 Square Feet
    • Dimensions: 14x18
    Bedroom 4
    • Features: Bath
    • Level: Bath
    • Area: 210 Square Feet
    • Dimensions: 15x14
    Bonus room
    • Features: Main Level
    • Level: Main Level
    • Area: 340 Square Feet
    • Dimensions: 20x17
    Den
    • Features: Bookcases
    • Level: Bookcases
    • Area: 195 Square Feet
    • Dimensions: 13x15
    Dining room
    • Features: Formal
    • Level: Formal
    • Area: 266 Square Feet
    • Dimensions: 14x19
    Kitchen
    • Features: Pantry
    • Level: Pantry
    • Area: 420 Square Feet
    • Dimensions: 20x21
    Living room
    • Area: 550 Square Feet
    • Dimensions: 25x22
    Heating
    • Central
    Cooling
    • Central Air, Electric
    Appliances
    • Included: Dishwasher, Disposal, Microwave, Refrigerator, Double Oven, Electric Oven, Cooktop
    • Laundry: Electric Dryer Hookup, Washer Hookup
    Features
    • Ceiling Fan(s), Elevator, Entrance Foyer, Extra Closets, Pantry, Walk-In Closet(s), Wet Bar, High Speed Internet
    • Flooring: Carpet, Wood, Tile
    • Basement: Finished
    • Number of fireplaces: 5
    • Fireplace features: Gas, Living Room
    Interior area
    • Total structure area: 7,669
    • Total interior livable area: 7,669 sqft
    • Finished area above ground: 5,563
    • Finished area below ground: 2,106

    Property

    Parking
    • Total spaces: 8
    • Parking features: Garage Door Opener, Basement, Aggregate, Parking Pad
    • Attached garage spaces: 4
    • Uncovered spaces: 4
    Accessibility
    • Accessibility features: Accessible Elevator Installed
    Features
    • Levels: Three Or More
    • Stories: 3
    • Patio & porch: Patio, Porch, Screened
    • Exterior features: Balcony
    • Has private pool: Yes
    • Pool features: In Ground
    • Fencing: Back Yard
    Lot
    • Size: 1.12 Acres
    • Dimensions: 99 x 369
    • Features: Cul-De-Sac, Views
    Details
    • Parcel number: 094012G A 01500 00015012G
    • Special conditions: Standard

    Construction

    Type & style
    • Home type: SingleFamily
    • Architectural style: Traditional
    • Property subtype: Single Family Residence, Residential
    Materials
    • Brick
    • Roof: Shingle
    Condition
    • New construction: No
    • Year built: 1998

    Utilities & green energy

    • Sewer: Public Sewer
    • Water: Public
    • Utilities for property: Electricity Available, Water Available, Cable Connected

    Community & HOA

    Community
    • Security: Security System, Smoke Detector(s)
    • Subdivision: Highlands Of Belle Rive
    HOA
    • Has HOA: Yes
    • Services included: Maintenance Grounds
    • HOA fee: $45 monthly
    Location
    • Region: Brentwood

    Financial & listing details

    • Price per square foot: $274/sqft
    • Tax assessed value: $2,187,300
    • Annual tax amount: $7,522
    • Date on market: 2/8/2024
    • Electric utility on property: Yes

    Price history

    DateEventPrice
    5/31/2024Sold$2,100,000-7.7%$274/sqft
    Source: RealTracs MLS as distributed by MLS GRID #2616963 Report a problem
    5/18/2024Pending sale$2,275,000$297/sqft
    Source: RealTracs MLS as distributed by MLS GRID #2616963 Report a problem
    4/20/2024Contingent$2,275,000$297/sqft
    Source: RealTracs MLS as distributed by MLS GRID #2616963 Report a problem
    4/9/2024Price change$2,275,000-0.9%$297/sqft
    Source: RealTracs MLS as distributed by MLS GRID #2616963 Report a problem
    4/1/2024Price change$2,295,000-3.4%$299/sqft
    Source: RealTracs MLS as distributed by MLS GRID #2616963 Report a problem
    2/8/2024Listed for sale$2,375,000+128.4%$310/sqft
    Source: RealTracs MLS as distributed by MLS GRID #2616963 Report a problem
    12/26/2016Sold$1,040,000-11.3%$136/sqft
    Source: RealTracs MLS as distributed by MLS GRID #1748354 Report a problem
    6/27/2008Sold$1,172,500+16.7%$153/sqft
    Source: Public Record Report a problem
    4/2/2008Sold$1,005,000-14.4%$131/sqft
    Source: Public Record Report a problem
    9/16/1998Sold$1,174,000+839.2%$153/sqft
    Source: Public Record Report a problem
    7/17/1996Sold$125,000$16/sqft
    Source: Public Record Report a problem

    Public tax history

    YearProperty taxesTax assessment
    2025$8,148 +8.3%$546,825 +57.8%
    2024$7,522 $346,625
    2023$7,522 $346,625
    2022$7,522 $346,625
    2021$7,522 +3%$346,625 +22.5%
    2020$7,302 $283,025
    2019$7,302 +2.8%$283,025
    2018$7,104 $283,025
    2017$7,104 $283,025
    2016-- $283,025 +5.6%
    2015-- $267,900
    2014-- $267,900
    2013-- $267,900
    2012-- $267,900
    2011-- $267,900 -11.5%
    2007$8,321 $302,575
    2006$8,321 -16.4%$302,575 +2.8%
    2005$9,948 $294,331
    2004$9,948 $294,331
    2002$9,948 $294,331
    2001-- $294,331 -75%
    2000-- $1,177,325
    Find assessor info on the county website

    Neighborhood: 37027

    Nearby schools

    GreatSchools rating
    Schools provided by the listing agent
    • Elementary: Scales Elementary
    • Middle: Brentwood Middle School
    • High: Brentwood High School

    Source: RealTracs MLS as distributed by MLS GRID. This data may not be complete. We recommend contacting the local school district to confirm school assignments for this home.

    Get a cash offer in 3 minutes
    Find out how much your home could sell for in as little as 3 minutes with a no-obligation cash offer.
    Estimated market value
    $2,621,500
    Get a cash offer in 3 minutes
    Find out how much your home could sell for in as little as 3 minutes with a no-obligation cash offer.
    Estimated market value
    $2,621,500