An exceptional custom residence where timeless elegance meets resort-style living, this extraordinary home is designed for effortless entertaining and everyday enjoyment. The herringbone hardwood foyer, detailed trim, plantation shutters, crown molding, custom built-ins, and inviting gas fireplace establish a sophisticated sense of arrival, while beautifully appointed living spaces flow seamlessly throughout the main level. At the heart of the home, the gourmet kitchen pairs custom glazed cabinetry and abundant storage with granite countertops and an impressive suite of Wolf, Sub-Zero, Thermador, and Viking appliances, creating a setting equally suited to intimate meals and lively gatherings. The spacious primary suite opens directly to a private porch and features a custom walk-in closet and luxurious bath with marble countertops, travertine finishes, jetted tub, and oversized frameless shower. Additional bedrooms offer walk-in closets, updated baths, and flexible living spaces, while the vaulted upstairs bonus area—with custom built-ins, projector setup, and generous storage—provides the perfect space for movie nights, recreation, or relaxing together. Outside, everyday living takes on a vacation-like feel with a spectacular Gunite pool and spa surrounded by stone walkways, fountains, lush landscaping, landscape lighting, and full-yard irrigation. Multiple covered and open-air living areas, a stone fireplace, fire pit, and extensive patios create an exceptional backdrop for everything from poolside afternoons to memorable evenings under the stars. The beautifully appointed pool house, complete with a full bath and kitchenette, offers added versatility for guests and entertaining. A Symmetry residential elevator, three-car garage, Ring doorbell, Ring cameras around the home, and exceptional storage add comfort and convenience to this remarkable home. Note: 221 SF of the main level is the pool house with full bath.
Under contract - showing
$1,725,000
9102 Gasserway Ct, Brentwood, TN 37027
4beds
4,148sqft
Single Family Residence, Residential
Built in 1988
1 Acres Lot
$-- Zestimate®
$416/sqft
$13/mo HOA
What's special
Updated bathsInviting gas fireplaceProjector setupLandscape lightingPrivate porchCustom built-insExtensive patios
- 14 days
- 2,405
- 134
Likely to sell faster than
Zillow last checked:
Listing updated:
Listed by:
Susan Gregory 615-207-5600,
Onward Real Estate 615-234-5180
Source: RealTracs MLS as distributed by MLS GRID,MLS#: 3512541
Facts & features
Interior
Bedrooms & bathrooms
- Bedrooms: 4
- Bathrooms: 5
- Full bathrooms: 5
- Main level bedrooms: 4
Bedroom 1
- Features: Suite
- Level: Suite
- Area: 320 Square Feet
- Dimensions: 20x16
Bedroom 2
- Features: Walk-In Closet(s)
- Level: Walk-In Closet(s)
- Area: 195 Square Feet
- Dimensions: 15x13
Bedroom 3
- Features: Walk-In Closet(s)
- Level: Walk-In Closet(s)
- Area: 238 Square Feet
- Dimensions: 17x14
Bedroom 4
- Features: Bath
- Level: Bath
- Area: 160 Square Feet
- Dimensions: 16x10
Primary bathroom
- Features: Double Vanity
- Level: Double Vanity
Den
- Features: Bookcases
- Level: Bookcases
- Area: 336 Square Feet
- Dimensions: 21x16
Dining room
- Features: Formal
- Level: Formal
- Area: 221 Square Feet
- Dimensions: 17x13
Other
- Features: Other
- Level: Other
- Area: 275 Square Feet
- Dimensions: 25x11
Kitchen
- Area: 247 Square Feet
- Dimensions: 19x13
Living room
- Features: Great Room
- Level: Great Room
- Area: 340 Square Feet
- Dimensions: 20x17
Other
- Features: Breakfast Room
- Level: Breakfast Room
- Area: 130 Square Feet
- Dimensions: 13x10
Recreation room
- Features: Second Floor
- Level: Second Floor
- Area: 323 Square Feet
- Dimensions: 19x17
Heating
- Central, Natural Gas
Cooling
- Ceiling Fan(s), Central Air
Appliances
- Included: Built-In Electric Oven, Cooktop, Dishwasher, Microwave, Refrigerator
- Laundry: Electric Dryer Hookup, Washer Hookup
Features
- Built-in Features, Elevator, Pantry, Walk-In Closet(s), Wet Bar, Kitchen Island
- Flooring: Carpet, Wood, Tile
- Basement: Crawl Space
- Number of fireplaces: 2
- Fireplace features: Den
Interior area
- Total structure area: 4,148
- Total interior livable area: 4,148 sqft
- Finished area above ground: 4,148
Video & virtual tour
Property
Parking
- Total spaces: 3
- Parking features: Garage Faces Side, Driveway
- Garage spaces: 3
- Has uncovered spaces: Yes
Features
- Levels: Two
- Stories: 2
- Patio & porch: Patio, Covered
- Has private pool: Yes
- Pool features: In Ground
- Fencing: Back Yard
Lot
- Size: 1 Acres
- Dimensions: 140 x 353
- Features: Private
- Topography: Private
Details
- Parcel number: 094029N C 01900 00015029N
- Special conditions: Standard
- Other equipment: Intercom
Construction
Type & style
- Home type: SingleFamily
- Property subtype: Single Family Residence, Residential
Materials
- Ext Insul. Coating System, Brick
- Roof: Asphalt
Condition
- New construction: No
- Year built: 1988
Utilities & green energy
- Sewer: Public Sewer
- Water: Public
- Utilities for property: Natural Gas Available, Water Available
Community & HOA
Community
- Security: Security System, Smoke Detector(s), Smart Camera(s)/Recording
- Subdivision: Brentmeade Est
HOA
- Has HOA: Yes
- Services included: Maintenance Grounds
- HOA fee: $150 annually
Location
- Region: Brentwood
Financial & listing details
- Price per square foot: $416/sqft
- Tax assessed value: $1,431,600
- Annual tax amount: $5,333
- Date on market: 8/16/2026
Estimated market value
Not available
Estimated sales range
Not available
Not available
Price history
| Date | Event | Price |
|---|---|---|
| 8/22/2026 | Contingent | $1,725,000$416/sqft |
Source:  RealTracs MLS as distributed by MLS GRID #3512541 Report a problem RealTracs MLS as distributed by MLS GRID #3512541 Report a problem | ||
| 8/16/2026 | Listed for sale | $1,725,000$416/sqft |
Source: RealTracs MLS as distributed by MLS GRID #3512541 Report a problem | ||
Public tax history
| Year | Property taxes | Tax assessment |
|---|---|---|
| 2025 | $5,333 +37.7% | $357,900 +100.6% |
| 2024 | $3,873 | $178,450 |
| 2023 | $3,873 | $178,450 |
| 2022 | $3,873 | $178,450 |
| 2021 | $3,873 -3.2% | $178,450 +15.1% |
| 2020 | $4,000 | $155,050 |
| 2019 | $4,000 +2.8% | $155,050 |
| 2018 | $3,892 | $155,050 |
| 2017 | $3,892 | $155,050 |
| 2016 | -- | $155,050 +22.2% |
| 2015 | -- | $126,925 |
| 2014 | -- | $126,925 +5.4% |
| 2013 | -- | $120,400 |
| 2012 | -- | $120,400 |
| 2011 | -- | $120,400 +6.5% |
| 2007 | $3,110 | $113,085 |
| 2006 | $3,110 -7.6% | $113,085 +13.6% |
| 2005 | $3,366 | $99,573 |
| 2004 | $3,366 | $99,573 |
| 2002 | $3,366 | $99,573 -7.9% |
| 2001 | -- | $108,083 -75% |
| 2000 | -- | $432,332 |
Find assessor info on the county website
Monthly payment
Est. payment
Payment breakdown
Explore the cost of this home by adjusting the details. Changes won't be saved.Climate risks
Neighborhood: 37027
Nearby schools
Schools provided by the listing agent
- Elementary: Edmondson Elementary
- Middle: Brentwood Middle School
- High: Brentwood High School
Source: RealTracs MLS as distributed by MLS GRID. This data may not be complete. We recommend contacting the local school district to confirm school assignments for this home.
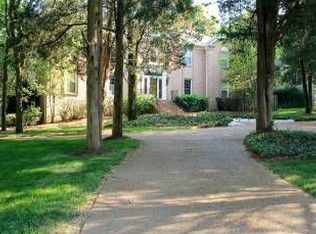
- $1,778,3005 bd4 ba4.5k sqft9104 Gasserway Ct, Brentwood, TN 37027Off Market
- $1,487,700-- bd5 ba1.6k sqft9100 Gasserway Ct, Brentwood, TN 37027Off Market
- $1,927,600-- bd5 ba3.2k sqft1006 Jones Pkwy, Brentwood, TN 37027Off Market
- $1,547,700-- bd5 ba4.4k sqft9106 Gasserway Ct, Brentwood, TN 37027Off Market
Similar homes
- $1,725,0004 bd4 ba4.6k sqft9102 E Cambridge Ct, Brentwood, TN 37027For Sale

 MLS ID #3207853, Brady Smith, Broker/Realtor. RealTracs MLS as distributed by MLS GRID
 - $1,775,0005 bd4 ba4.5k sqft9129 Brentmeade Blvd, Brentwood, TN 37027For Sale
 MLS ID #3302269, Katie Pearson. RealTracs MLS as distributed by MLS GRID
 - $1,749,0005 bd4 ba4.6k sqft894 Arlington Heights Dr, Brentwood, TN 37027For Sale
 MLS ID #3525639, Jack Miller, Luxury & Relocation Specialist. RealTracs MLS as distributed by MLS GRID
 - $1,699,9004 bd4 ba4.5k sqft9236 Prestmoor Pl, Brentwood, TN 37027For Sale
 MLS ID #3245517, Tom Andrews. RealTracs MLS as distributed by MLS GRID
 - $1,550,0004 bd4 ba3.8k sqft9303 Concord Rd, Brentwood, TN 37027For SaleMLS ID #3282452, Jennifer van Nelson. RealTracs MLS as distributed by MLS GRID
- $1,475,0004 bd5 ba3.4k sqft9023 Fallswood Ln, Brentwood, TN 37027For SaleMLS ID #3304290, Patrick Higgins. RealTracs MLS as distributed by MLS GRID
- $1,575,0003 bd4 ba3.8k sqft1024 Redmond Ct, Brentwood, TN 37027For SaleMLS ID #3527924, Kevin Martelli. RealTracs MLS as distributed by MLS GRID
- $1,375,0005 bd4 ba3.6k sqft1076 Wilshire Way, Brentwood, TN 37027For SaleMLS ID #3311458, Amy Hancock Biggs. RealTracs MLS as distributed by MLS GRID
- $2,150,0004 bd5 ba4.2k sqft5116 Herschel Spears Cir, Brentwood, TN 37027For SaleMLS ID #3169577, Nona W. Fox. RealTracs MLS as distributed by MLS GRID
- $1,425,0005 bd4 ba3.7k sqft9318 Navaho Dr, Brentwood, TN 37027For SaleMLS ID #3248381, Cara Hudson Owen. RealTracs MLS as distributed by MLS GRID
- $1,725,0005 bd5 ba5.9k sqft625 German Ln, Franklin, TN 37067For SaleMLS ID #3042473, Alana LeBlanc. RealTracs MLS as distributed by MLS GRID
- $1,875,0005 bd4 ba4.4k sqft6104 Wendover Gln, Brentwood, TN 37027For SaleMLS ID #3514109, Lynda Frey. RealTracs MLS as distributed by MLS GRID
- $1,860,0004 bd5 ba4.7k sqft9739 Turner Ln, Brentwood, TN 37027For SaleMLS ID #3285876, Wendy Dyes. RealTracs MLS as distributed by MLS GRID
- $1,825,0004 bd5 ba5.1k sqft6006 Murray Ln, Brentwood, TN 37027For SaleMLS ID #3220602, Randy Holland. RealTracs MLS as distributed by MLS GRID
- $1,765,0005 bd6 ba5.7k sqft1716 Montclair Blvd, Brentwood, TN 37027For SaleMLS ID #3190590, Denise B. Creswell, Broker. RealTracs MLS as distributed by MLS GRID
- $1,799,9554 bd6 ba5.3k sqft5172 Remington Dr, Brentwood, TN 37027For SaleMLS ID #3245741, Sarwat Ajmal. RealTracs MLS as distributed by MLS GRID
- $1,699,0005 bd6 ba4.7k sqft1811 Charity Dr, Brentwood, TN 37027For SaleMLS ID #3163617, Jill Tidwell, Affiliate Broker. RealTracs MLS as distributed by MLS GRID
- $1,375,0004 bd4 ba4.5k sqft9224 Sydney Ln, Brentwood, TN 37027For SaleMLS ID #3171243, Elizabeth Unger. RealTracs MLS as distributed by MLS GRID
- $1,799,0005 bd7 ba4.6k sqft21 Sawgrass Ln, Brentwood, TN 37027For SaleMLS ID #3167205, Natalie Harper. RealTracs MLS as distributed by MLS GRID
- $1,199,9004 bd3 ba3.2k sqft1524 Aberdeen Dr, Brentwood, TN 37027For SaleMLS ID #3501104, Craig Edwards. RealTracs MLS as distributed by MLS GRID
