Location and lifestyle take center stage at this move-in ready, updated 4-bedroom, 2.5 bath home, sitting on a fantastic lot of over half an acre in Somerset. You can comfortably walk to Crockett Elementary, Woodland Middle School, and Brentwood's popular Crockett Park with its extensive walking trails, athletic fields, and tennis courts. Ravenwood High School is just a short 5 minute drive too! Inside, the home features hand-scraped hickory hardwood floors, beautiful custom built-ins, built-in closet systems, refreshed overhead lighting (2025), and a reimagined primary suite. The real showstopper is the 1,400 sq ft outdoor living space, complete with an outdoor kitchen and a cozy conversation area with a fire pit, ideal for entertaining. The sellers have meticulously maintained and updated major systems so you can move in with total peace of mind: • Roof: Replaced 2023 • HVACs: Replaced 2019 & 2025 • Water Heater: Replaced 2021 • Windows: Low-E double-hung installed 2012 • New Carpets in 2025 & 2026 • Garage Doors: New doors are being installed in late August. A home warranty is also being offered to the next owner. This property offers outstanding long-term equity stability in Williamson County. Somerset also has the amenities you would expect: swimming pool, tennis courts and neighborhood walking trails. You will be amazed at the backyard space found on this large lot! Showings begin on Saturday 8/15/26.
Active
$1,199,900
1524 Aberdeen Dr, Brentwood, TN 37027
4beds
3,240sqft
Single Family Residence, Residential
Built in 1992
0.69 Acres Lot
$-- Zestimate®
$370/sqft
$119/mo HOA
What's special
Swimming poolBeautiful custom built-insNew carpetsTennis courtsOutdoor kitchenHand-scraped hickory hardwood floorsRefreshed overhead lighting
- 14 days |
- 1,591 |
- 117 |
Likely to sell faster than
Zillow last checked:
Listing updated:
Listed by:
Craig Edwards 615-934-2970,
WEICHERT, REALTORS - The Andrews Group 615-383-3142
Source: RealTracs MLS as distributed by MLS GRID,MLS#: 3501104
Facts & features
Interior
Bedrooms & bathrooms
- Bedrooms: 4
- Bathrooms: 3
- Full bathrooms: 2
- 1/2 bathrooms: 1
Bedroom 1
- Features: Suite
- Level: Suite
- Area: 234 Square Feet
- Dimensions: 13x18
Bedroom 2
- Area: 192 Square Feet
- Dimensions: 12x16
Bedroom 3
- Area: 156 Square Feet
- Dimensions: 12x13
Bedroom 4
- Area: 144 Square Feet
- Dimensions: 12x12
Primary bathroom
- Features: Suite
- Level: Suite
Den
- Features: Bookcases
- Level: Bookcases
- Area: 260 Square Feet
- Dimensions: 13x20
Dining room
- Features: Formal
- Level: Formal
- Area: 132 Square Feet
- Dimensions: 11x12
Kitchen
- Features: Pantry
- Level: Pantry
- Area: 154 Square Feet
- Dimensions: 11x14
Living room
- Features: Formal
- Level: Formal
- Area: 192 Square Feet
- Dimensions: 12x16
Other
- Features: Utility Room
- Level: Utility Room
- Area: 42 Square Feet
- Dimensions: 6x7
Other
- Features: Office
- Level: Office
- Area: 182 Square Feet
- Dimensions: 13x14
Recreation room
- Features: Second Floor
- Level: Second Floor
- Area: 270 Square Feet
- Dimensions: 15x18
Heating
- Central, Dual, Electric, Natural Gas
Cooling
- Ceiling Fan(s), Central Air
Appliances
- Included: Electric Oven, Built-In Electric Range, Dishwasher, Disposal, Ice Maker, Microwave, Refrigerator, Water Purifier
- Laundry: Electric Dryer Hookup, Washer Hookup
Features
- Built-in Features, Ceiling Fan(s), Entrance Foyer, Pantry, Walk-In Closet(s), High Speed Internet
- Flooring: Carpet, Wood, Tile
- Basement: Crawl Space
- Number of fireplaces: 2
- Fireplace features: Electric, Gas, Great Room
Interior area
- Total structure area: 3,240
- Total interior livable area: 3,240 sqft
- Finished area above ground: 3,240
Property
Parking
- Total spaces: 2
- Parking features: Garage Faces Front, Aggregate
- Attached garage spaces: 2
Features
- Levels: Two
- Stories: 2
- Patio & porch: Patio
- Pool features: Association
Lot
- Size: 0.69 Acres
- Features: Level
- Topography: Level
Details
- Parcel number: 094035N A 07400 00015035N
- Special conditions: Standard
Construction
Type & style
- Home type: SingleFamily
- Architectural style: Colonial
- Property subtype: Single Family Residence, Residential
Materials
- Brick, Wood Siding
- Roof: Asphalt
Condition
- New construction: No
- Year built: 1992
Utilities & green energy
- Sewer: Public Sewer
- Water: Public
- Utilities for property: Electricity Available, Natural Gas Available, Water Available, Underground Utilities
Community & HOA
Community
- Security: Fire Alarm, Smoke Detector(s)
- Subdivision: Somerset
HOA
- Has HOA: Yes
- Amenities included: Pool, Tennis Court(s), Underground Utilities, Trail(s)
- Services included: Maintenance Grounds, Recreation Facilities
- HOA fee: $356 quarterly
Location
- Region: Brentwood
Financial & listing details
- Price per square foot: $370/sqft
- Tax assessed value: $941,700
- Annual tax amount: $3,508
- Date on market: 8/12/2026
- Electric utility on property: Yes
Estimated market value
Not available
Estimated sales range
Not available
Not available
Price history
| Date | Event | Price |
|---|---|---|
| 8/12/2026 | Listed for sale | $1,199,900+306.7%$370/sqft |
Source:  RealTracs MLS as distributed by MLS GRID #3501104 Report a problem RealTracs MLS as distributed by MLS GRID #3501104 Report a problem | ||
| 8/26/2002 | Sold | $295,000$91/sqft |
Source: Public Record Report a problem | ||
Public tax history
| Year | Property taxes | Tax assessment |
|---|---|---|
| 2025 | $3,508 +15.4% | $235,425 +68.1% |
| 2024 | $3,039 | $140,075 |
| 2023 | $3,039 | $140,075 |
| 2022 | $3,039 | $140,075 |
| 2021 | $3,039 +7.8% | $140,075 +28.2% |
| 2020 | $2,819 | $109,300 |
| 2019 | $2,819 +2.8% | $109,300 |
| 2018 | $2,743 | $109,300 |
| 2017 | $2,743 | $109,300 |
| 2016 | -- | $109,300 +13.4% |
| 2015 | -- | $96,350 |
| 2014 | -- | $96,350 |
| 2013 | -- | $96,350 |
| 2012 | -- | $96,350 |
| 2011 | -- | $96,350 +19.2% |
| 2007 | $2,222 | $80,815 |
| 2006 | $2,222 -8.3% | $80,815 +12.8% |
| 2005 | $2,423 | $71,676 |
| 2004 | $2,423 | $71,676 |
| 2002 | $2,423 | $71,676 |
| 2001 | -- | $71,676 -75% |
| 2000 | -- | $286,704 |
Find assessor info on the county website
Monthly payment
Est. payment
Payment breakdown
Explore the cost of this home by adjusting the details. Changes won't be saved.Climate risks
Neighborhood: 37027
Nearby schools
GreatSchools rating
- 9/10Crockett Elementary SchoolGrades: PK-5Distance: 0.3 mi
- 9/10Woodland Middle SchoolGrades: 6-8Distance: 0.6 mi
- 10/10Ravenwood High SchoolGrades: 9-12Distance: 1.3 mi
Schools provided by the listing agent
- Elementary: Crockett Elementary
- Middle: Woodland Middle School
- High: Ravenwood High School
Source: RealTracs MLS as distributed by MLS GRID. This data may not be complete. We recommend contacting the local school district to confirm school assignments for this home.
- $1,280,400-- bd-- ba-- sqftAberdeen Dr, Brentwood, TN 37027Off Market
- $961,1004 bd2 ba2.8k sqft1518 Aberdeen Dr, Brentwood, TN 37027Off Market
- $1,012,2004 bd3 ba2.9k sqft1528 Aberdeen Dr, Brentwood, TN 37027Off Market
- $990,300-- bd4 ba1.4k sqft1512 Aberdeen Dr, Brentwood, TN 37027Off Market
- $975,8004 bd3 ba2.9k sqft1532 Aberdeen Dr, Brentwood, TN 37027Off Market
- $958,500-- bd4 ba1.5k sqft1508 Aberdeen Dr, Brentwood, TN 37027Off Market
- $1,060,0004 bd3 ba3.2k sqft1540 Aberdeen Dr, Brentwood, TN 37027Sold
- $901,600-- bd3 ba1k sqft9151 Demery Ct, Brentwood, TN 37027Off Market
A local agent can set up tours, give advice and negotiate with sellers.
Similar homes
- $1,185,0004 bd3 ba3.5k sqft1005 Alcove Ct, Brentwood, TN 37027For Sale

 MLS ID #3333830, Gary Ashton. RealTracs MLS as distributed by MLS GRID
 - $1,425,0005 bd4 ba3.7k sqft9318 Navaho Dr, Brentwood, TN 37027For Sale
 MLS ID #3248381, Cara Hudson Owen. RealTracs MLS as distributed by MLS GRID
 - $1,275,0003 bd3 ba2.6k sqft1507 Puryear Pl, Brentwood, TN 37027For Sale
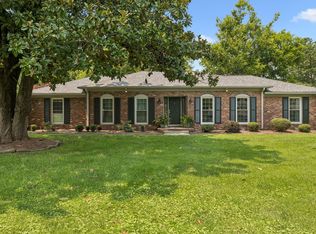 MLS ID #3314247, Bruce Jones. RealTracs MLS as distributed by MLS GRID
 - $1,475,0004 bd5 ba3.4k sqft9023 Fallswood Ln, Brentwood, TN 37027For Sale
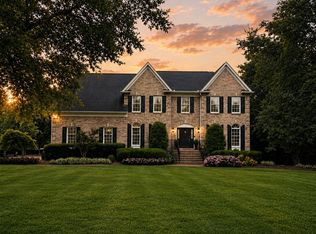 MLS ID #3304290, Patrick Higgins. RealTracs MLS as distributed by MLS GRID
 - $1,450,0004 bd3 ba3.6k sqft1305 Arrowhead Dr, Brentwood, TN 37027For SaleMLS ID #3173352, Dee Russell. RealTracs MLS as distributed by MLS GRID
- $1,110,0004 bd3 ba3.1k sqft6415 Annandale Cv, Brentwood, TN 37027For SaleMLS ID #3251101, Donnel Milam. RealTracs MLS as distributed by MLS GRID
- $1,045,0004 bd3 ba3k sqft1234 Jefferson Davis Dr, Brentwood, TN 37027For SaleMLS ID #3521115, Deirdre Kerr. RealTracs MLS as distributed by MLS GRID
- $999,4444 bd4 ba3.9k sqft1570 Woodberry Ct, Brentwood, TN 37027For SaleMLS ID #3302282, Mike Matwijec. RealTracs MLS as distributed by MLS GRID
- $1,545,0004 bd5 ba3.6k sqft1412 Arrowhead Dr, Brentwood, TN 37027For SaleMLS ID #3251482, Dee Russell. RealTracs MLS as distributed by MLS GRID
- $1,299,4004 bd4 ba4.4k sqft391 Childe Harolds Cir, Brentwood, TN 37027For SaleMLS ID #3287996, Mike Geiger. RealTracs MLS as distributed by MLS GRID
- $1,550,0004 bd4 ba3.8k sqft9303 Concord Rd, Brentwood, TN 37027For SaleMLS ID #3282452, Jennifer van Nelson. RealTracs MLS as distributed by MLS GRID
- $1,499,0004 bd5 ba4k sqft9512 Wicklow Rd, Brentwood, TN 37027For SaleMLS ID #3508142, Darya Drugmand. RealTracs MLS as distributed by MLS GRID
- $1,450,0005 bd5 ba4.6k sqft2020 Valleybrook Dr, Brentwood, TN 37027For SaleMLS ID #3336391, Angela Tarrance. RealTracs MLS as distributed by MLS GRID
- $755,0004 bd3 ba3.1k sqft1012 Heathfield Cir, Brentwood, TN 37027For SaleMLS ID #3519109, Denise B. Creswell, Broker. RealTracs MLS as distributed by MLS GRID
- $1,399,9995 bd5 ba4.5k sqft9716 Turquoise Ln, Brentwood, TN 37027For SaleMLS ID #3263076, Laura Caron. RealTracs MLS as distributed by MLS GRID
- $1,199,0004 bd4 ba3.4k sqft3229 Chase Point Dr, Franklin, TN 37067For SaleMLS ID #3285542, Brandon Burress. RealTracs MLS as distributed by MLS GRID
- $1,199,9005 bd3 ba3.2k sqft691 Lawler Ln, Nolensville, TN 37135For SaleMLS ID #3256351, Michelle Patterson. RealTracs MLS as distributed by MLS GRID
- $1,775,0005 bd4 ba4.5k sqft9129 Brentmeade Blvd, Brentwood, TN 37027For SaleMLS ID #3302269, Katie Pearson. RealTracs MLS as distributed by MLS GRID
- $1,224,9004 bd4 ba3.2k sqft873 Forest Acres Dr, Nashville, TN 37220For SaleMLS ID #3248546, John Reese. RealTracs MLS as distributed by MLS GRID
- $799,9003 bd3 ba3.2k sqft324 Fielding Crst, Brentwood, TN 37027For SaleMLS ID #3309400, Candace Revelette. RealTracs MLS as distributed by MLS GRID
