Wake Up in the Woods next to Radnor Lake. Be Downtown in Minutes.
Tucked behind a canopy of mature hardwoods, 873 Forest Acres Drive feels like a private nature preserve — yet it sits just 7 minutes from Brentwood's shops, and a quick 15-minute drive from the lights of downtown Nashville. This is the rare property that delivers genuine seclusion without sacrificing convenience.
Natural light floods the open entertaining area that includes a new ventless gas fireplace. You'll enjoy cooking in the open, renovated kitchen. Huge family room in the basement a full bath and kitchenette. Massive master suite includes space for relaxing and multiple windows for more inviting natural light; renovated bathroom with beautiful shower. Irrigation system to maintain the beautiful yard.
From the moment you pull into the drive, the setting takes over: the home provides the kind of quiet that makes you forget you're minutes from one of the fastest-growing cities in the country. Deer move through the tree line at dusk. Songbirds and turkey are regulars in the yard. It's the park-like backdrop everyone says they want — and almost never finds this close to the city.
Active
Price cut: $24.6K (8/5)
$1,224,900
873 Forest Acres Dr, Nashville, TN 37220
4beds
3,205sqft
Single Family Residence, Residential
Built in 1955
1.46 Acres Lot
$-- Zestimate®
$382/sqft
$-- HOA
What's special
New ventless gas fireplacePrivate nature preserveCanopy of mature hardwoodsOpen renovated kitchenMassive master suitePark-like backdrop
- 54 days |
- 917 |
- 48 |
Zillow last checked:
Listing updated:
Listed by:
John Reese 888-668-8283,
Dalton Wade, Inc 888-668-8283
Source: RealTracs MLS as distributed by MLS GRID,MLS#: 3248546
Facts & features
Interior
Bedrooms & bathrooms
- Bedrooms: 4
- Bathrooms: 4
- Full bathrooms: 4
- Main level bedrooms: 4
Bedroom 1
- Area: 360 Square Feet
- Dimensions: 24x15
Bedroom 2
- Area: 169 Square Feet
- Dimensions: 13x13
Bedroom 3
- Area: 121 Square Feet
- Dimensions: 11x11
Bedroom 4
- Area: 121 Square Feet
- Dimensions: 11x11
Primary bathroom
- Features: Double Vanity
- Level: Double Vanity
Den
- Area: 132 Square Feet
- Dimensions: 12x11
Dining room
- Area: 198 Square Feet
- Dimensions: 18x11
Kitchen
- Area: 176 Square Feet
- Dimensions: 16x11
Living room
- Area: 231 Square Feet
- Dimensions: 11x21
Recreation room
- Area: 496 Square Feet
- Dimensions: 31x16
Heating
- Central
Cooling
- Central Air
Appliances
- Included: Gas Oven, Electric Range, Dishwasher, Disposal, Dryer, Refrigerator, Stainless Steel Appliance(s), Washer
- Laundry: Electric Dryer Hookup, Washer Hookup
Features
- High Speed Internet
- Flooring: Carpet, Wood
- Basement: Exterior Entry
- Number of fireplaces: 1
- Fireplace features: Gas
Interior area
- Total structure area: 3,205
- Total interior livable area: 3,205 sqft
- Finished area above ground: 2,511
- Finished area below ground: 694
Property
Parking
- Total spaces: 2
- Parking features: Garage Faces Rear
- Attached garage spaces: 2
Features
- Levels: Two
- Stories: 1
- Patio & porch: Deck
Lot
- Size: 1.46 Acres
Details
- Parcel number: 16002001800
- Special conditions: Owner Agent
Construction
Type & style
- Home type: SingleFamily
- Architectural style: Ranch
- Property subtype: Single Family Residence, Residential
Materials
- Brick
- Roof: Shingle
Condition
- New construction: No
- Year built: 1955
Utilities & green energy
- Sewer: Public Sewer
- Water: Public
- Utilities for property: Water Available
Community & HOA
Community
- Security: Security System, Smoke Detector(s)
- Subdivision: Forest Acres
HOA
- Has HOA: No
Location
- Region: Nashville
Financial & listing details
- Price per square foot: $382/sqft
- Tax assessed value: $971,600
- Annual tax amount: $6,757
- Date on market: 6/25/2026
Estimated market value
Not available
Estimated sales range
Not available
Not available
Price history
| Date | Event | Price |
|---|---|---|
| 8/5/2026 | Price change | $1,224,900-2%$382/sqft |
Source:  RealTracs MLS as distributed by MLS GRID #3248546 Report a problem RealTracs MLS as distributed by MLS GRID #3248546 Report a problem | ||
| 6/25/2026 | Listed for sale | $1,249,500+103.2%$390/sqft |
Source: RealTracs MLS as distributed by MLS GRID #3248546 Report a problem | ||
| 7/28/2017 | Sold | $615,000-0.8%$192/sqft |
Source: RealTracs MLS as distributed by MLS GRID #1837991 Report a problem | ||
| 6/27/2017 | Listed for sale | $619,900$193/sqft |
Source: David Pearson Real Estate #1837991 Report a problem | ||
| 6/20/2017 | Pending sale | $619,900$193/sqft |
Source: David Pearson Real Estate #1837991 Report a problem | ||
| 6/19/2017 | Price change | $619,900+5.1%$193/sqft |
Source: David Pearson Real Estate #1771073 Report a problem | ||
| 11/11/2016 | Price change | $590,000-4.8%$184/sqft |
Source: David Pearson Real Estate #1771073 Report a problem | ||
| 10/6/2016 | Listed for sale | $619,900$193/sqft |
Source: David Pearson Real Estate #1771073 Report a problem | ||
Public tax history
| Year | Property taxes | Tax assessment |
|---|---|---|
| 2025 | $6,757 +29.5% | $242,900 +36% |
| 2024 | $5,219 | $178,600 |
| 2023 | $5,219 | $178,600 |
| 2022 | $5,219 -1% | $178,600 |
| 2021 | $5,274 -1.1% | $178,600 +26.9% |
| 2020 | $5,333 +37.5% | $140,775 |
| 2019 | $3,878 | $140,775 |
| 2018 | $3,878 | $140,775 |
| 2017 | $3,878 | $140,775 +35.8% |
| 2016 | $3,878 -4.7% | $103,675 |
| 2015 | $4,068 | $103,675 |
| 2014 | $4,068 | $103,675 |
| 2013 | -- | $103,675 +16.2% |
| 2012 | -- | $89,200 |
| 2011 | -- | $89,200 |
| 2010 | -- | $89,200 |
| 2009 | -- | $89,200 -0.3% |
| 2008 | -- | $89,475 |
| 2007 | -- | $89,475 |
| 2006 | -- | -- |
| 2005 | -- | -- |
| 2004 | -- | -- |
| 2003 | -- | -- |
| 2002 | -- | -- |
| 2001 | -- | -- |
| 2000 | -- | -- |
Find assessor info on the county website
Monthly payment
Est. payment
Payment breakdown
Explore the cost of this home by adjusting the details. Changes won't be saved.Climate risks
Neighborhood: Oak Hill
Nearby schools
GreatSchools rating
- 9/10Percy Priest Elementary SchoolGrades: K-5Distance: 3.1 mi
- 8/10John T. Moore Middle SchoolGrades: 6-8Distance: 2.8 mi
- 6/10Hillsboro High SchoolGrades: 9-12Distance: 3.7 mi
Schools provided by the listing agent
- Elementary: Percy Priest Elementary
- Middle: John Trotwood Moore Middle
- High: Hillsboro Comp High School
Source: RealTracs MLS as distributed by MLS GRID. This data may not be complete. We recommend contacting the local school district to confirm school assignments for this home.
- $1,236,5004 bd4 ba3k sqft881 Forest Acres Dr, Nashville, TN 37220Off Market
- $755,400-- bd1 ba440 sqft865 Forest Acres Dr, Nashville, TN 37220Off Market

- $1,134,2004 bd4 ba2.9k sqft823 Nanearle Pl, Nashville, TN 37220Off Market
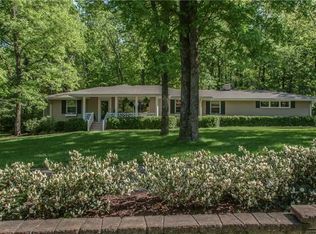
- $939,9003 bd2 ba2.8k sqft878 Forest Acres Ct, Nashville, TN 37220Off Market
- $1,650,0004 bd3 ba3.5k sqft888 Forest Acres Dr, Nashville, TN 37220Sold
- $807,9003 bd2 ba2.1k sqft876 Forest Acres Dr, Nashville, TN 37220Off Market
- $775,4003 bd2 ba1.8k sqft890 Forest Acres Dr, Nashville, TN 37220Off Market
- $1,224,9003 bd3 ba2.6k sqft866 Forest Acres Dr, Nashville, TN 37220Off Market
A local agent can set up tours, give advice and negotiate with sellers.
Similar homes
- $1,419,9994 bd4 ba3.6k sqft5433 Hill Road Cir, Nashville, TN 37220For Sale

 MLS ID #3279151, Ivelisse Martin. RealTracs MLS as distributed by MLS GRID
 - $1,225,0004 bd3 ba2.7k sqft6609 Currywood Dr, Nashville, TN 37205For Sale
 MLS ID #3234823, Bill Bainbridge. RealTracs MLS as distributed by MLS GRID
 - $1,199,9004 bd3 ba3.2k sqft1524 Aberdeen Dr, Brentwood, TN 37027For Sale
 MLS ID #3501104, Craig Edwards. RealTracs MLS as distributed by MLS GRID
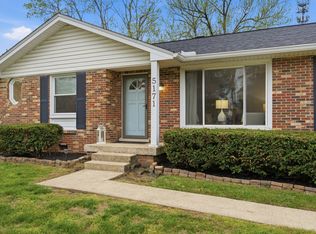
 - $639,9003 bd2 ba2k sqft5171 Regent Dr, Nashville, TN 37220For Sale
 MLS ID #3276765, Grayson Smith. RealTracs MLS as distributed by MLS GRID
 - $1,125,0005 bd3 ba3.2k sqft760 Dairy Ln, Brentwood, TN 37027For SaleMLS ID #3500906, Gary Ashton. RealTracs MLS as distributed by MLS GRID
- $1,275,0004 bd3 ba2.8k sqft5911 Post Rd, Nashville, TN 37205For SaleMLS ID #3270499, Margaret Flowers Orton. RealTracs MLS as distributed by MLS GRID
- $1,149,0003 bd3 ba2.8k sqft1470 Tyne Blvd, Nashville, TN 37215For SaleMLS ID #3263411, Shelly Hudson. RealTracs MLS as distributed by MLS GRID
- $899,0006 bd4 ba4k sqft313 Timberdale Ct, Nashville, TN 37211For SaleMLS ID #3511051, Mary Brooke Bonadies. RealTracs MLS as distributed by MLS GRID
- $1,150,0004 bd3 ba3k sqft1214 Brentwood Ln, Brentwood, TN 37027For SaleMLS ID #3272238, Eddie Ferrell. RealTracs MLS as distributed by MLS GRID
- $1,275,0003 bd3 ba2.6k sqft1507 Puryear Pl, Brentwood, TN 37027For SaleMLS ID #3314247, Bruce Jones. RealTracs MLS as distributed by MLS GRID
- $1,199,0005 bd4 ba3.1k sqft101 Century Oak Dr, Franklin, TN 37069For SaleMLS ID #3248593, Erin Krueger. RealTracs MLS as distributed by MLS GRID
- $1,075,0004 bd3 ba3.1k sqft700 Burleigh Ct, Nashville, TN 37221For SaleMLS ID #3305581, Happy Fulk. RealTracs MLS as distributed by MLS GRID
- $949,9004 bd3 ba2.8k sqft2010 Sunny Side Dr, Brentwood, TN 37027For SaleMLS ID #3501022, Jennifer M. Brown. RealTracs MLS as distributed by MLS GRID
- $995,0003 bd3 ba2.5k sqft4250 Pate Rd, Franklin, TN 37064For SaleMLS ID #3512546, Lisa Strnad. RealTracs MLS as distributed by MLS GRID
- $1,149,0004 bd4 ba4.1k sqft612 Eastcastle Ct, Franklin, TN 37069For SaleMLS ID #3254695, Jeanie Barrier. RealTracs MLS as distributed by MLS GRID
- $999,0004 bd3 ba2.6k sqft865 W Hillwood Dr, Nashville, TN 37205For SaleMLS ID #3246736, Dan Stewart. RealTracs MLS as distributed by MLS GRID
- $1,390,0003 bd3 ba2.8k sqft6332 Wildwood Valley Dr, Brentwood, TN 37027For SaleMLS ID #3303936, Ryan Woods. RealTracs MLS as distributed by MLS GRID
- $1,225,0003 bd3 ba2.3k sqft4311 Peytonsville Trinity Rd, Franklin, TN 37064For SaleMLS ID #3320215, Kelly Ramos. RealTracs MLS as distributed by MLS GRID
- $1,450,0004 bd3 ba3.6k sqft1305 Arrowhead Dr, Brentwood, TN 37027For SaleMLS ID #3173352, Dee Russell. RealTracs MLS as distributed by MLS GRID
- $1,550,0004 bd4 ba3.8k sqft9303 Concord Rd, Brentwood, TN 37027For SaleMLS ID #3282452, Jennifer van Nelson. RealTracs MLS as distributed by MLS GRID
