REDUCED & PRICED TO SELL Tucked away on a quiet cul-de-sac and zoned for sought-after Williamson Co schools, this all-brick home offers an exceptional combination of space, flexibility, and breathtaking views. With over 4,000 sf, soaring ceilings, and walls of windows that fill the home with natural light, every room feels open and inviting. Step outside onto one of the multiple decks to enjoy peaceful views overlooking the river - a perfect setting for morning coffee, entertaining, or simply unwinding. Inside, you'll discover an abundance of flexible living spaces that can easily accommodate a home office, media room exercise room, playroom, hobby space or guest or in-law quarters. There are numerous oversized storage areas, providing room for everything without sacrificing living space. It backs up to the river and it is ideal for taking hikes down to the water or just enjoying the views from the decks. Whether you're looking for room to grow, work from home, or to entertain family and friends, this home offers endless possibilities ina beautiful setting.
Active
Price cut: $26K (7/30)
$1,149,000
612 Eastcastle Ct, Franklin, TN 37069
4beds
4,127sqft
:
Get pre-qualified$6,374/mo
Single Family Residence, Residential
Built in 2000
0.45 Acres Lot
$-- Zestimate®
$278/sqft
$92/mo HOA
What's special
All-brick homeQuiet cul-de-sacMultiple decksNumerous oversized storage areasSoaring ceilings
- 29 days |
- 2,909 |
- 120 |
Likely to sell faster than
Zillow last checked:
Listing updated:
Listed by:
Jeanie Barrier 615-423-8311,
Pilkerton Realtors 615-383-6600
Source: RealTracs MLS as distributed by MLS GRID,MLS#: 3254695
Facts & features
Interior
Bedrooms & bathrooms
- Bedrooms: 4
- Bathrooms: 4
- Full bathrooms: 3
- 1/2 bathrooms: 1
- Main level bedrooms: 1
Bedroom 1
- Features: Suite
- Level: Suite
- Area: 255 Square Feet
- Dimensions: 17x15
Bedroom 2
- Features: Bath
- Level: Bath
- Area: 420 Square Feet
- Dimensions: 30x14
Bedroom 3
- Features: Bath
- Level: Bath
- Area: 224 Square Feet
- Dimensions: 16x14
Bedroom 4
- Area: 182 Square Feet
- Dimensions: 14x13
Primary bathroom
- Features: Suite
- Level: Suite
Den
- Features: Combination
- Level: Combination
- Area: 180 Square Feet
- Dimensions: 15x12
Dining room
- Features: Combination
- Level: Combination
- Area: 340 Square Feet
- Dimensions: 20x17
Other
- Features: Workshop
- Level: Workshop
- Area: 154 Square Feet
- Dimensions: 14x11
Kitchen
- Features: Eat-in Kitchen
- Level: Eat-in Kitchen
- Area: 289 Square Feet
- Dimensions: 17x17
Living room
- Features: Great Room
- Level: Great Room
- Area: 357 Square Feet
- Dimensions: 21x17
Other
- Features: Office
- Level: Office
- Area: 200 Square Feet
- Dimensions: 20x10
Recreation room
- Features: Basement Level
- Level: Basement Level
- Area: 340 Square Feet
- Dimensions: 20x17
Heating
- Central
Cooling
- Central Air
Appliances
- Included: Built-In Electric Oven, Cooktop, Gas Range, Dishwasher, Disposal, Microwave, Stainless Steel Appliance(s)
- Laundry: Electric Dryer Hookup, Washer Hookup
Features
- Ceiling Fan(s), Entrance Foyer, Extra Closets, High Ceilings, In-Law Floorplan, Open Floorplan, Pantry, Walk-In Closet(s)
- Flooring: Carpet, Wood, Tile
- Basement: Finished,Full
- Number of fireplaces: 3
- Fireplace features: Gas, Great Room, Recreation Room
Interior area
- Total structure area: 4,127
- Total interior livable area: 4,127 sqft
- Finished area above ground: 3,189
- Finished area below ground: 938
Video & virtual tour
Property
Parking
- Total spaces: 6
- Parking features: Garage Faces Side, Driveway
- Garage spaces: 2
- Uncovered spaces: 4
Features
- Levels: Three Or More
- Stories: 3
- Patio & porch: Deck, Covered, Porch
- Pool features: Association
- Has view: Yes
- View description: Valley, River
- Has water view: Yes
- Water view: River
- Waterfront features: River Front
Lot
- Size: 0.45 Acres
- Dimensions: 65 x 143
- Features: Cul-De-Sac, Rolling Slope, Views, Wooded
- Topography: Cul-De-Sac,Rolling Slope,Views,Wooded
Details
- Parcel number: 094007I B 01100 00007007I
- Special conditions: Standard
Construction
Type & style
- Home type: SingleFamily
- Architectural style: Traditional
- Property subtype: Single Family Residence, Residential
Materials
- Brick
- Roof: Asphalt
Condition
- New construction: No
- Year built: 2000
Utilities & green energy
- Sewer: Public Sewer
- Water: Public
- Utilities for property: Water Available
Community & HOA
Community
- Subdivision: Stonebridge Park
HOA
- Has HOA: Yes
- Amenities included: Pool, Trail(s)
- Services included: Maintenance Grounds, Recreation Facilities
- HOA fee: $275 quarterly
- Second HOA fee: $400 one time
Location
- Region: Franklin
Financial & listing details
- Price per square foot: $278/sqft
- Tax assessed value: $1,082,100
- Annual tax amount: $3,517
- Date on market: 6/30/2026
Estimated market value
Not available
Estimated sales range
Not available
Not available
Price history
| Date | Event | Price |
|---|---|---|
| 7/30/2026 | Price change | $1,149,000-2.2%$278/sqft |
Source:  RealTracs MLS as distributed by MLS GRID #3254695 Report a problem RealTracs MLS as distributed by MLS GRID #3254695 Report a problem | ||
| 7/15/2026 | Price change | $1,175,000-2.1%$285/sqft |
Source: RealTracs MLS as distributed by MLS GRID #3254695 Report a problem | ||
| 6/30/2026 | Listed for sale | $1,199,900+23.7%$291/sqft |
Source: RealTracs MLS as distributed by MLS GRID #3254695 Report a problem | ||
| 3/15/2024 | Sold | $970,000-2.5%$235/sqft |
Source: RealTracs MLS as distributed by MLS GRID #2619289 Report a problem | ||
| 2/17/2024 | Contingent | $995,000$241/sqft |
Source: RealTracs MLS as distributed by MLS GRID #2619289 Report a problem | ||
| 2/16/2024 | Listed for sale | $995,000-9.5%$241/sqft |
Source: RealTracs MLS as distributed by MLS GRID #2619289 Report a problem | ||
| 2/12/2024 | Listing removed | -- |
Source: RealTracs MLS as distributed by MLS GRID #2592437 Report a problem | ||
| 11/15/2023 | Listed for sale | $1,100,000+177%$267/sqft |
Source: RealTracs MLS as distributed by MLS GRID #2592437 Report a problem | ||
| 6/26/2000 | Sold | $397,093+467.3%$96/sqft |
Source: Public Record Report a problem | ||
| 7/23/1999 | Sold | $70,000-12.4%$17/sqft |
Source: Public Record Report a problem | ||
| 12/15/1997 | Sold | $79,900$19/sqft |
Source: Public Record Report a problem | ||
Public tax history
| Year | Property taxes | Tax assessment |
|---|---|---|
| 2025 | $3,517 +9% | $270,525 +57.6% |
| 2024 | $3,228 | $171,700 |
| 2023 | $3,228 | $171,700 |
| 2022 | $3,228 | $171,700 |
| 2021 | $3,228 +0.2% | $171,700 +18.4% |
| 2020 | $3,220 | $145,050 |
| 2019 | $3,220 +3.2% | $145,050 |
| 2018 | $3,119 | $145,050 |
| 2017 | $3,119 | $145,050 |
| 2016 | -- | $145,050 +15.9% |
| 2015 | -- | $125,150 |
| 2014 | -- | $125,150 |
| 2013 | -- | $125,150 |
| 2012 | -- | $125,150 |
| 2011 | -- | $125,150 +17% |
| 2007 | $2,471 | $106,961 |
| 2006 | $2,471 -10.3% | $106,961 +10.3% |
| 2005 | $2,754 | $96,971 |
| 2004 | $2,754 | $96,971 |
| 2002 | $2,754 | $96,971 |
| 2001 | -- | $96,971 -75% |
| 2000 | -- | $387,885 |
Find assessor info on the county website
Monthly payment
Est. payment
Payment breakdown
Explore the cost of this home by adjusting the details. Changes won't be saved.Climate risks
Neighborhood: 37069
Nearby schools
GreatSchools rating
- 7/10Grassland Elementary SchoolGrades: K-5Distance: 2.8 mi
- 8/10Grassland Middle SchoolGrades: 6-8Distance: 2.7 mi
- 10/10Franklin High SchoolGrades: 9-12Distance: 7.5 mi
Schools provided by the listing agent
- Elementary: Grassland Elementary
- Middle: Grassland Middle School
- High: Franklin High School
Source: RealTracs MLS as distributed by MLS GRID. This data may not be complete. We recommend contacting the local school district to confirm school assignments for this home.
- $1,595,5004 bd5 ba5.2k sqft611 Eastcastle Ct, Franklin, TN 37069Off Market
- $2,693,100-- bd5 ba7.8k sqft608 Eastcastle Ct, Franklin, TN 37069Off Market
- $1,107,7003 bd3 ba2.9k sqft604 Eastcastle Ct, Franklin, TN 37069Off Market
- $2,018,800-- bd6 ba5.8k sqft607 Eastcastle Ct, Franklin, TN 37069Off Market
- $1,665,300-- bd5 ba5.1k sqft507 Chippenham Ct, Franklin, TN 37069Off Market
- $1,733,3006 bd6 ba5.6k sqft511 Chippenham Ct, Franklin, TN 37069Off Market
- $1,957,300-- bd-- ba-- sqftEastcastle Ct, Franklin, TN 37069Off Market
- $1,225,1004 bd5 ba3.4k sqft501 Chippenham Ct, Franklin, TN 37069Off Market
A local agent can set up tours, give advice and negotiate with sellers.
A local lender can help you make sure your offer is ready when you are.
Similar homes
- $1,250,0004 bd3 ba3.7k sqft1109 David Dr, Franklin, TN 37069For Sale
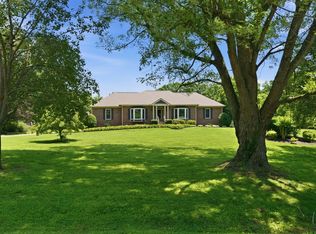
 MLS ID #3244889, Dianne S Rucker. RealTracs MLS as distributed by MLS GRID
 - $1,299,9004 bd3 ba3.6k sqft404 Winchester Dr, Franklin, TN 37069For Sale
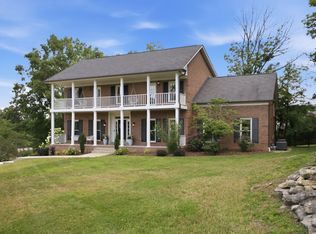 MLS ID #3260259, Lise Deschenes. RealTracs MLS as distributed by MLS GRID
 - $1,070,0004 bd4 ba3.9k sqft420 Chamberlain Park Ln, Franklin, TN 37069For Sale
 MLS ID #3223040, Ashley Lamb. RealTracs MLS as distributed by MLS GRID
 - $1,199,0005 bd4 ba3.1k sqft101 Century Oak Dr, Franklin, TN 37069For Sale
 MLS ID #3248593, Erin Krueger. RealTracs MLS as distributed by MLS GRID
 - $1,075,0005 bd3 ba2.8k sqft113 Riverwood Dr, Franklin, TN 37069For SaleMLS ID #3261974, Cliff Spencer. RealTracs MLS as distributed by MLS GRID
- $1,148,0004 bd3 ba2.9k sqft704 Helmsdale Pl S, Brentwood, TN 37027For SaleMLS ID #3244805, Sue Ray. RealTracs MLS as distributed by MLS GRID
- $1,050,0004 bd4 ba3.3k sqft204 River Oaks Rd, Brentwood, TN 37027For SaleMLS ID #3253523, Greta Springer. RealTracs MLS as distributed by MLS GRID
- $1,189,9004 bd4 ba3.4k sqft106 Azalea Ln, Franklin, TN 37064For SaleMLS ID #3239784, Cody Crye. RealTracs MLS as distributed by MLS GRID
- $1,149,0003 bd3 ba2.8k sqft1470 Tyne Blvd, Nashville, TN 37215For SaleMLS ID #3263411, Shelly Hudson. RealTracs MLS as distributed by MLS GRID
- $899,0004 bd3 ba2.2k sqft408 Cotton Ln, Franklin, TN 37069For SaleMLS ID #3246341, Daniel Demers. RealTracs MLS as distributed by MLS GRID
- $1,095,0004 bd3 ba3k sqft1234 Jefferson Davis Dr, Brentwood, TN 37027For SaleMLS ID #3246625, Deirdre Kerr. RealTracs MLS as distributed by MLS GRID
- $1,660,0005 bd6 ba5.3k sqft236 Gardenridge Dr, Franklin, TN 37069For SaleMLS ID #3170514, Jessica Power. RealTracs MLS as distributed by MLS GRID
- $889,9003 bd3 ba3.1k sqft512 Crofton Park Ln, Franklin, TN 37069For SaleMLS ID #3231437, Michael Cadle. RealTracs MLS as distributed by MLS GRID
- $1,249,5004 bd4 ba3.2k sqft873 Forest Acres Dr, Nashville, TN 37220For SaleMLS ID #3248546, John Reese. RealTracs MLS as distributed by MLS GRID
- $1,275,0004 bd3 ba2.8k sqft5911 Post Rd, Nashville, TN 37205For SaleMLS ID #3270499, Margaret Flowers Orton. RealTracs MLS as distributed by MLS GRID
- $1,250,0004 bd3 ba2.7k sqft6609 Currywood Dr, Nashville, TN 37205For SaleMLS ID #3234823, Bill Bainbridge. RealTracs MLS as distributed by MLS GRID
- $1,200,0004 bd3 ba4k sqft6125 Stillmeadow Dr, Nashville, TN 37211For SaleMLS ID #3217335, Richard F Bryan. RealTracs MLS as distributed by MLS GRID
- $1,299,0003 bd3 ba2.2k sqft105 Brookfield Ave, Nashville, TN 37205For SaleMLS ID #3242117, Mary Alden Brett. RealTracs MLS as distributed by MLS GRID
- $1,324,0004 bd2 ba2.4k sqft618 Hillsboro Rd, Franklin, TN 37064For SaleMLS ID #3255188, Trisha Aldrup, Senior Broker Associate. RealTracs MLS as distributed by MLS GRID
- $699,9004 bd3 ba2.1k sqft200 Bramley Pl, Franklin, TN 37069For SaleMLS ID #3231006, Ian Ratliff. RealTracs MLS as distributed by MLS GRID
