Surprising combo of an updated mid century modern West Meade home with a garage/guesthouse complex set back in the trees on almost an acre lot; custom open kitchen with seating at the bar; bay window in living room floods main house with natural light ; fabulous screened porch; covered front porch and nice patio in the back; separate grilling area ; large rec room is a perfect expansion space on the main level ; 3 bay climate controlled garage with half bath and luxurious studio apt above with kitchen and full bath; den w fireplace; beloved neighborhood great for walking and nature watching
Active
Price cut: $25K (8/27)
$1,200,000
6609 Currywood Dr, Nashville, TN 37205
4beds
2,740sqft
Single Family Residence, Residential
Built in 1960
0.94 Acres Lot
$-- Zestimate®
$438/sqft
$-- HOA
What's special
Almost an acre lotCovered front porchFabulous screened porchSeparate grilling area
- 78 days
- 1,255
- 48
Zillow last checked:
Listing updated:
Listed by:
Bill Bainbridge 615-300-1196,
Bainbridge Realty Group 615-385-8077
Source: RealTracs MLS as distributed by MLS GRID,MLS#: 3234823
Facts & features
Interior
Bedrooms & bathrooms
- Bedrooms: 4
- Bathrooms: 3
- Full bathrooms: 3
Bedroom 1
- Features: Full Bath
- Level: Full Bath
- Area: 182 Square Feet
- Dimensions: 14x13
Bedroom 2
- Area: 130 Square Feet
- Dimensions: 13x10
Bedroom 4
- Area: 143 Square Feet
- Dimensions: 13x11
Den
- Area: 286 Square Feet
- Dimensions: 22x13
Kitchen
- Area: 187 Square Feet
- Dimensions: 17x11
Living room
- Area: 220 Square Feet
- Dimensions: 20x11
Other
- Features: Breakfast Room
- Level: Breakfast Room
- Area: 100 Square Feet
- Dimensions: 10x10
Heating
- Natural Gas
Cooling
- Central Air
Appliances
- Included: Electric Oven, Electric Range, Dishwasher, Disposal, Dryer, Microwave, Refrigerator, Washer
Features
- Ceiling Fan(s), Entrance Foyer
- Flooring: Carpet, Wood, Tile
- Basement: Finished
- Number of fireplaces: 1
- Fireplace features: Den, Wood Burning
Interior area
- Total structure area: 2,740
- Total interior livable area: 2,740 sqft
- Finished area above ground: 2,740
Video & virtual tour
Property
Parking
- Total spaces: 3
- Parking features: Garage Door Opener, Detached
- Garage spaces: 3
Features
- Levels: Three Or More
- Stories: 2
- Patio & porch: Patio, Screened
Lot
- Size: 0.94 Acres
- Dimensions: 140 x 318
Details
- Additional structures: Guest House
- Parcel number: 11510001200
- Special conditions: Standard
Construction
Type & style
- Home type: SingleFamily
- Architectural style: Ranch
- Property subtype: Single Family Residence, Residential
Materials
- Brick
Condition
- New construction: No
- Year built: 1960
Utilities & green energy
- Sewer: Public Sewer
- Water: Public
- Utilities for property: Natural Gas Available, Water Available
Community & HOA
Community
- Subdivision: West Meade
HOA
- Has HOA: No
Location
- Region: Nashville
Financial & listing details
- Price per square foot: $438/sqft
- Tax assessed value: $1,159,800
- Annual tax amount: $8,159
- Date on market: 6/12/2026
Estimated market value
Not available
Estimated sales range
Not available
Not available
Price history
| Date | Event | Price |
|---|---|---|
| 8/27/2026 | Price change | $1,200,000-2%$438/sqft |
Source:  RealTracs MLS as distributed by MLS GRID #3234823 Report a problem RealTracs MLS as distributed by MLS GRID #3234823 Report a problem | ||
| 8/11/2026 | Price change | $1,225,000-2%$447/sqft |
Source: RealTracs MLS as distributed by MLS GRID #3234823 Report a problem | ||
| 7/16/2026 | Price change | $1,250,000-3.5%$456/sqft |
Source: RealTracs MLS as distributed by MLS GRID #3234823 Report a problem | ||
| 6/24/2026 | Price change | $1,295,000-3.7%$473/sqft |
Source: RealTracs MLS as distributed by MLS GRID #3234823 Report a problem | ||
| 6/12/2026 | Listed for sale | $1,345,000+762.2%$491/sqft |
Source: RealTracs MLS as distributed by MLS GRID #3234823 Report a problem | ||
| 3/28/1995 | Sold | $156,000$57/sqft |
Source: Public Record Report a problem | ||
Public tax history
| Year | Property taxes | Tax assessment |
|---|---|---|
| 2025 | $8,159 +54.7% | $289,950 +78.9% |
| 2024 | $5,275 | $162,100 |
| 2023 | $5,275 | $162,100 |
| 2022 | $5,275 -1% | $162,100 |
| 2021 | $5,330 -2.2% | $162,100 +25.5% |
| 2020 | $5,450 +33.8% | $129,125 |
| 2019 | $4,074 | $129,125 |
| 2018 | $4,074 | $129,125 |
| 2017 | $4,074 | $129,125 +28.8% |
| 2016 | $4,074 -10% | $100,275 |
| 2015 | $4,528 | $100,275 |
| 2014 | $4,528 | $100,275 |
| 2013 | -- | $100,275 +30.3% |
| 2012 | -- | $76,950 |
| 2011 | -- | $76,950 |
| 2010 | -- | $76,950 |
| 2009 | -- | $76,950 +39.1% |
| 2008 | -- | $55,325 |
| 2007 | -- | $55,325 |
| 2006 | -- | -- |
| 2005 | -- | -- |
| 2004 | -- | -- |
| 2003 | -- | -- |
| 2002 | -- | -- |
| 2001 | -- | -- |
| 2000 | -- | -- |
Find assessor info on the county website
Monthly payment
Est. payment
Payment breakdown
Explore the cost of this home by adjusting the details. Changes won't be saved.Climate risks
Neighborhood: West Meade
Nearby schools
Schools provided by the listing agent
- Elementary: Gower Elementary
- Middle: H. G. Hill Middle
- High: James Lawson High School
Source: RealTracs MLS as distributed by MLS GRID. This data may not be complete. We recommend contacting the local school district to confirm school assignments for this home.
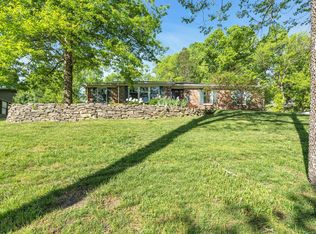


Similar homes
- $1,275,0004 bd3 ba2.8k sqft5911 Post Rd, Nashville, TN 37205For Sale

 MLS ID #3270499, Margaret Flowers Orton. RealTracs MLS as distributed by MLS GRID
 - $899,9004 bd3 ba2.9k sqft815 Rodney Dr, Nashville, TN 37205For Sale
 MLS ID #3514639, Caroline Dean. RealTracs MLS as distributed by MLS GRID
 - $999,0004 bd3 ba2.6k sqft865 W Hillwood Dr, Nashville, TN 37205For Sale
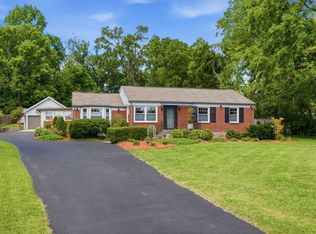 MLS ID #3246736, Dan Stewart. RealTracs MLS as distributed by MLS GRID
 - $1,350,0005 bd4 ba3.7k sqft782 Saussy Pl, Nashville, TN 37205For Sale
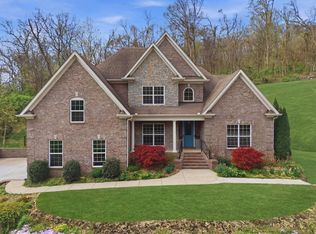 MLS ID #3166244, Mary Beth Thomas. RealTracs MLS as distributed by MLS GRID
 - $1,045,0004 bd3 ba3k sqft1234 Jefferson Davis Dr, Brentwood, TN 37027For SaleMLS ID #3521115, Deirdre Kerr. RealTracs MLS as distributed by MLS GRID
- $795,0003 bd2 ba2.1k sqft703 Clematis Dr, Nashville, TN 37205For SaleMLS ID #3316097, Catherine Languido. RealTracs MLS as distributed by MLS GRID
- $1,650,0004 bd4 ba3.8k sqft824 Clematis Dr, Nashville, TN 37205For SaleMLS ID #3251731, Abbi Slagle. RealTracs MLS as distributed by MLS GRID
- $1,249,0004 bd4 ba3.5k sqft236 Burlington Pl, Nashville, TN 37215For SaleMLS ID #3525808, Dan Stewart. RealTracs MLS as distributed by MLS GRID
- $1,224,9004 bd4 ba3.2k sqft873 Forest Acres Dr, Nashville, TN 37220For SaleMLS ID #3248546, John Reese. RealTracs MLS as distributed by MLS GRID
- $1,020,0003 bd2 ba2.7k sqft4602 Benton Smith Rd, Nashville, TN 37215For SaleMLS ID #3520832, Toby Graves. RealTracs MLS as distributed by MLS GRID
- $1,250,0004 bd3 ba2.8k sqft2039 Sunny Side Dr, Brentwood, TN 37027For SaleMLS ID #3500938, Scott Sawyer. RealTracs MLS as distributed by MLS GRID
- $1,100,0004 bd4 ba3.2k sqft2210 Grantland Ave, Nashville, TN 37204For SaleMLS ID #3528249, Chadd Bryant. RealTracs MLS as distributed by MLS GRID
- $1,325,0004 bd4 ba3.6k sqft5161 Granny White Pike, Nashville, TN 37220For SaleMLS ID #3335294, Reed Sircy. RealTracs MLS as distributed by MLS GRID
- $1,299,0004 bd3 ba3.5k sqft852 Battery Ln, Nashville, TN 37220For SaleMLS ID #3270596, Gary Ashton. RealTracs MLS as distributed by MLS GRID
- $749,9005 bd3 ba3.2k sqft843 Percy Warner Blvd, Nashville, TN 37205For SaleMLS ID #3182930, Carson Woosley. RealTracs MLS as distributed by MLS GRID
- $699,0003 bd3 ba2.4k sqft57 Vaughns Gap Rd, Nashville, TN 37205For SaleMLS ID #3242162, Mary Elcan May. RealTracs MLS as distributed by MLS GRID
- $1,050,0004 bd3 ba3.1k sqft700 Burleigh Ct, Nashville, TN 37221For SaleMLS ID #3305581, Happy Fulk. RealTracs MLS as distributed by MLS GRID
- $1,050,0003 bd3 ba2.4k sqft519 Hogan Rd, Nashville, TN 37220For SaleMLS ID #3526620, Sam Miller. RealTracs MLS as distributed by MLS GRID
- $1,199,0003 bd4 ba2.9k sqft1206 Holly Hill Dr, Franklin, TN 37064For SaleMLS ID #3527320, Kris Starkey. RealTracs MLS as distributed by MLS GRID
- $1,250,0003 bd4 ba3.2k sqft1006 Champion Hills Dr, Kingston Springs, TN 37082For SaleMLS ID #3525710, Shelia Story. RealTracs MLS as distributed by MLS GRID
